Share this with your friends


912-289-7355
Georgiacoastal.com
102 Mallard Drive, Eatonton, GA 31024
- $635,000
- 4
- BD
- 4
- BA
- 2,950
- SqFt







- List Price
- $635,000
- Status
- ACTIVE
- Days on Market
- 154
- Price Change
- ▼ $10,000 1781721058
- MLS#
- 10770033
- Subtype
- Residential
- Style
- Craftsman
- Year Built
- 2007
- Bedrooms
- 4
- Bathrooms
- 4
- Full Baths
- 3
- Half Baths
- 1
- Living Area
- 2,950
- Lot Size
- 1,306
- Acres
- 0.03
- Subdivision
- Blue Heron Cove
Property Description
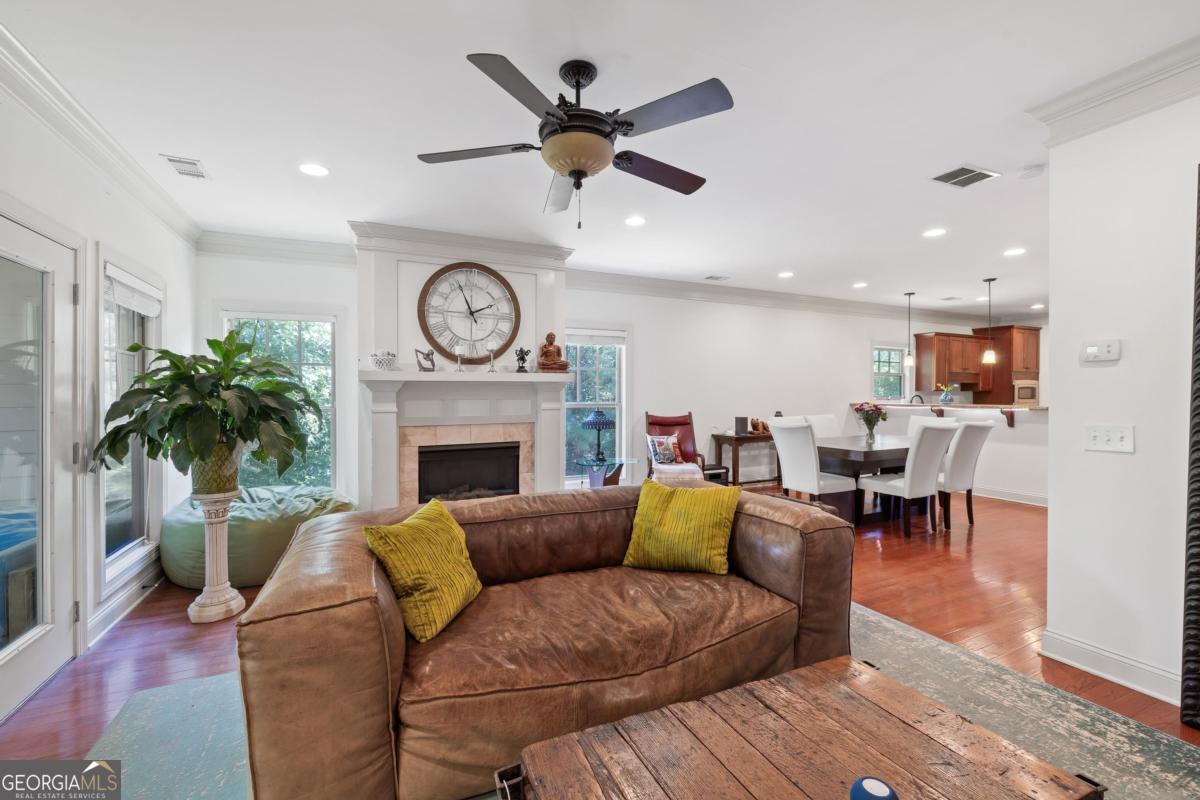
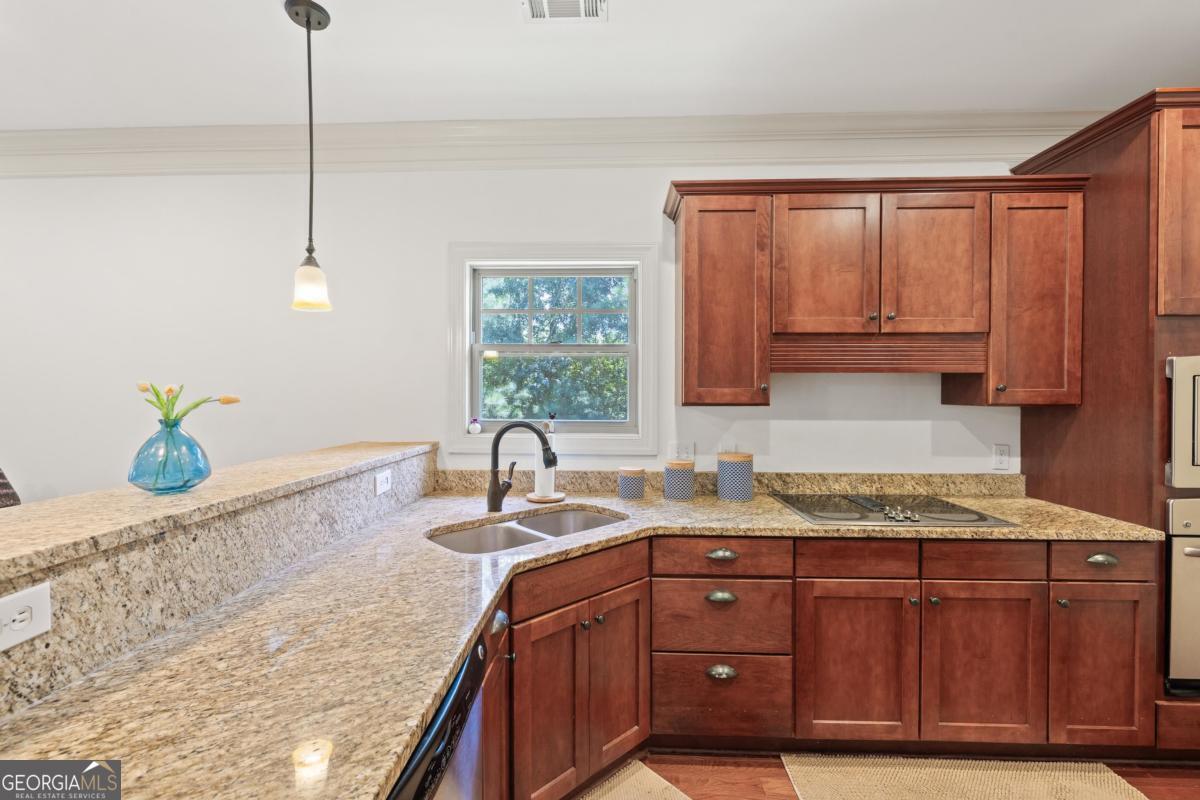
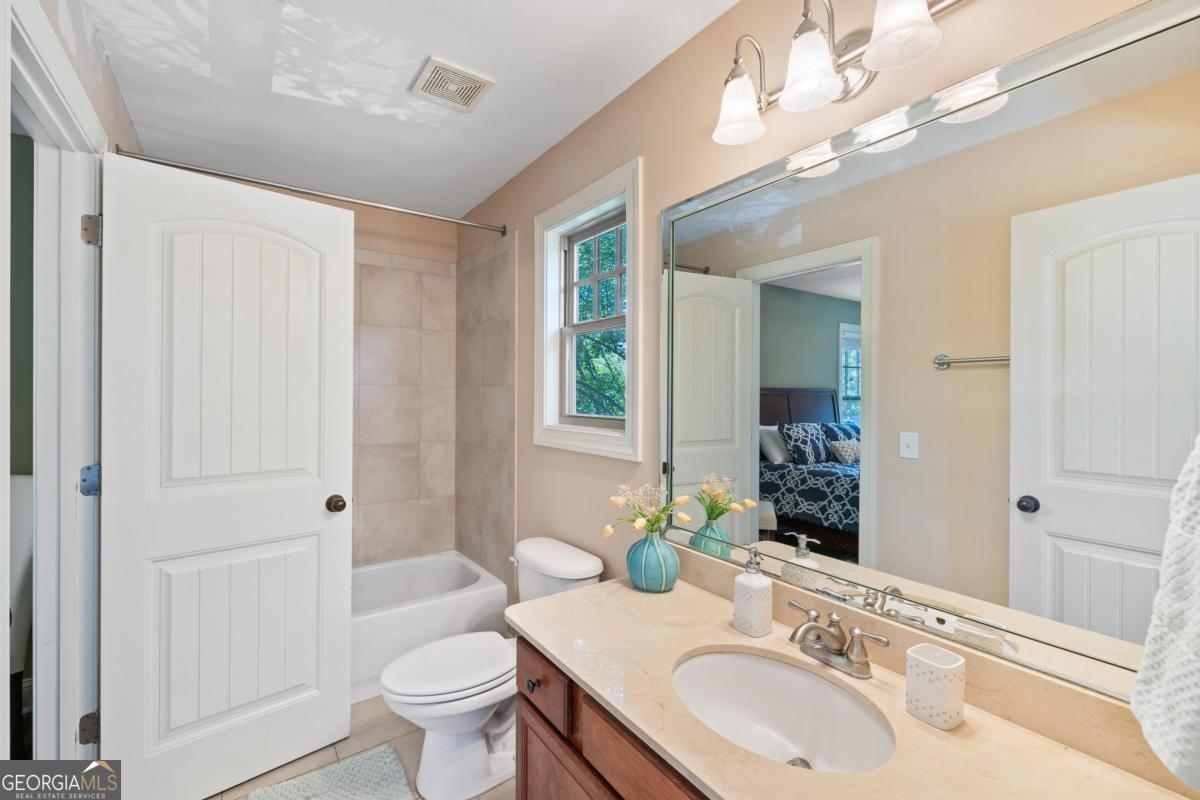
Beautiful lakefront 4b/3.5ba townhome on Lake Oconee! This lakefront, end-unit townhome has over 3000 light filled square feet and is located in a fantastic community with clubhouse, pool and community docks- access included! Views of beautiful Lake Oconee from all three floors. This home is convenient to everything Lake Oconee has to offer. Tucked away in an ideal location providing tranquility and accessibility. Walking distance to several restaurants and stores. 2 minutes to Publix or Ace Hardware. 10 minutes to I-20. The main floor has an open floor plan with spacious kitchen with bar and walk-in pantry, dining area, living area with gas fireplace and a half bath. There is a big balcony on the main floor looking over beautiful Lake Oconee. The upper level has three bedrooms connected by a hall with included washer and dryer. The master bedroom is super spacious, with windows opening to the lake on one side and forest views on another and has a walk-in closet. The master bath has dual sinks, jacuzzi tub, separate shower and water closet. The remaining two bedrooms are connected by a Jack and Jill bathroom. The lower level contains the fourth bedroom, a full bath and a large bonus family room with built-in wet bar with plenty of storage, a sink and beverage/wine fridge. The second gas fireplace is also on the lower level. Double French doors open to the expanded stone back deck where you can enjoy your Lake Oconee views. Internet is high-speed fiber optic from Tri-Co-Go. The home is equipped with a level 2 EV charger. Two assigned parking spots.
Additional Information
- Interior Features
- Double Vanity, Walk-In Closet(s)
- Property Description
- Craftsman
- Flooring
- Carpet, Hardwood, Tile
- Appliances
- Cooktop, Dishwasher, Dryer, Microwave, Refrigerator, Washer
- Heating
- Central
- Air Conditioning
- Central Air, Electric
- Stories
- 3 or More Stories
- Levels
- Three Or More
- Pool
- Yes
- Parking
- Assigned
- Elementary School
- Putnam
- High School
- Putnam
- View
- Lake
What's your home value?
...get instant home value estimate
Mortgage Calculator
Listing courtesy of Kim and Lin Logan Real Estate.
 © 2026 Georgia MLS. All rights reserved. Information Deemed Reliable But Not Guaranteed.