235 Longmead Drive, Fayetteville, GA 30215
- $879,900
- 5
- BD
- 5
- BA
- 4,087
- SqFt












- List Price
- $879,900
- Status
- ACTIVE
- Days on Market
- 46
- Price Change
- ▼ $10,000 1785537899
- MLS#
- 10787098
- Subtype
- Residential
- Style
- Brick 3 Side, Brick/Frame, Traditional
- Year Built
- 1998
- Bedrooms
- 5
- Bathrooms
- 5
- Full Baths
- 4
- Half Baths
- 1
- Living Area
- 4,087
- Lot Size
- 196,455
- Acres
- 4.51
- Subdivision
- TIMBER LAKE II
Property Description
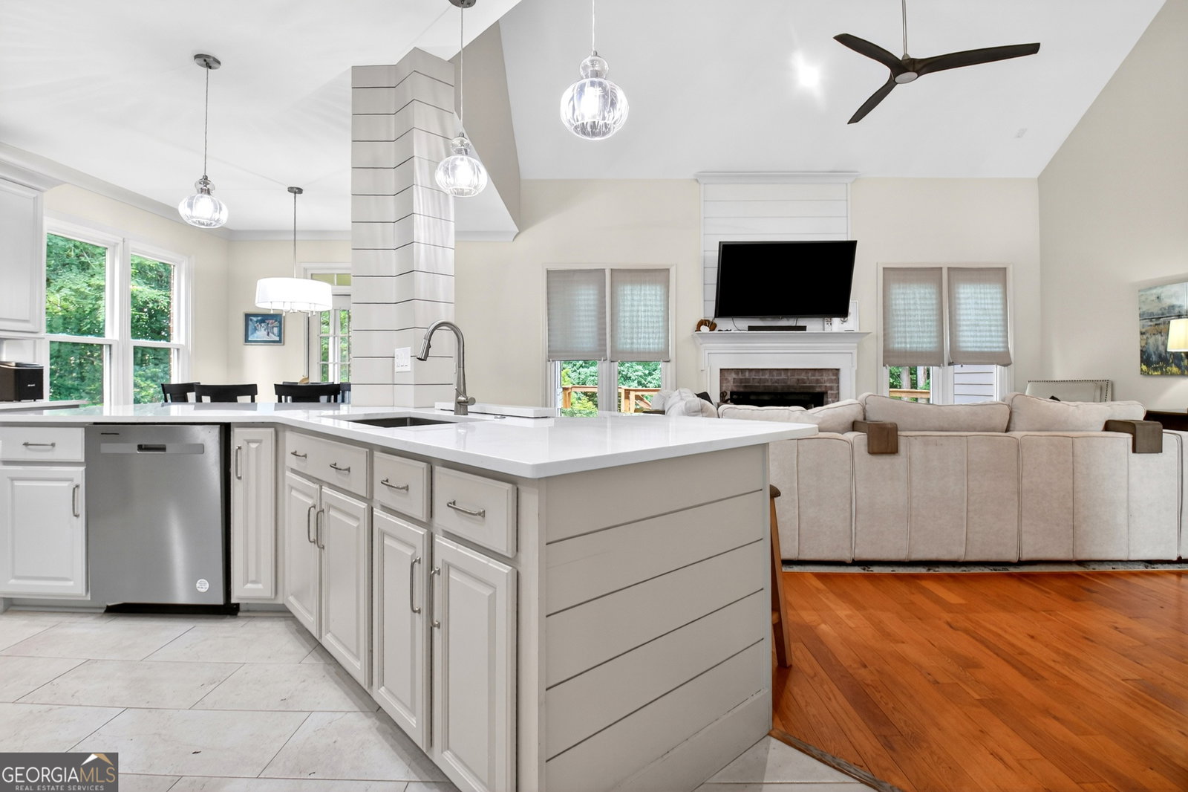
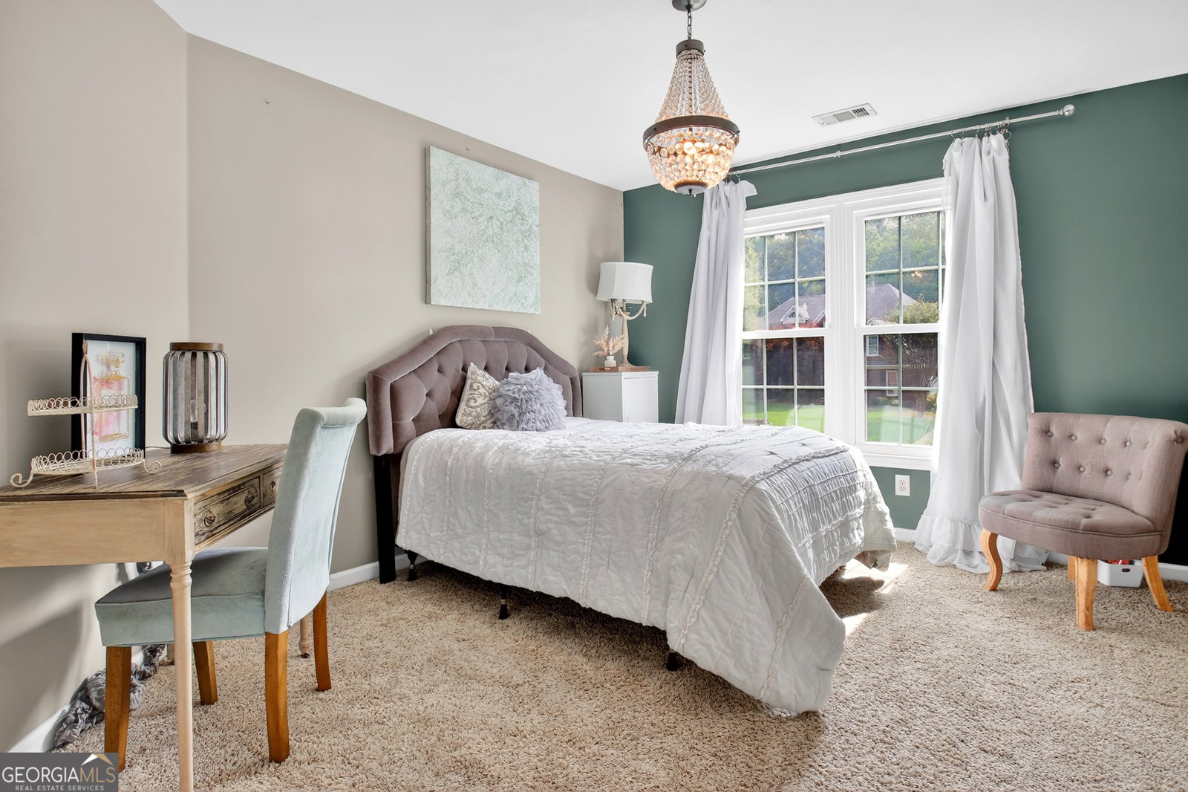
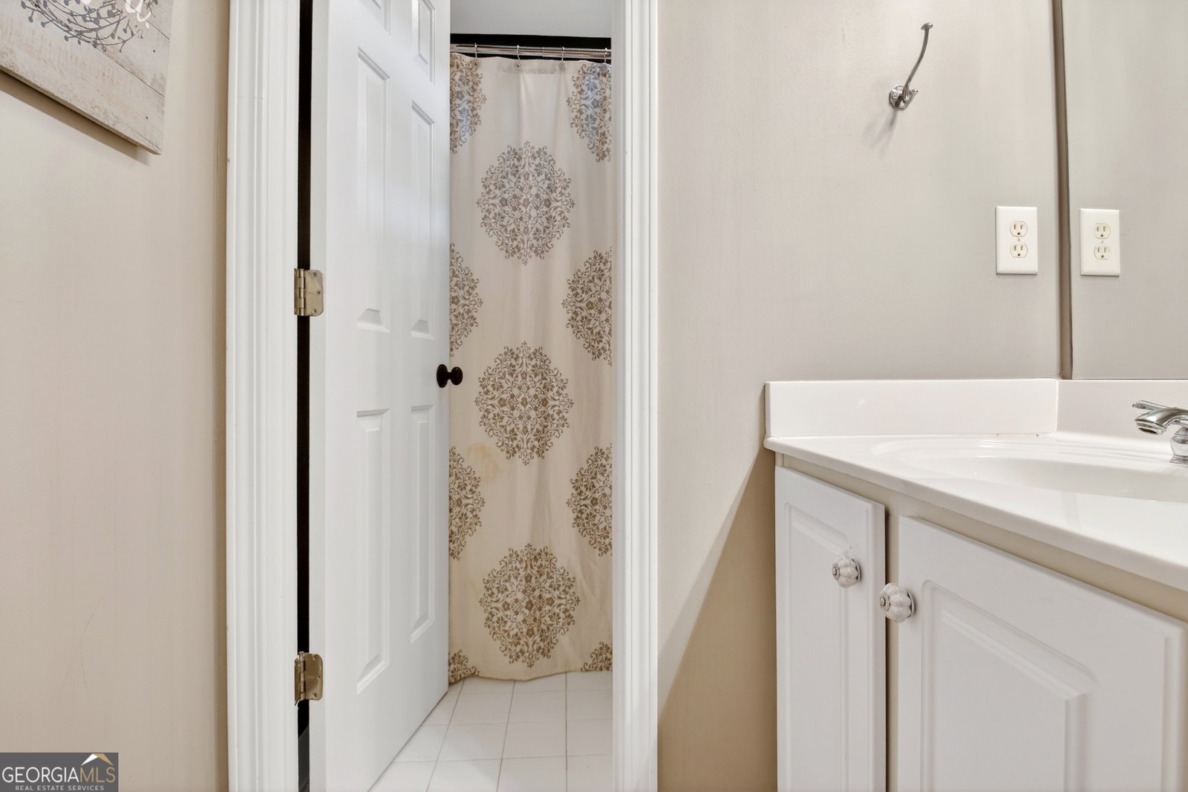
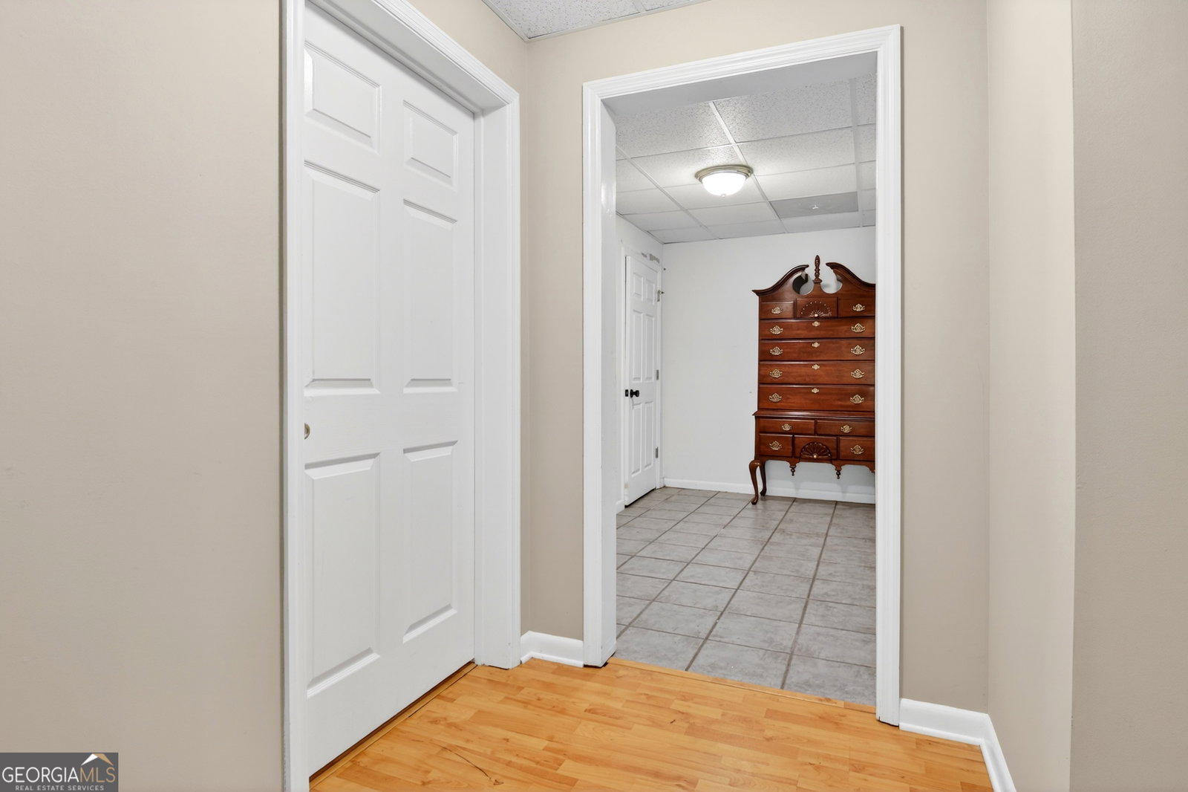
Come see!!! Perfect 10 in Timber Lake! Enjoy swim/tennis/playground and private community lake!!! Updated, freshly painted, and renovated; chef's kitchen with new appliances, custom tile flooring, island, newly expanded walk in pantry, new master bathroom (on main), awesome laundry with mudroom and folding/storage area, hidden, stackable washer and dryer. Beautiful quartz countertops, marble, herringbone backsplash in kitchen and laundry. Updated half bath on main, updated full guest bath upstairs, updated full basement guest bath too! Great entertaining floorplan...all open and mostly vaulted on main; double doors off of breakfast area to screened in porch which then opens to huge grill/dining deck! Shiplapped fireplace in great room, new lighting and fans throughout. Gorgeous oak floors on main. Nice, private office, library, craft room, or flex space off of foyer, lovely dining room with new wainscoting also off of foyer. Finished basement with wet bar, pool table (needs new felt but will stay if buyer desires). TV room, guest suite, lots of storage! Oversized, almost 5 acre, wooded lot near culdesac, no through traffic. Award winning Fayette County schools, cart path connected for super easy access to the Peachtree City cart path system...connecting you to dining, shopping, schools, entertainment venues and golf courses! Close to ATL airport, Atlanta Motor Speedway, and the super cool Trilith Community. Don't miss your family's chance to live here! Call Ginna to show. 678/908-1627.
/u.realgeeks.media/georgiacoastal/Realtor_Jim_Hawkins,_GA_Coastal_Homes.png)
Additional Information
- Interior Features
- Double Vanity, High Ceilings, Master On Main Level, Separate Shower, Soaking Tub, Tile Bath, Tray Ceiling(s), Entrance Foyer, Vaulted Ceiling(s), Walk-In Closet(s)
- HOA Fee
- $900
- Property Description
- Brick 3 Side, Brick/Frame, Traditional
- Flooring
- Carpet, Hardwood, Tile
- Appliances
- Dishwasher, Disposal, Dryer, Gas Water Heater, Microwave, Range, Oven, Refrigerator, Stainless Steel Appliance(s), Washer
- Heating
- Central, Natural Gas, Zoned
- Air Conditioning
- Ceiling Fan(s), Central Air, Electric, Zoned
- Stories
- 3 or More Stories
- Levels
- Three Or More
- Parking
- Garage, Attached, Garage Door Opener, Side/Rear Entrance
- Elementary School
- Braelinn
- High School
- Starrs Mill
Mortgage Calculator
Listing courtesy of Southern Classic Realtors.
 © 2026 Georgia MLS. All rights reserved. Information Deemed Reliable But Not Guaranteed.