4836 Sultana Way SW, Atlanta, GA 30331
- $569,998
- 5
- BD
- 4
- BA
- 3,862
- SqFt






- List Price
- $569,998
- Status
- ACTIVE
- Days on Market
- 57
- Price Change
- ▼ $4,952 1782906840
- MLS#
- 10781620
- Subtype
- Residential
- Style
- Traditional
- Year Built
- 2022
- Bedrooms
- 5
- Bathrooms
- 4
- Full Baths
- 4
- Living Area
- 3,862
- Lot Size
- 9,583
- Acres
- 0.22
- Subdivision
- Camp Creek Village
Property Description
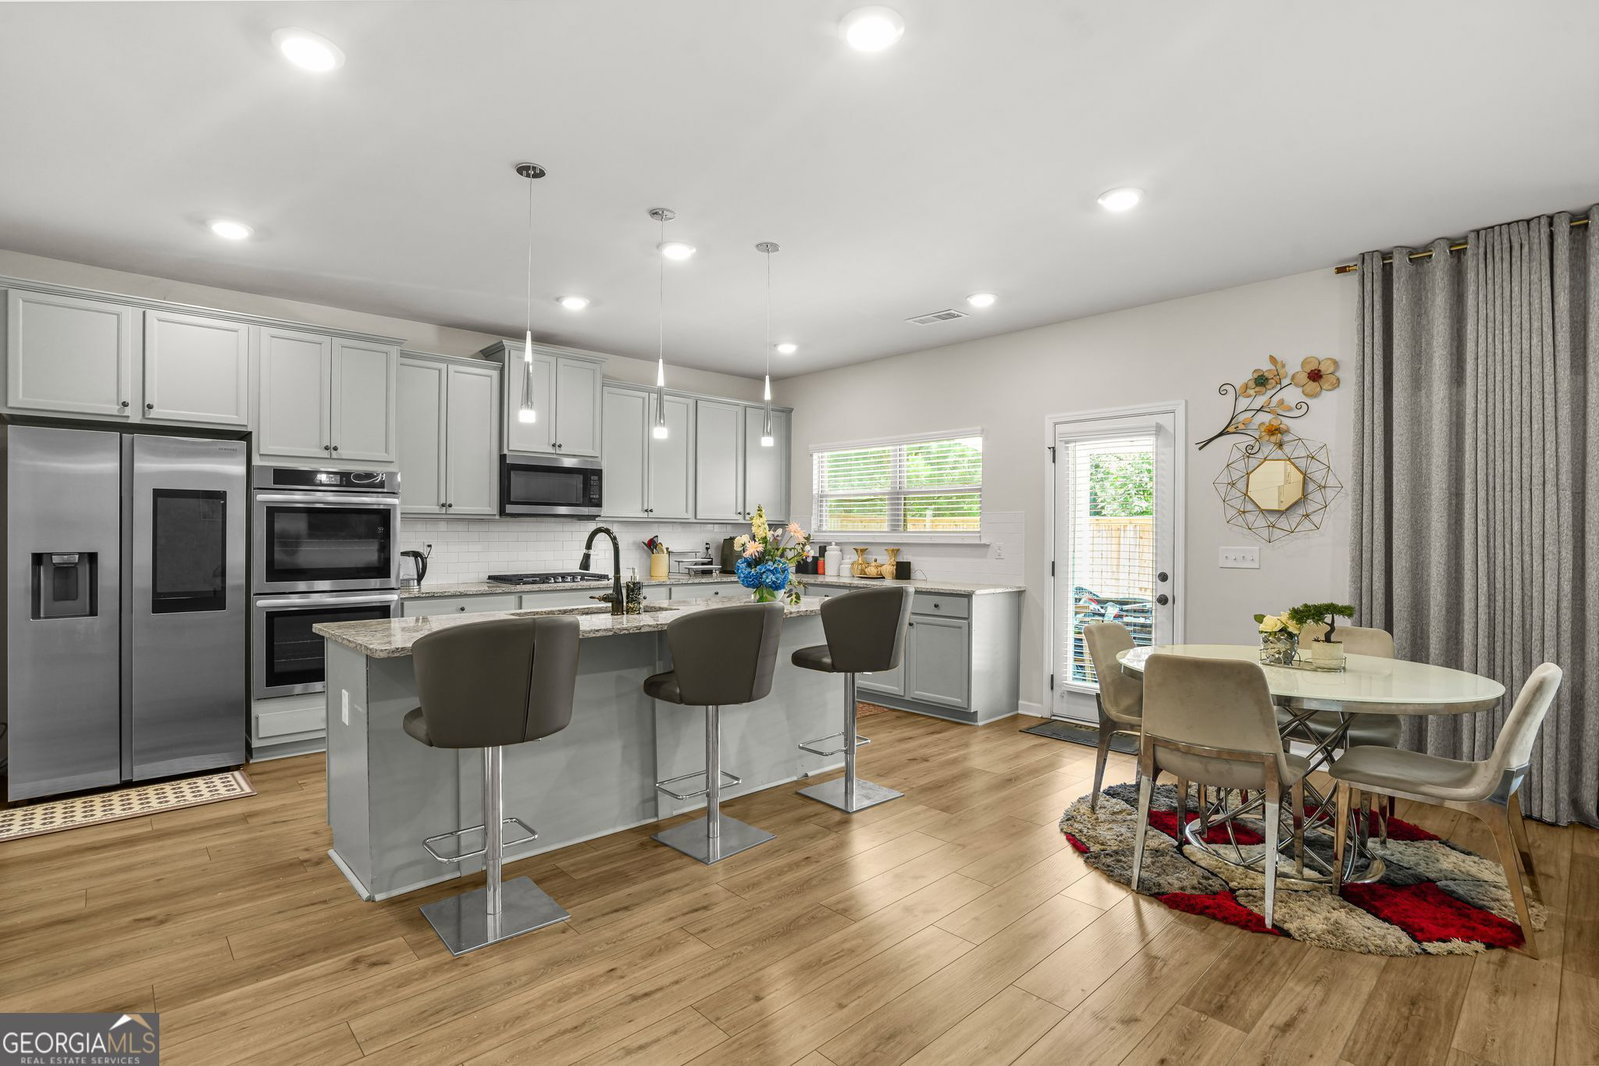
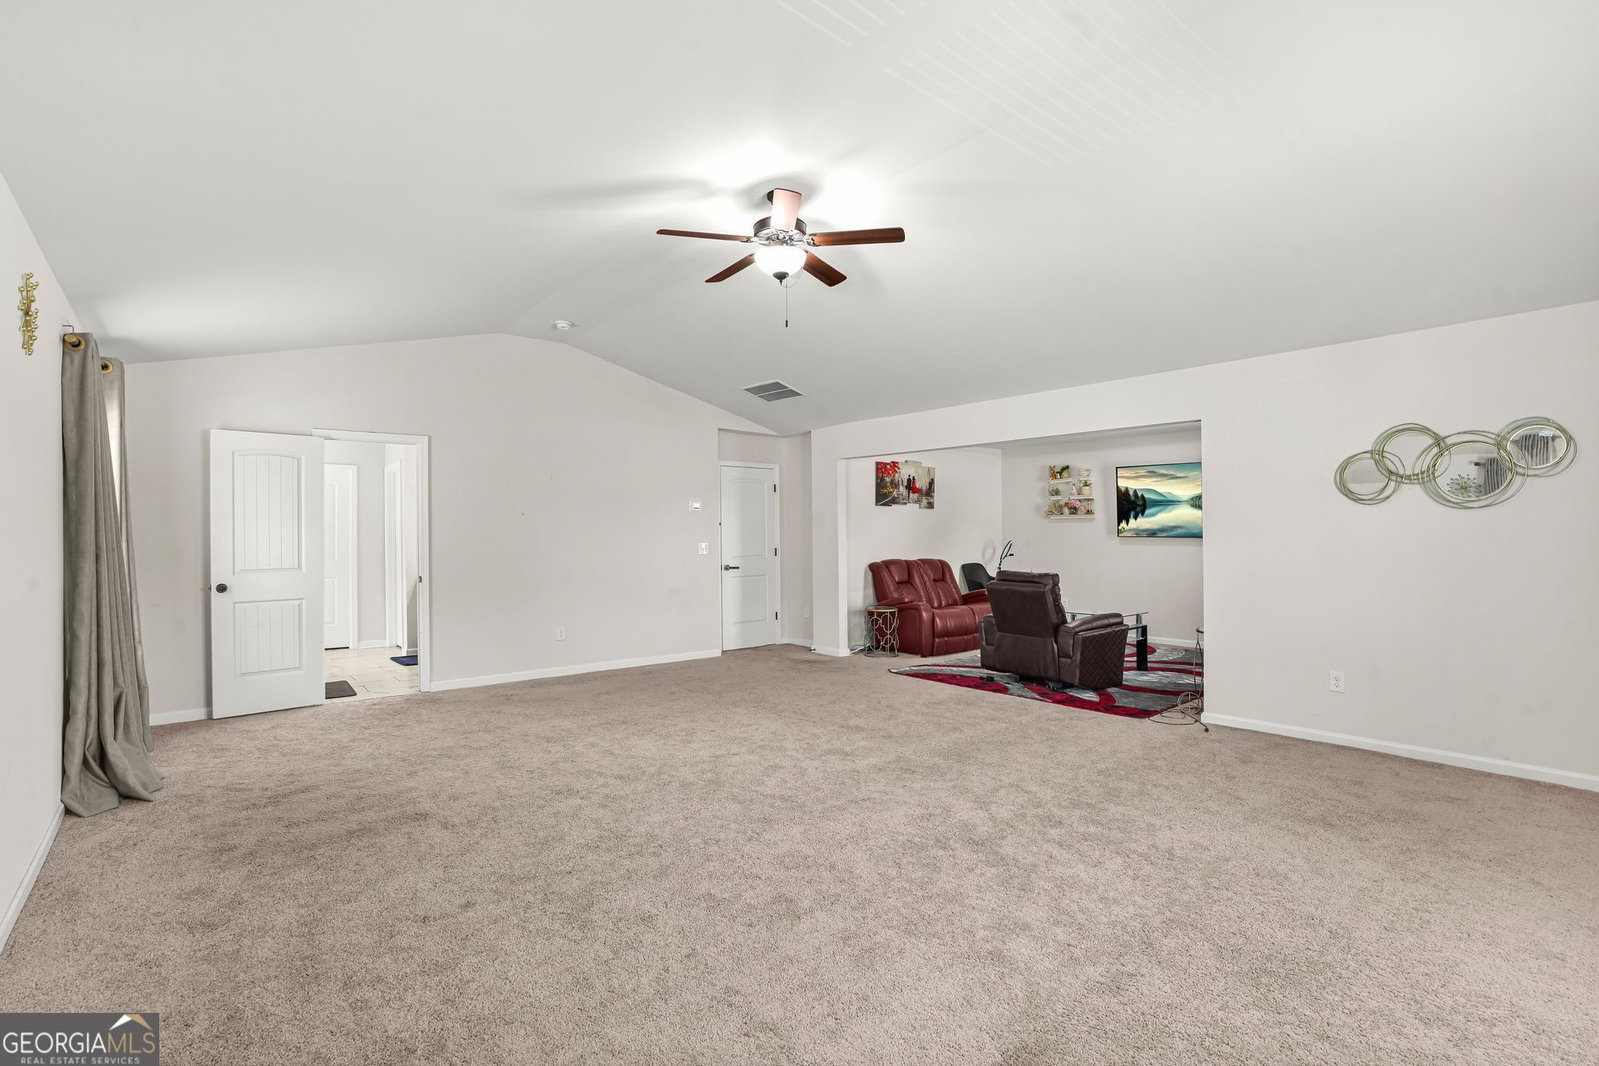
Welcome to this stunning 2022-built executive residence in a gated community offering the perfect blend of luxury, functionality, and modern design. Featuring 5 spacious bedrooms and 4 full bathrooms, this beautifully crafted home provides over 3,500 square feet of thoughtfully designed living space. Step inside to an impressive foyer that opens to soaring ceilings, elegant finishes, and a bright, open-concept floor plan. The spacious great room serves as the heart of the home, highlighted by a cozy fireplace and seamless flow into the gourmet kitchen. Designed for both everyday living and entertaining, the kitchen features stainless steel appliances, a cooktop, double ovens, abundant cabinetry, and generous workspace. A main-level bedroom and full bath offer the ideal setup for guests, multi-generational living, or a private home office. Upstairs, you'll find additional spacious bedrooms along with a versatile loft area perfect for a media room, study space, or secondary living area. The luxurious owner's suite is designed as a private retreat and features tray ceilings, a spa-inspired bath with double vanities, separate shower, and expansive walk-in closet space. Situated on a beautifully sized homesite in desirable Fulton County, this move-in-ready home combines modern construction, energy-efficient systems, zoned heating and cooling, and timeless curb appeal. Conveniently located near shopping, dining, parks, and major commuter routes, this exceptional residence offers the perfect place to call home.
/u.realgeeks.media/georgiacoastal/Realtor_Jim_Hawkins,_GA_Coastal_Homes.png)
Additional Information
- Interior Features
- Double Vanity, Tray Ceiling(s), Walk-In Closet(s)
- HOA Fee
- $850
- Property Description
- Traditional
- Flooring
- Carpet, Laminate
- Appliances
- Cooktop, Dishwasher, Disposal, Double Oven, Microwave, Refrigerator
- Heating
- Central, Natural Gas
- Air Conditioning
- Central Air
- Stories
- 2 Stories
- Levels
- Two
- Parking
- Garage, Garage Door Opener
- Elementary School
- Stonewall Tell
- High School
- Westlake
Mortgage Calculator
Listing courtesy of Foresight Real Estate Group.
 © 2026 Georgia MLS. All rights reserved. Information Deemed Reliable But Not Guaranteed.