Share this with your friends


912-289-7355
Georgiacoastal.com
26 Nicklaus Drive NW, Rome, GA 30165
- $699,000
- 5
- BD
- 5
- BA
- 4,195
- SqFt








- List Price
- $699,000
- Status
- ACTIVE
- Days on Market
- 81
- MLS#
- 10809397
- Subtype
- Residential
- Style
- Bungalow/Cottage, Rustic, Craftsman, Traditional
- Year Built
- 1999
- Bedrooms
- 5
- Bathrooms
- 5
- Full Baths
- 4
- Half Baths
- 1
- Living Area
- 4,195
- Lot Size
- 13,068
- Acres
- 0.30
- Subdivision
- Berry Forest
Property Description
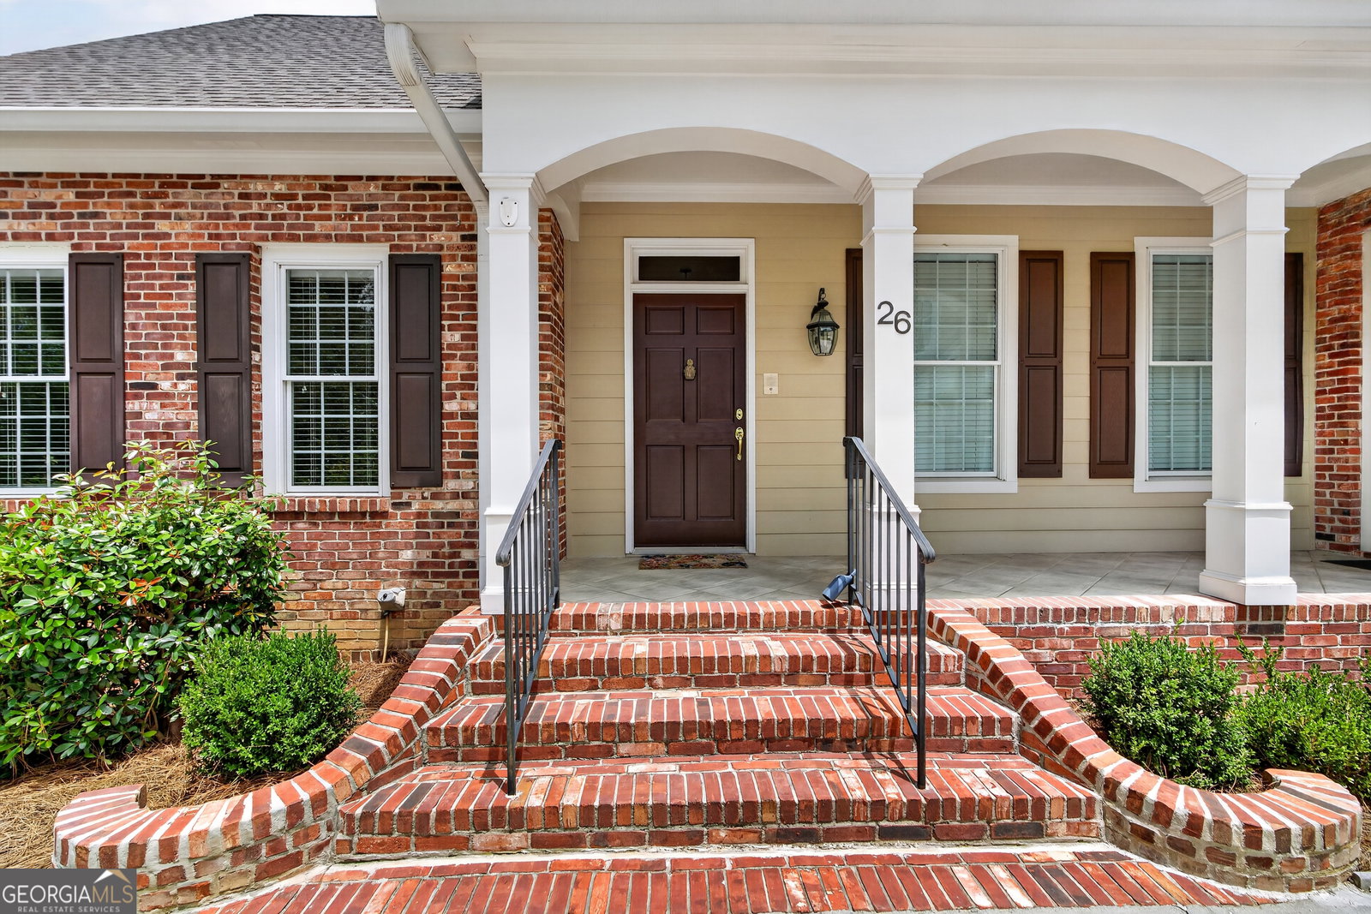
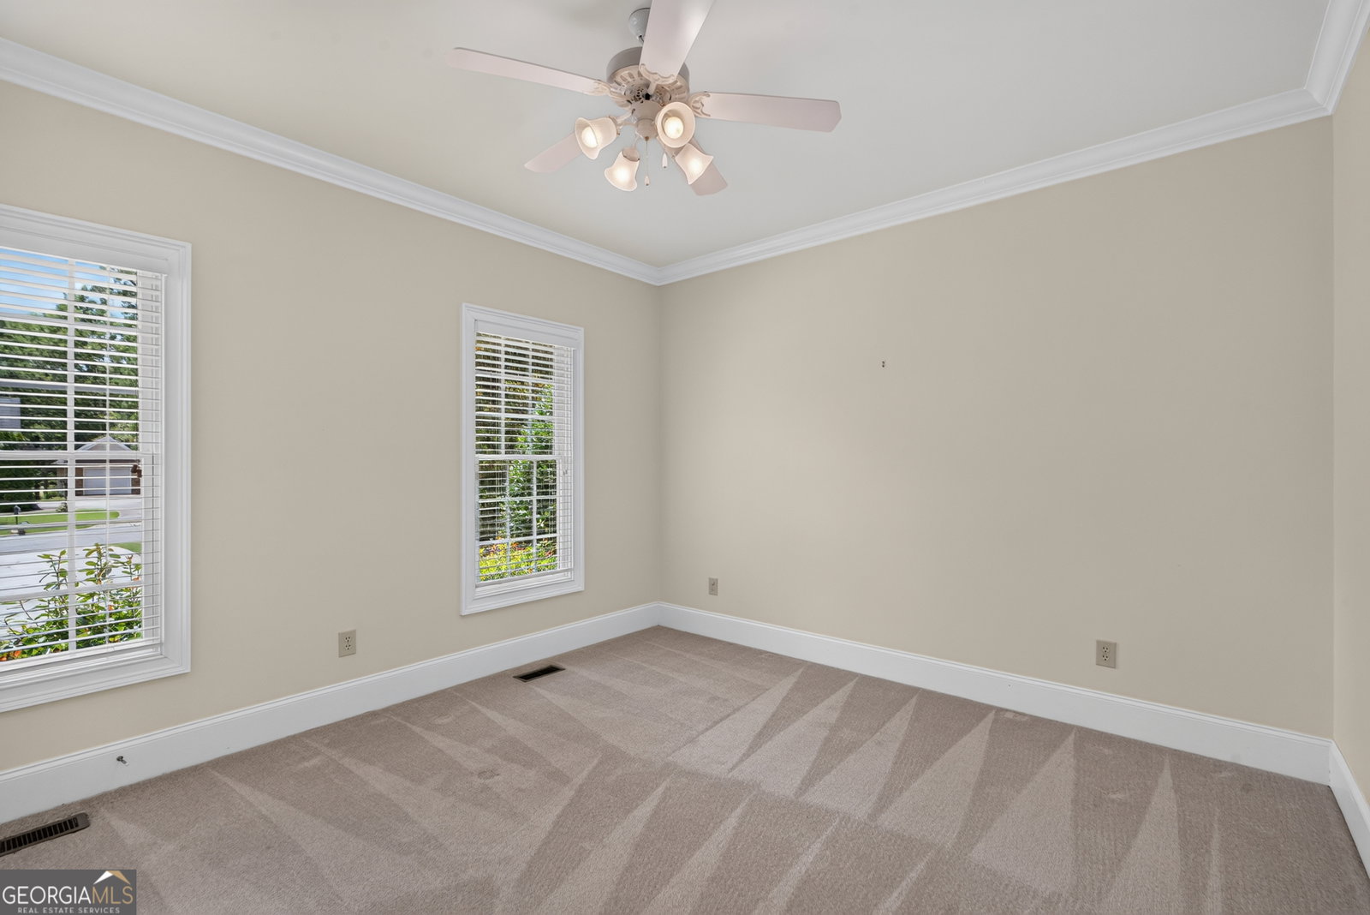
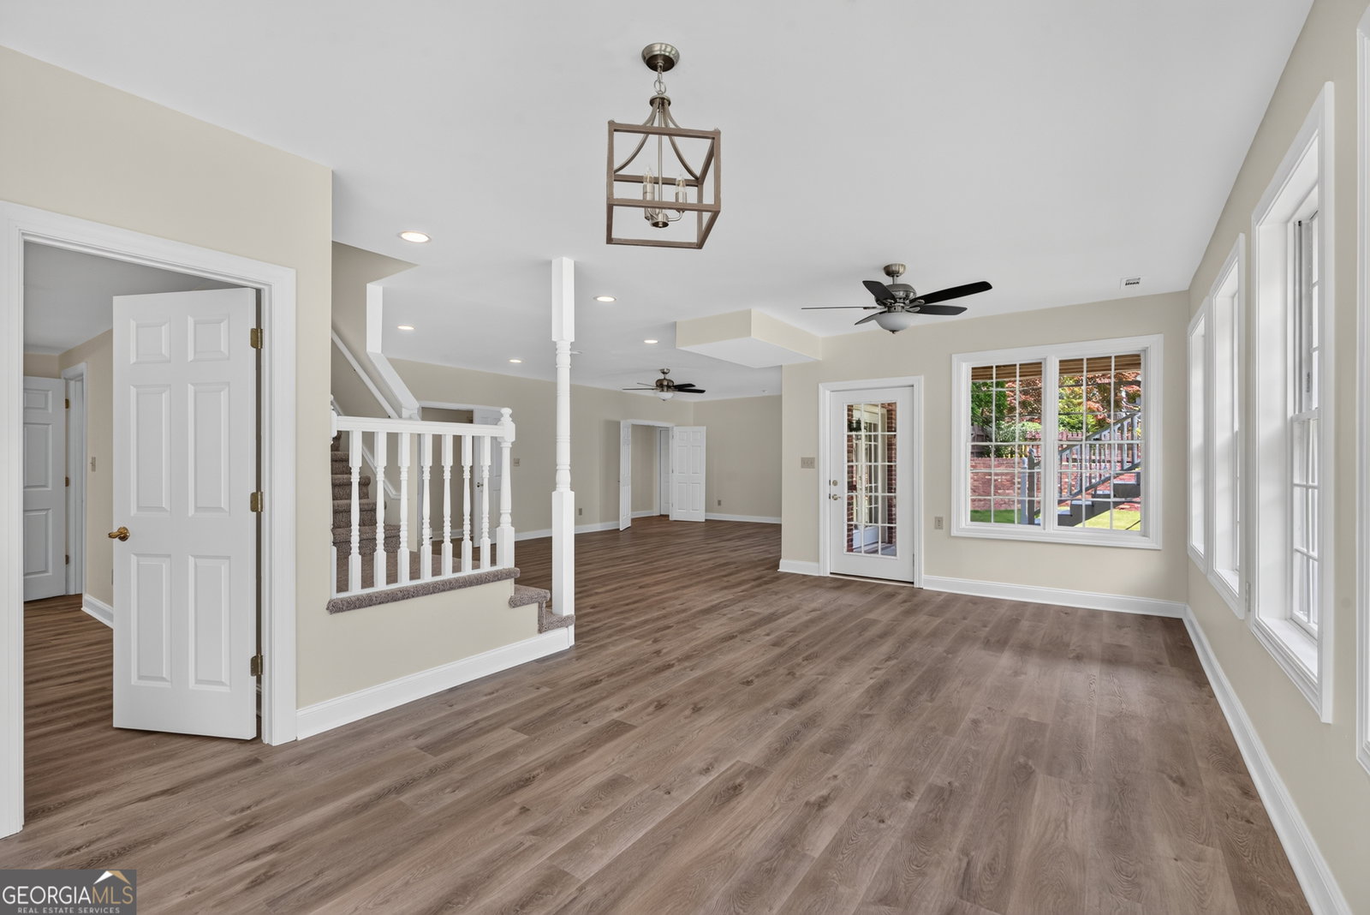
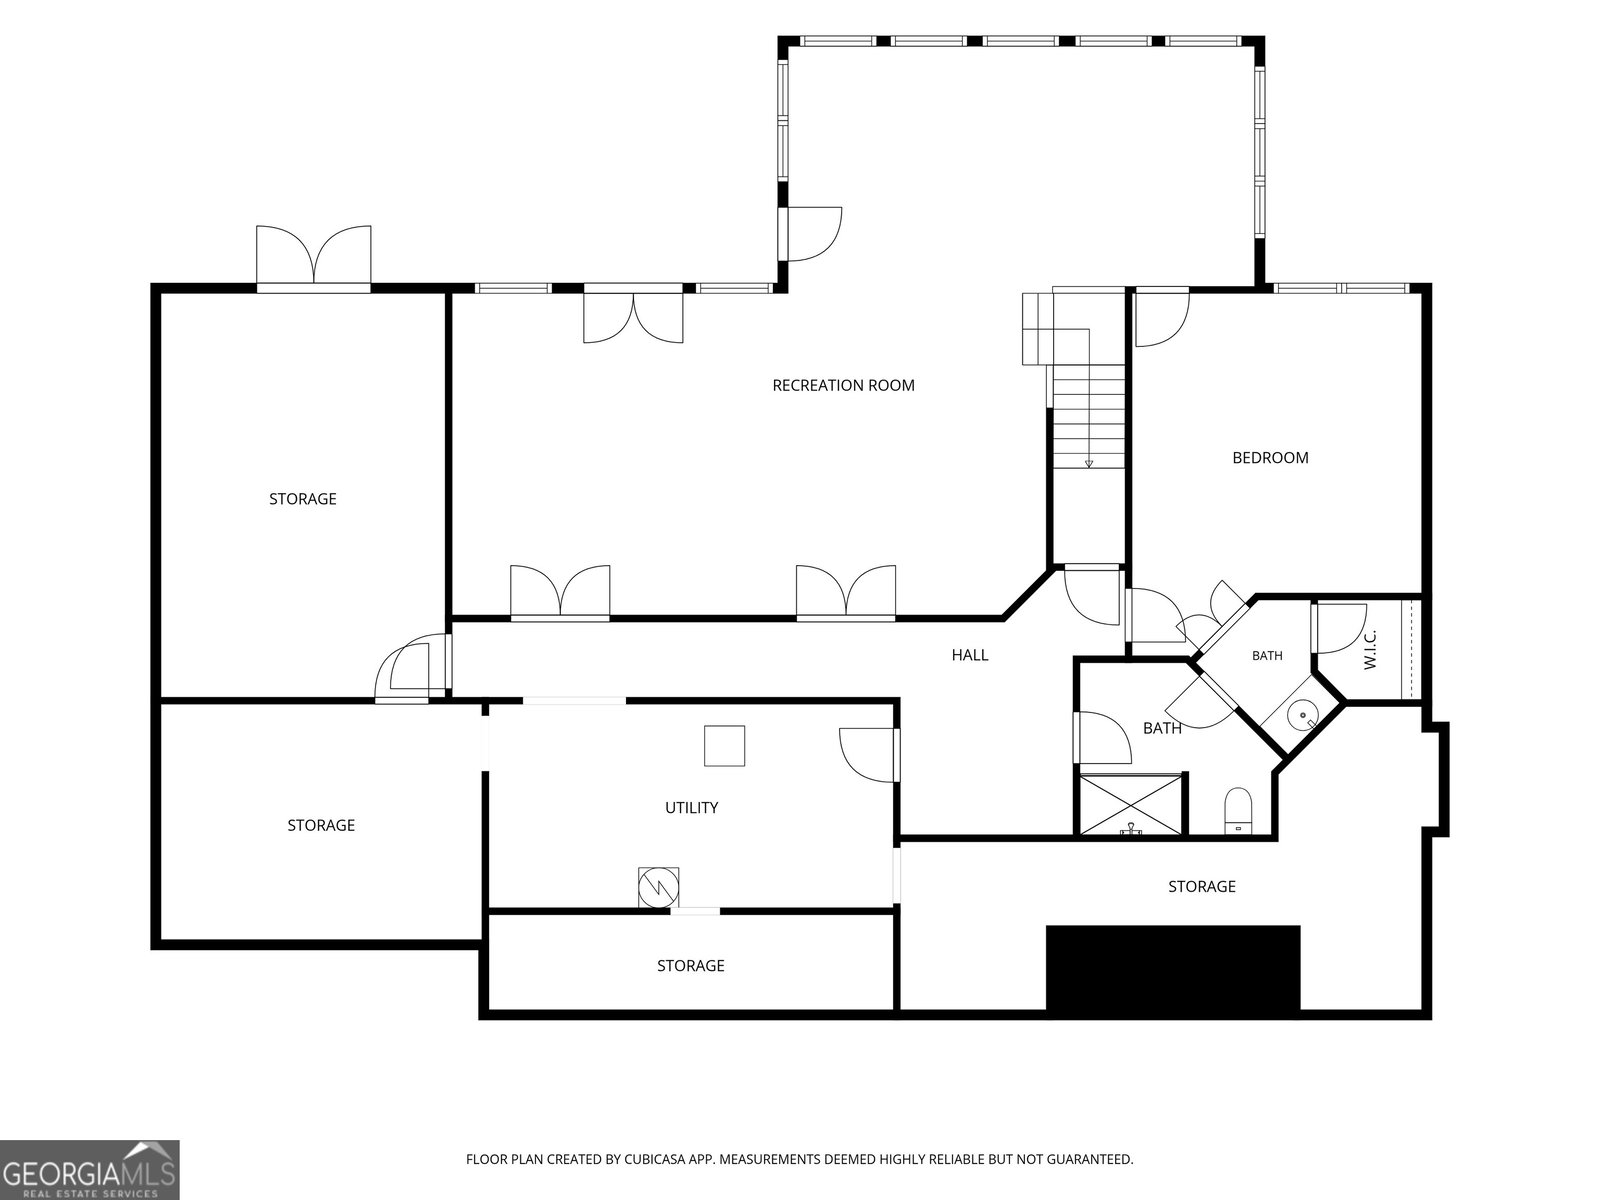
Located in the established Berry Forest neighborhood, this beautifully maintained 5 bedroom, 4.5 bath home offers exceptional space, thoughtful design, and professionally landscaped grounds. The MAIN LEVEL welcomes you with a vaulted living room, formal dining room, and an inviting keeping room that adjoins the well-appointed kitchen. The kitchen features solid wood cabinetry, a center island, cooktop, wall oven, built-in microwave, and abundant workspace for everyday living or entertaining. The spacious mudroom includes a laundry area, utility sink, and additional storage. The primary suite is privately situated on the main level and features a generous walk-in closet along with a large bath offering dual vanities, a tile shower, and a jetted soaking tub. Two additional bedrooms and a full bath complete the main level. UPSTAIRS, you'll find another bedroom, a full bathroom, a huge bonus room, and a separate office, along with extensive walk-in attic storage rarely found in today's homes. The FINISHED BASEMENT provides outstanding flexibility with a fifth bedroom, full bath, an expansive family room, workshop space, storm shelter, and abundant additional storage. OUTSIDE, a large deck overlooks the beautifully landscaped backyard with new sod and exceptional privacy thanks to the adjoining public buffer. With three finished levels, multiple living spaces, incredible storage, and a flexible floorplan, this Berry Forest home offers room to grow while remaining convenient to schools, shopping, and downtown Rome.
Additional Information
- Interior Features
- Bookcases, Double Vanity, High Ceilings, In-Law Floorplan, Master On Main Level, Rear Stairs, Separate Shower, Split Bedroom Plan, Tile Bath, Vaulted Ceiling(s), Walk-In Closet(s)
- Property Description
- Bungalow/Cottage, Rustic, Craftsman, Traditional
- Flooring
- Carpet, Hardwood, Laminate
- Appliances
- Cooktop, Dishwasher, Microwave, Oven, Refrigerator
- Heating
- Central
- Air Conditioning
- Central Air, Electric
- Stories
- 3 or More Stories
- Levels
- Three Or More
- Parking
- Garage, Garage Door Opener
- Elementary School
- West Central
- High School
- Rome
Mortgage Calculator
Listing courtesy of Toles, Temple & Wright, Inc..
 © 2026 Georgia MLS. All rights reserved. Information Deemed Reliable But Not Guaranteed.