2328 E Gwendale Drive, Lizella, GA 31052
- $850,000
- 7
- BD
- 6
- BA
- 6,213
- SqFt






- List Price
- $850,000
- Status
- ACTIVE
- Days on Market
- 25
- MLS#
- 10831531
- Subtype
- Residential
- Style
- Brick 4 Side
- Year Built
- 2005
- Bedrooms
- 7
- Bathrooms
- 6
- Full Baths
- 5
- Half Baths
- 1
- Living Area
- 6,213
- Lot Size
- 24,393
- Acres
- 0.56
- Subdivision
- Glen Echols
Property Description
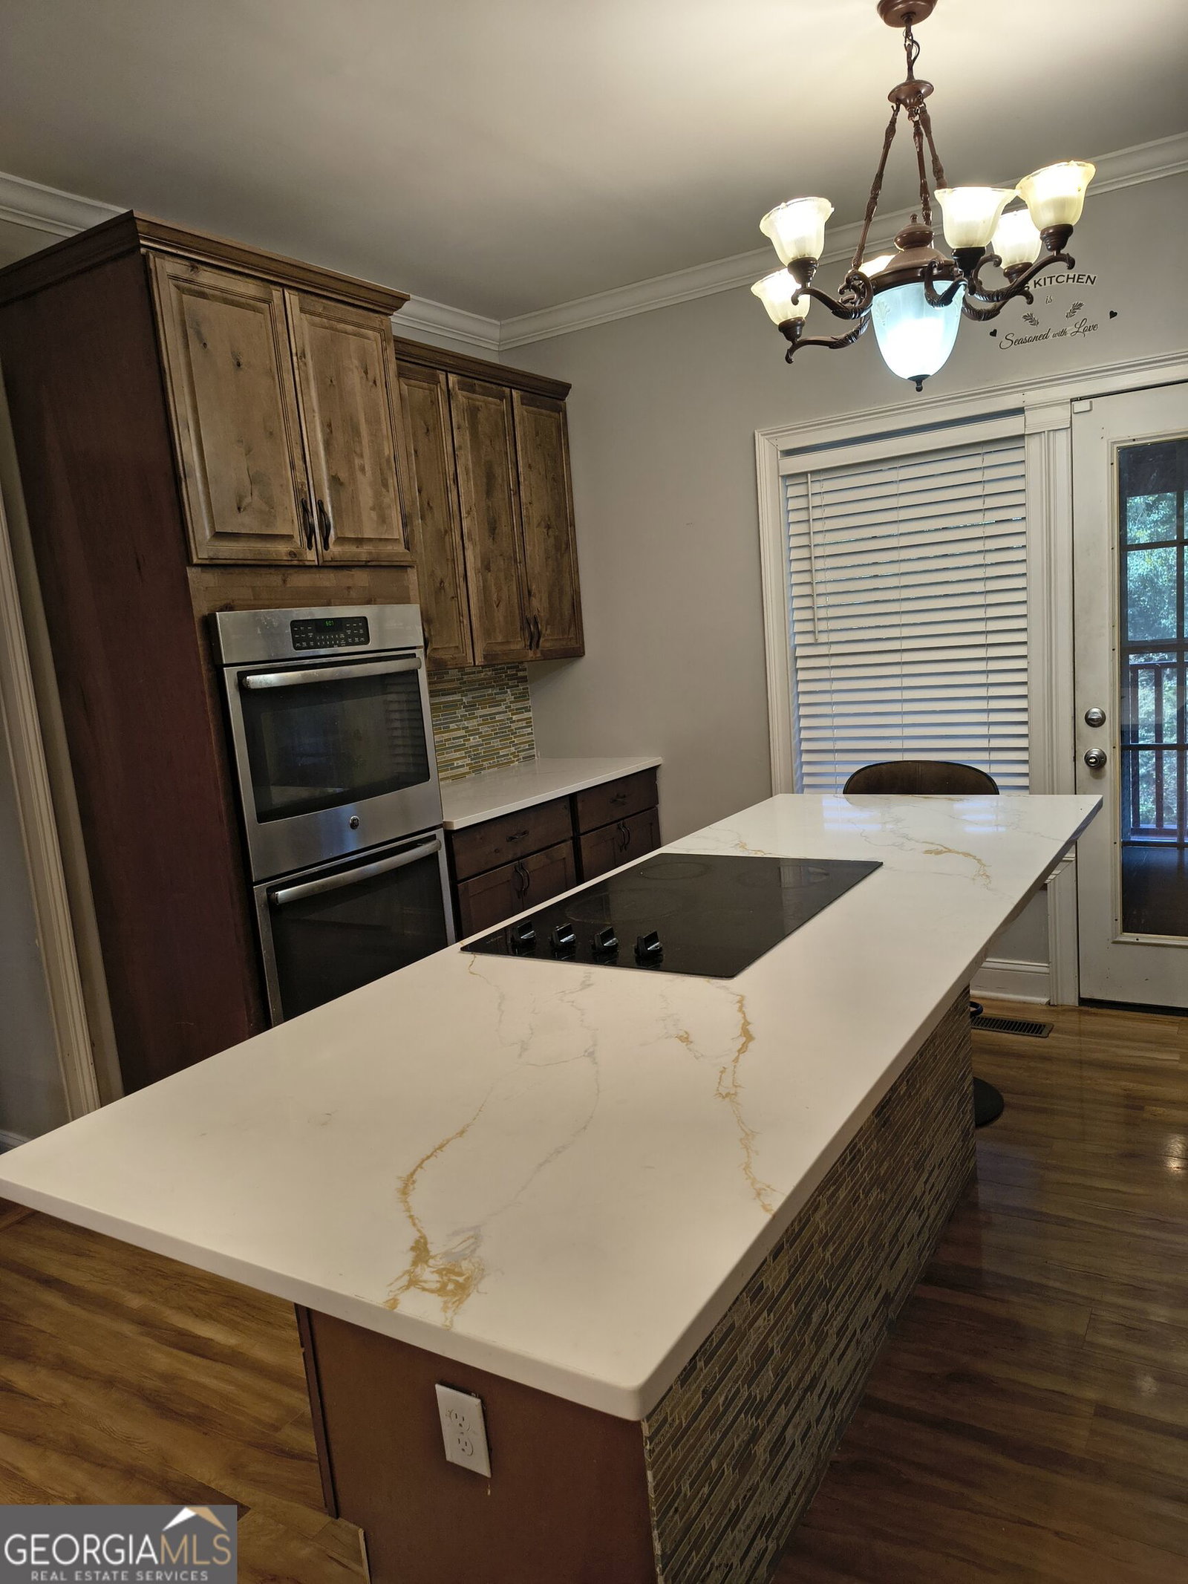
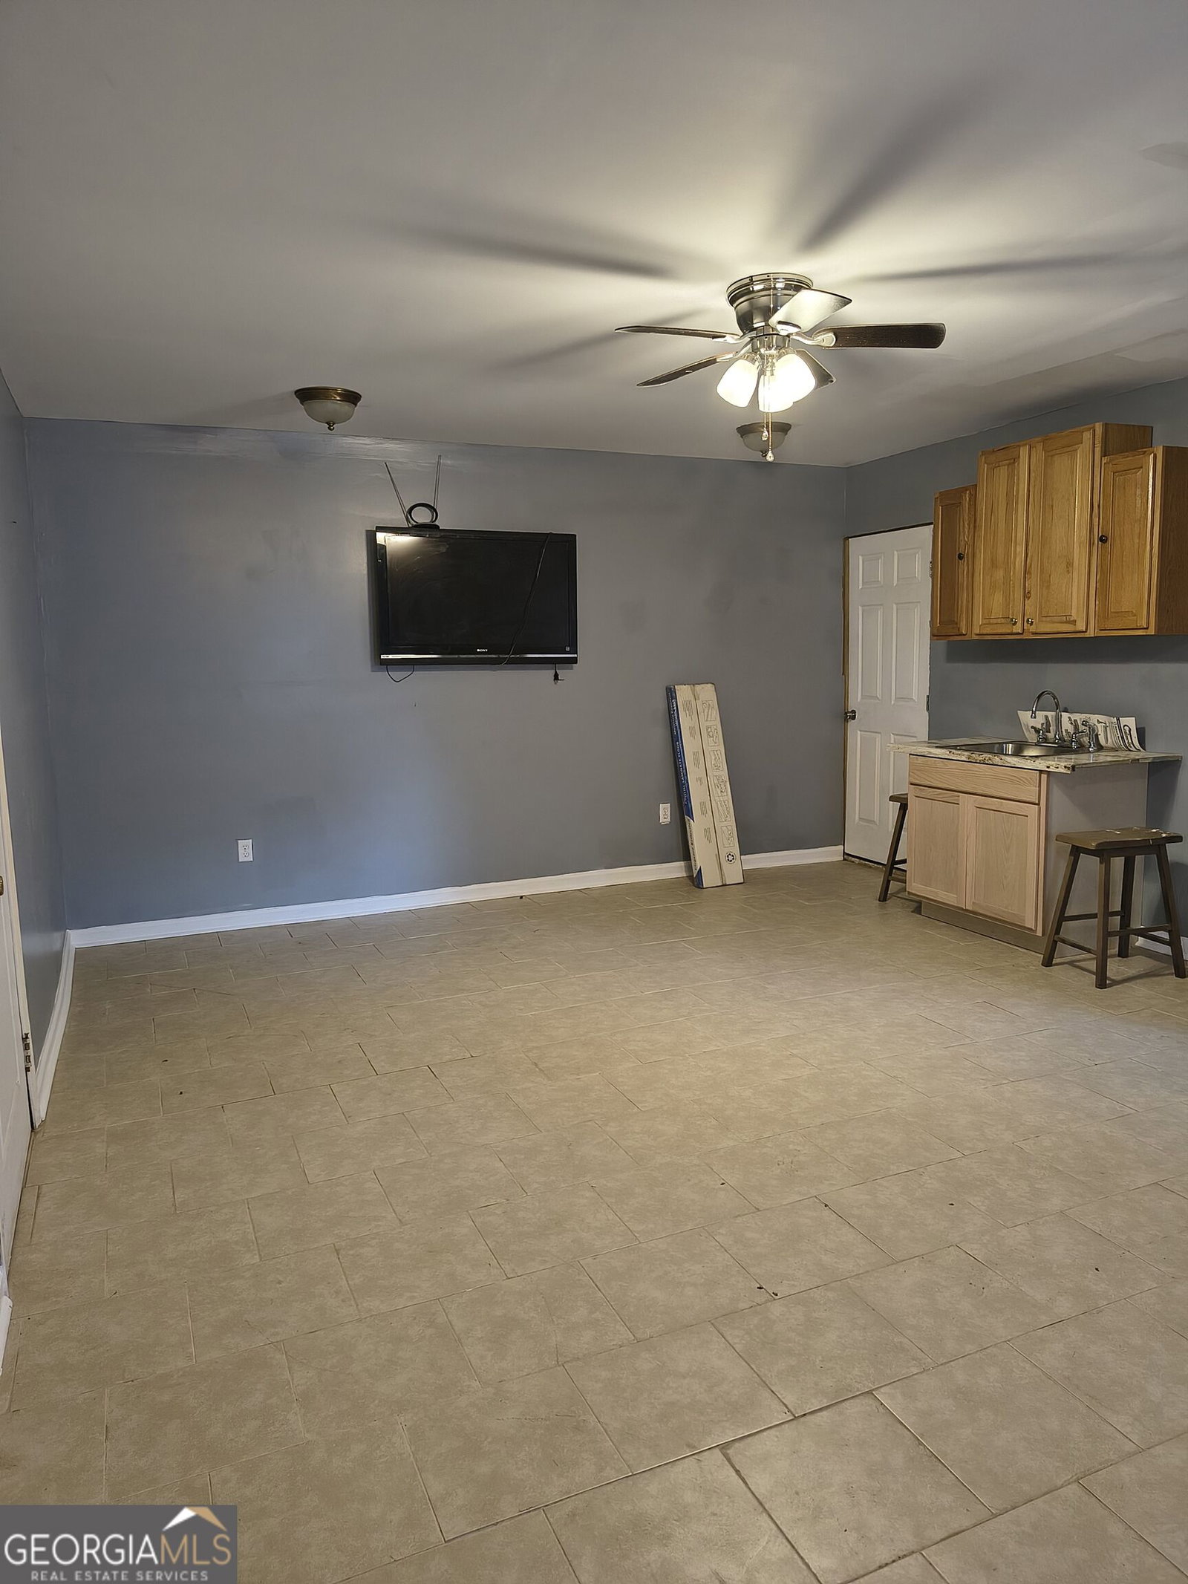
Welcome home to this executive-style all brick residence nestled in a quiet lakeside community! Offering over 3,400 sq. ft. of above ground living space, for a total 6 spacious bedrooms, and 5 full baths. This home also includes a basement with over 2,700,sq.ft, which includes a laundry room, bedroom and kitchen area and sauna which can be converted into a another bedroom. This home delivers the ultimate balance of room to entertain and personal retreat. Key Highlights: Main-Level Primary Suite: Enjoy effortless living with a main-floor owner's retreat designed for maximum convenience and privacy. Sunroom & Water Views: Relax year-round in the sunroom overlooking your private deck with tranquil views of the water. Finished Walk-Out Basement: In Exceptional flexible space-ideal for an in-law suite, game room, home theater, Airbnb, or multi-generational living. Includes a sauna for deep relaxation. Warm & Welcoming Interior: Features rich hardwood floors, cozy fireplace gathering spaces, vaulted and trey ceilings and bright windows throughout. Outdoor Paradise: Mature trees, a spacious backyard, and deck space designed for weekend BBQs, morning coffee, and stargazing. Steps from Lake Tobesofkee, minutes from local dining at Fish-N-Pig, and park outdoor trails. Whether hosting large family gatherings or enjoying peaceful waterfront evenings, this property has it all! Schedule your private tour today and see what makes to this private lake side retreat as awesome place to live.
/u.realgeeks.media/georgiacoastal/Realtor_Jim_Hawkins,_GA_Coastal_Homes.png)
Additional Information
- Interior Features
- Double Vanity, High Ceilings, In-Law Floorplan, Master On Main Level, Sauna, Separate Shower, Split Bedroom Plan, Tile Bath, Tray Ceiling(s), Vaulted Ceiling(s), Walk-In Closet(s)
- HOA Fee
- $50
- Property Description
- Brick 4 Side
- Flooring
- Hardwood, Tile, Vinyl
- Appliances
- Cooktop, Dishwasher, Double Oven, Electric Water Heater, Oven, Stainless Steel Appliance(s)
- Heating
- Central, Natural Gas
- Air Conditioning
- Central Air
- Stories
- 3 or More Stories
- Levels
- Three Or More
- Parking
- Parking Pad
- Elementary School
- Skyview
- High School
- Rutland
- View
- Lake
Mortgage Calculator
Listing courtesy of Access Granted, LLC.
 © 2026 Georgia MLS. All rights reserved. Information Deemed Reliable But Not Guaranteed.