305 Surrey Park Drive, Fayetteville, GA 30215
- $469,000
- 3
- BD
- 3
- BA
- 2,315
- SqFt











- List Price
- $469,000
- Status
- ACTIVE
- Days on Market
- 69
- Price Change
- ▼ $16,000 1790017859
- MLS#
- 10806419
- Subtype
- Residential
- Style
- Ranch
- Year Built
- 1998
- Bedrooms
- 3
- Bathrooms
- 3
- Full Baths
- 2
- Half Baths
- 1
- Living Area
- 2,315
- Lot Size
- 44,431
- Acres
- 1.02
- Subdivision
- Surrey Park
Property Description
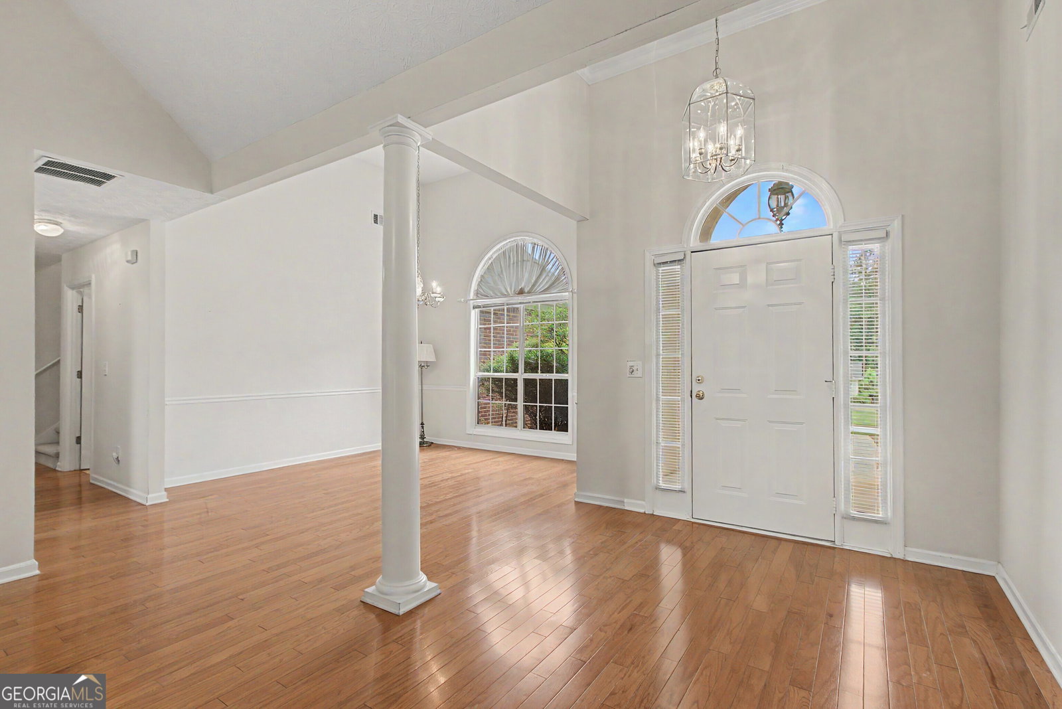
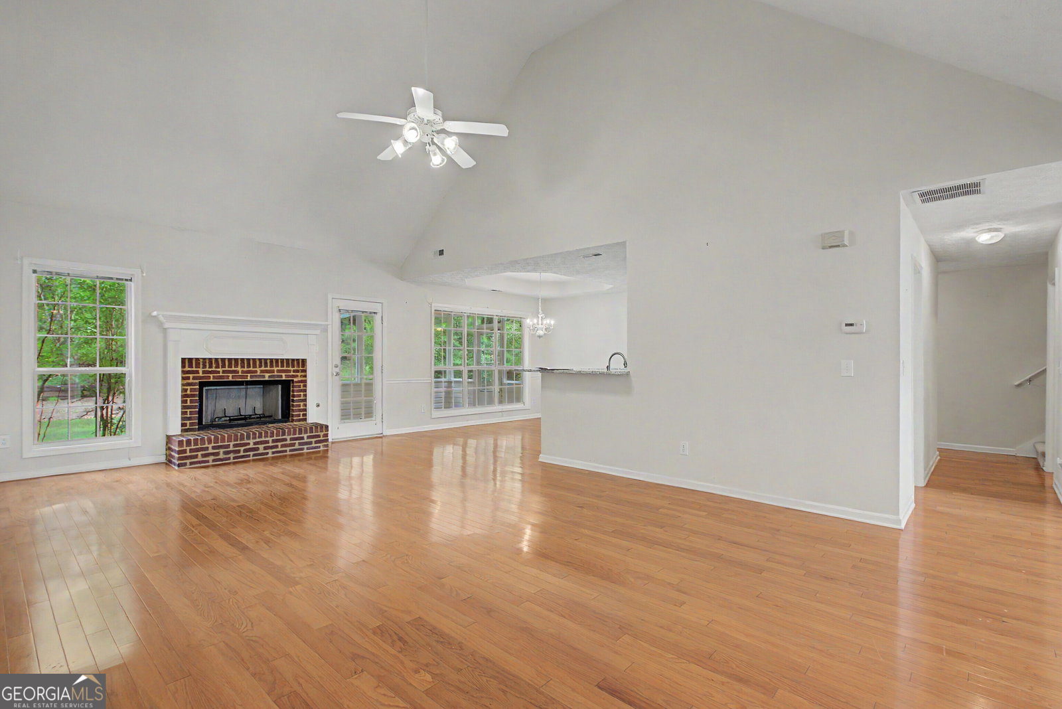
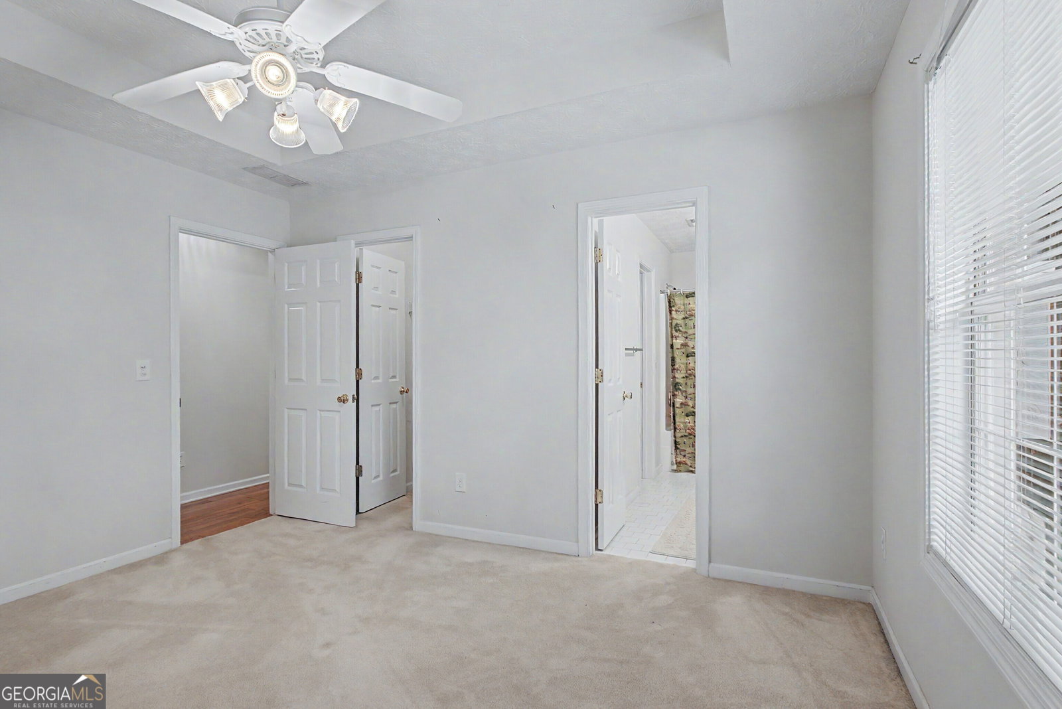
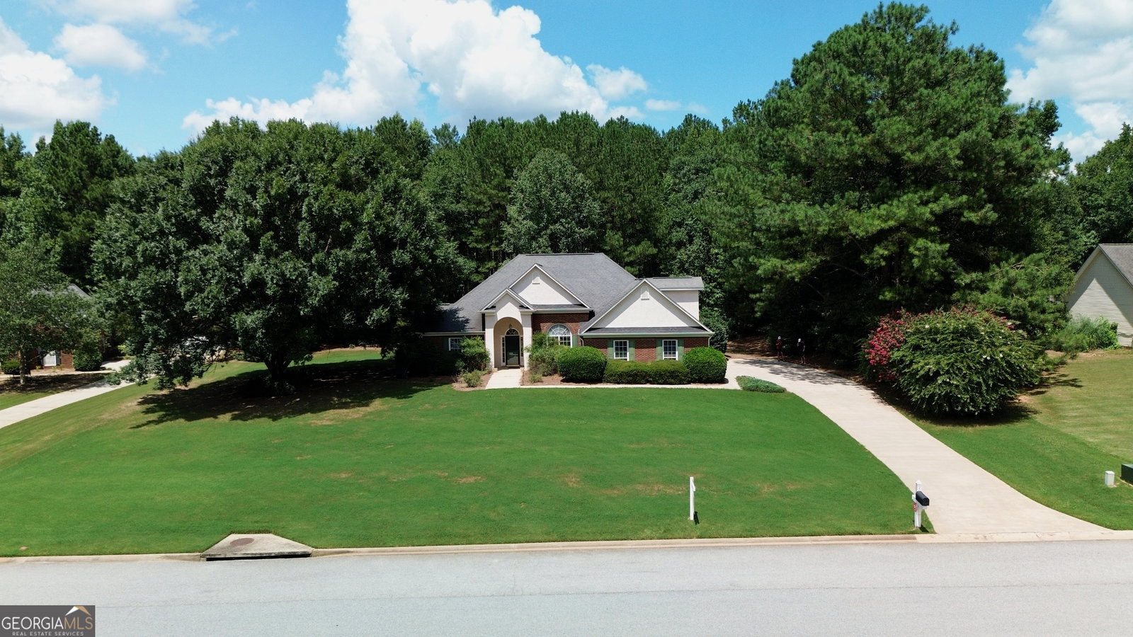
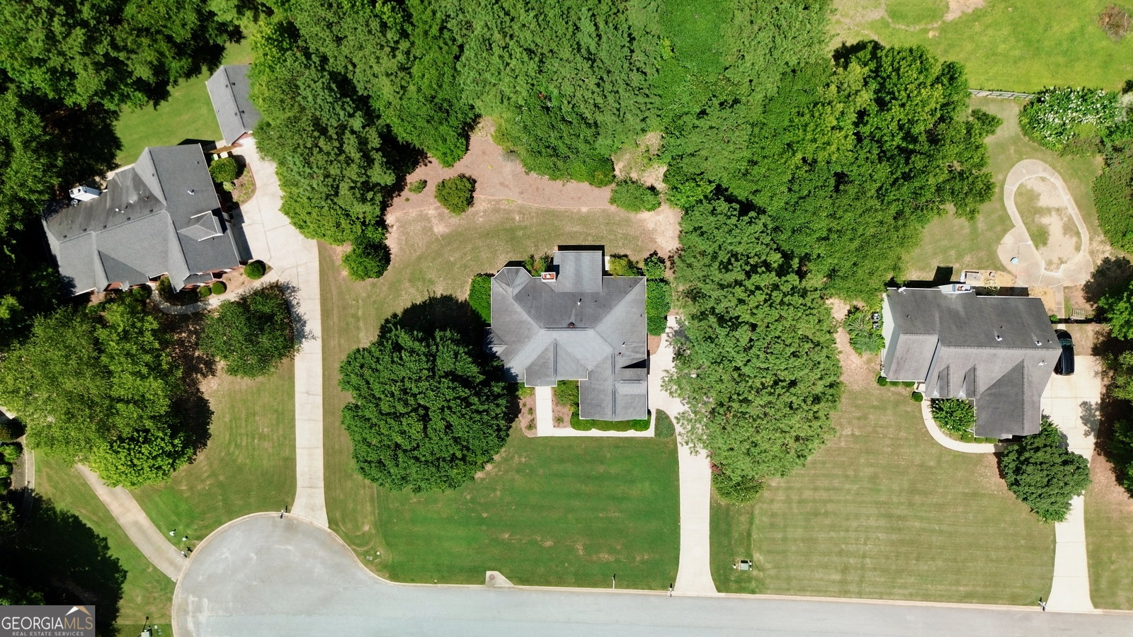
Welcome home to this beautifully maintained brick ranch, perfectly situated on a peaceful cul-de-sac in a quiet, established neighborhood. Offering the ideal blend of comfort and functionality, this inviting home features a spacious open-concept design that seamlessly connects the great room, complete with a cozy fireplace, to the kitchen and sunny breakfast area & breakfast bar-perfect for both everyday living and entertaining. The thoughtfully designed floor plan includes a spacious primary suite on the main level with a luxurious en-suite bath featuring dual vanities, a soaking tub, and a separate shower. Two generously sized secondary bedrooms share a convenient Jack-and-Jill bath, while an expansive bonus room provides endless possibilities for a media room, home office, playroom, or guest space. Step outside to the screened-in patio overlooking a private backyard, creating the perfect setting for morning coffee, evening relaxation, or outdoor gatherings. Conveniently located just minutes from Hartsfield-Jackson International Airport, I-85, and I-75, this home offers exceptional accessibility while maintaining the tranquility of its neighborhood setting. For added peace of mind, the property also includes a transferable termite bond. This exceptional home combines timeless appeal, a desirable location, and thoughtful features-ready for you to move in and enjoy.
Additional Information
- Interior Features
- Double Vanity, High Ceilings, Master On Main Level, Separate Shower, Soaking Tub, Split Bedroom Plan, Tile Bath, Walk-In Closet(s)
- HOA Fee
- $300
- Property Description
- Ranch
- Flooring
- Carpet, Hardwood, Tile
- Appliances
- Dishwasher, Dryer, Microwave, Range, Refrigerator, Stainless Steel Appliance(s), Washer
- Heating
- Central
- Air Conditioning
- Ceiling Fan(s), Central Air
- Stories
- 1.5 Stories
- Levels
- One and One Half
- Parking
- Garage, Attached, Kitchen Level, Garage Door Opener, Side/Rear Entrance
- Elementary School
- Minter
- High School
- Whitewater
Mortgage Calculator
Listing courtesy of Keller Williams Realty Atl. Partners.
 © 2026 Georgia MLS. All rights reserved. Information Deemed Reliable But Not Guaranteed.