152 Thornhill Drive, Athens, GA 30607
- $949,000
- 4
- BD
- 4
- BA
- 3,315
- SqFt










- List Price
- $949,000
- Status
- ACTIVE
- Days on Market
- 1
- MLS#
- 10821366
- Subtype
- Residential
- Style
- Traditional
- Year Built
- 1993
- Bedrooms
- 4
- Bathrooms
- 4
- Full Baths
- 3
- Half Baths
- 1
- Living Area
- 3,315
- Lot Size
- 174,675
- Acres
- 4.01
- Subdivision
- Hodgsons Place
Property Description
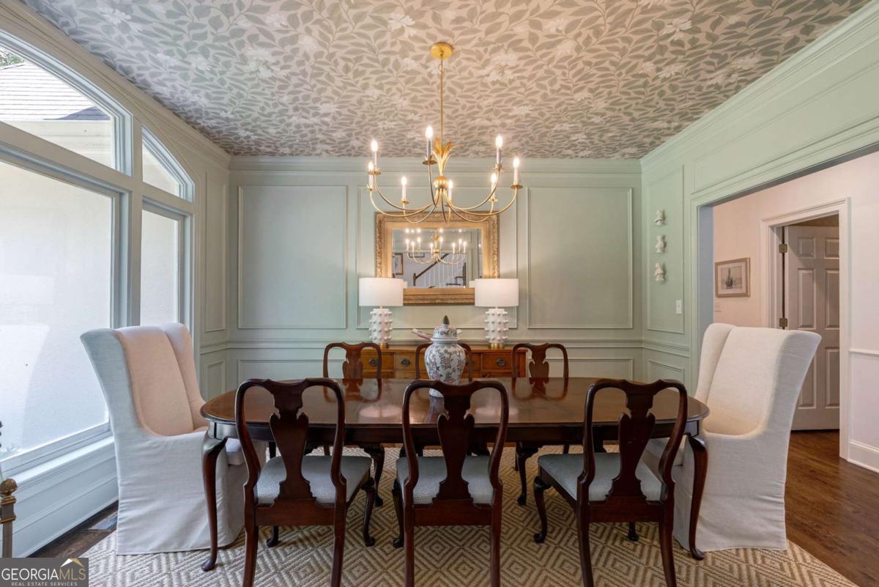
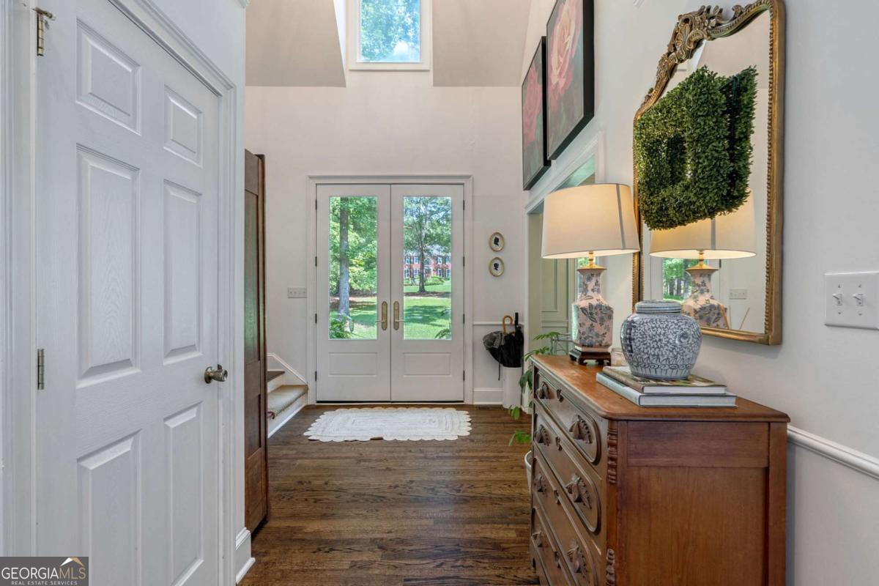
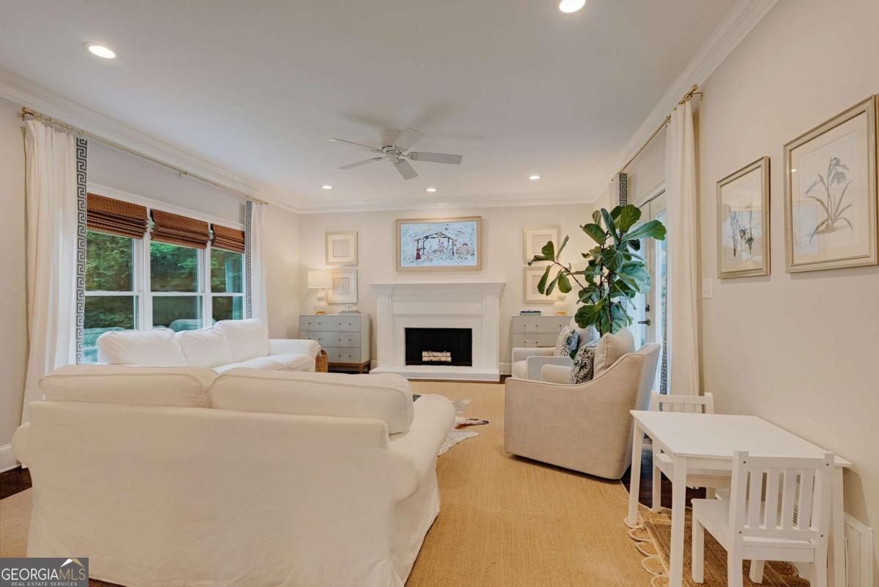
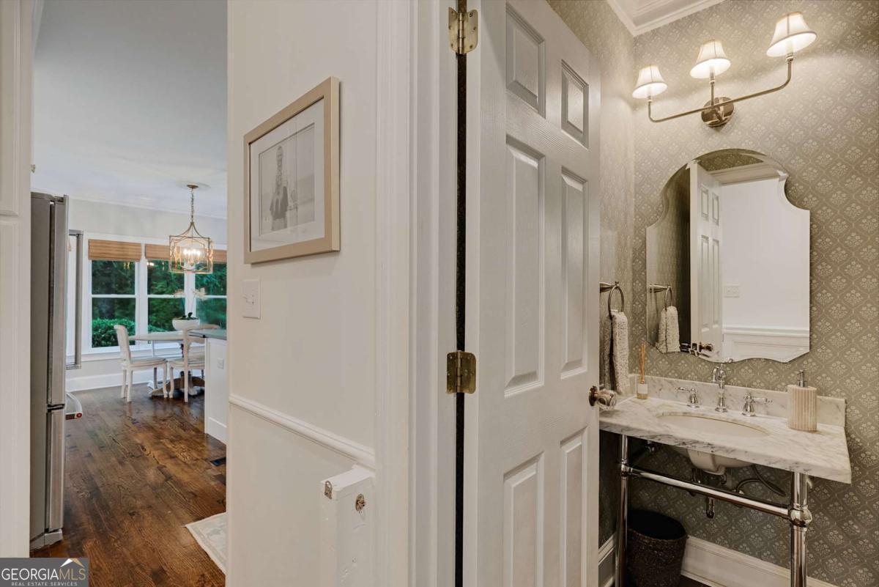
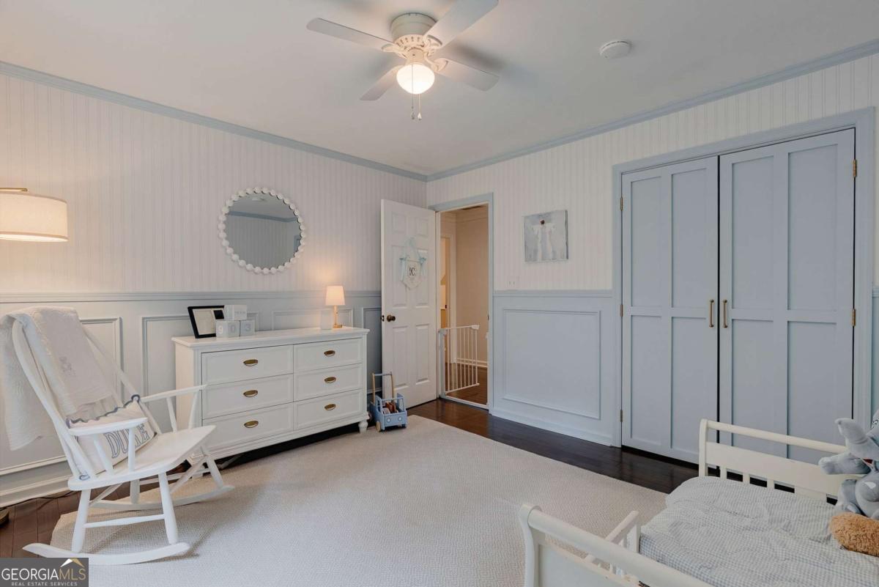
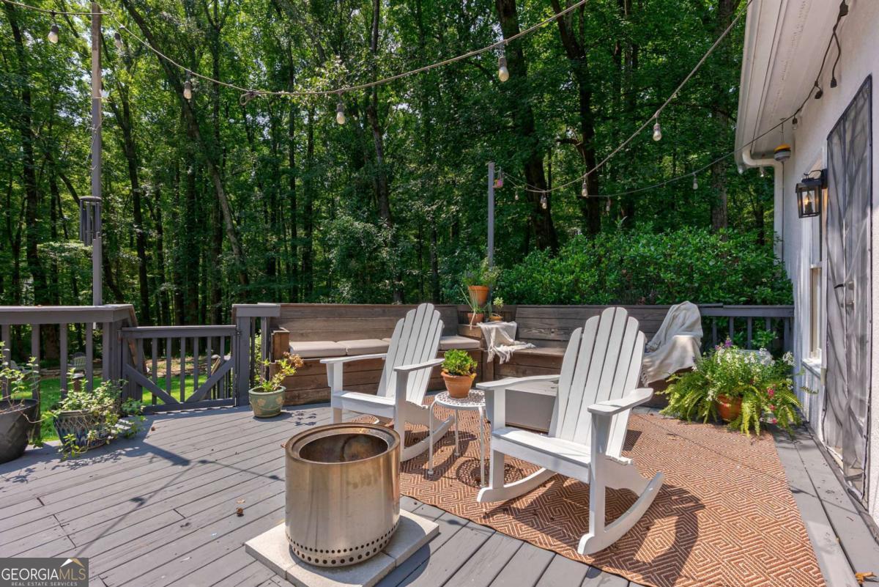
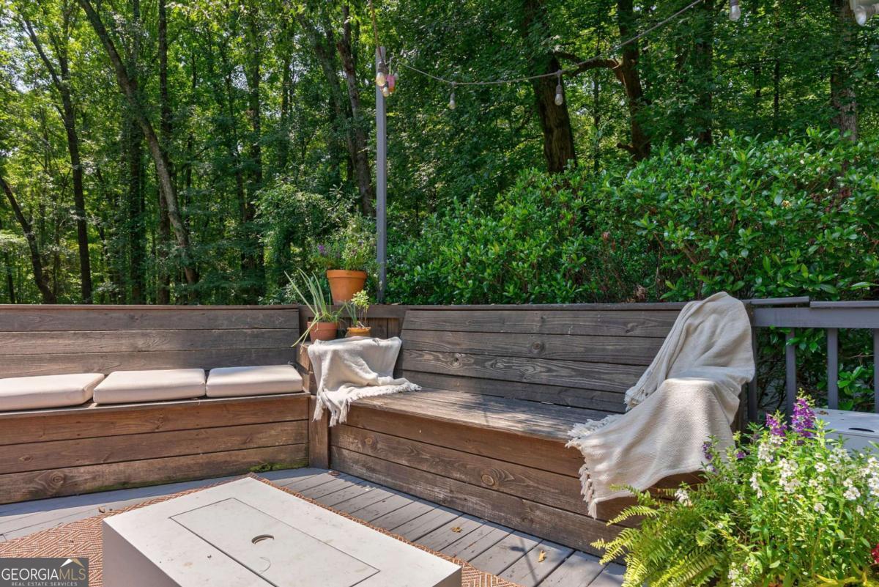
Tucked back on 4 private, wooded acres, this beautifully renovated home offers the rare combination of privacy, space, and move-in-ready polish. Inside, the chefs kitchen shines with quartz countertops, a farmhouse sink, double wall ovens, and a pot filler over the cooktop, all framed by crisp white cabinetry with brass hardware. A bay-windowed breakfast nook overlooks the backyard, while the fireside living room, light-filled foyer set an elegant tone throughout. The formal living room features custom built-in cabinetry, adding both character and function. The main-level primary suite is a true retreat with tray ceiling, a freestanding soaking tub beneath an arched window, a glass-enclosed marble shower, and a private sauna create a spa-like escape, all with the convenience of single-story living. Upstairs, a spacious bonus room offers flexible use as a home office or den, and secondary bedrooms are bright and generously sized. Outside is where this property truly sets itself apart. A sprawling lawn gives way to mature natural hardwoods, with a fenced garden area, a fire pit tucked into the trees, a play set, and a deck. Its a rare setting this close to Athens - room to garden, play, and unwind. Major systems have already been updated, including a 2018 roof, new HVAC systems, and a new water heater. Style and peace of mind in one package. Move-in ready, meticulously maintained, and set on a rare 4-acre homesite just minutes from town - this one wont last.
/u.realgeeks.media/georgiacoastal/Realtor_Jim_Hawkins,_GA_Coastal_Homes.png)
Additional Information
- Interior Features
- High Ceilings, Master On Main Level, Other, Separate Shower, Soaking Tub
- Property Description
- Traditional
- Flooring
- Hardwood, Tile
- Appliances
- Cooktop, Oven, Refrigerator
- Heating
- Central, Electric
- Air Conditioning
- Central Air, Electric
- Stories
- 2 Stories
- Levels
- Two
- Parking
- Garage, Attached, Garage Door Opener
- Elementary School
- Whitehead Road
- High School
- Clarke Central
Mortgage Calculator
Listing courtesy of Coldwell Banker Upchurch Realty.
 © 2026 Georgia MLS. All rights reserved. Information Deemed Reliable But Not Guaranteed.