769 Hamilton Circle SE, Atlanta, GA 30312
- $525,000
- 3
- BD
- 4
- BA
- 2,073
- SqFt




- List Price
- $525,000
- Status
- ACTIVE
- Days on Market
- 92
- Price Change
- ▼ $5,000 1787343803
- MLS#
- 10787607
- Subtype
- Residential
- Style
- Brick Front
- Year Built
- 2018
- Bedrooms
- 3
- Bathrooms
- 4
- Full Baths
- 3
- Half Baths
- 1
- Living Area
- 2,073
- Lot Size
- 1,785
- Acres
- 0.04
- Subdivision
- The Swift
Property Description
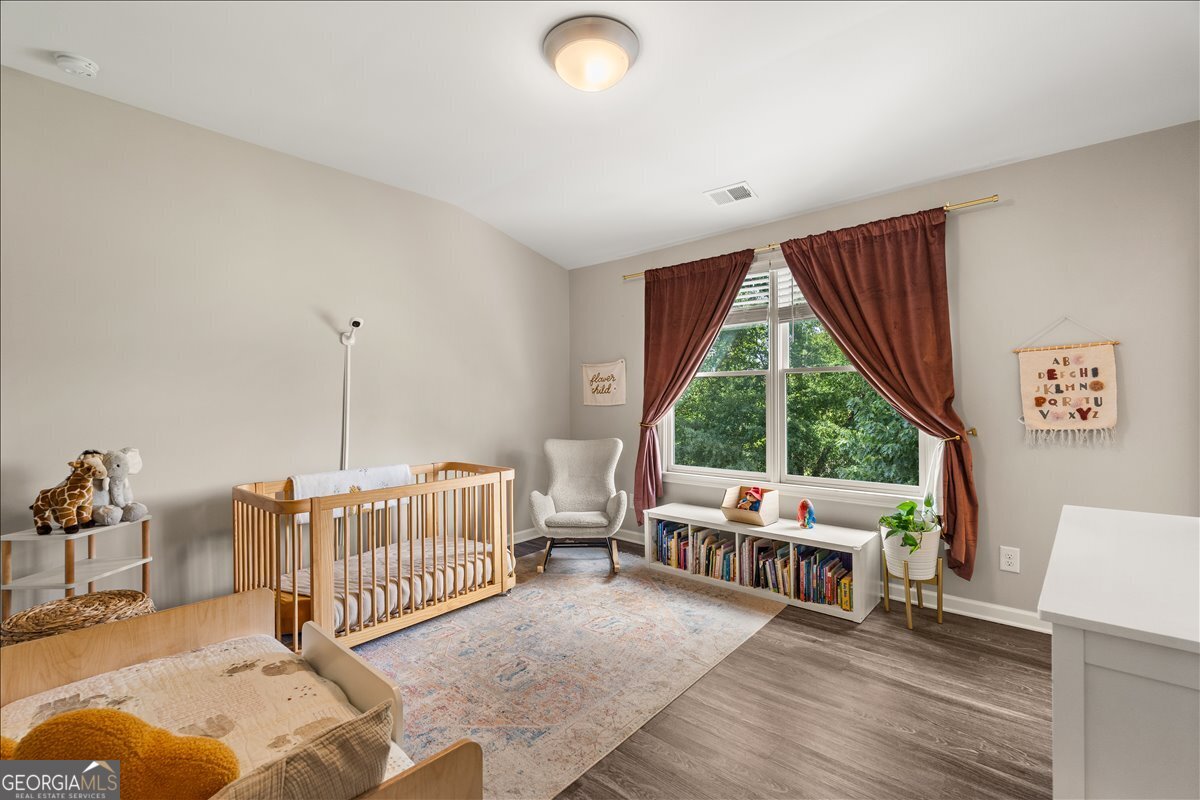
Nestled on a quiet dead-end street just steps from the BeltLine, this modern and sleek townhome offers the perfect blend of location, lifestyle, and design. Located in the sought-after Swift community, residents enjoy access to an open-air pavilion, fire pit, green space, and rentable outdoor gathering areas-ideal for entertaining. This spacious 20' wide floor plan is one of the largest in the community and features an open-concept layout with an oversized living room filled with natural light. Designer finishes, unique exterior architecture, and thoughtful upgrades are showcased throughout. Enjoy stunning treetop and city views from multiple levels, along with a private balcony perfect for relaxing. The kitchen and living spaces flow seamlessly, creating an ideal setup for both everyday living and hosting. Additional highlights include a rare side-by-side two-car garage, extra attic storage, and a more private patio setting. The home is located in a community-friendly and pet-friendly community with a low HOA of $225. Unbeatable location within walking distance to the BeltLine and just minutes from The Beacon Atlanta, Eventide Brewing, Grant Park, and Zoo Atlanta. Convenient access to East Atlanta, Midtown (20 minutes), the airport (15 minutes), and the CDC (25 minutes) makes commuting effortless. Modern, low-maintenance living in one of Atlanta's most vibrant and connected areas-this one truly stands out.
/u.realgeeks.media/georgiacoastal/Realtor_Jim_Hawkins,_GA_Coastal_Homes.png)
Additional Information
- Interior Features
- Double Vanity, High Ceilings, Roommate Plan, Split Bedroom Plan, Walk-In Closet(s)
- Exterior Features
- Balcony
- HOA Fee
- $2,700
- Property Description
- Brick Front
- Flooring
- Sustainable
- Appliances
- Dishwasher, Disposal, Electric Water Heater, Microwave
- Heating
- Central, Electric, Heat Pump, Zoned
- Air Conditioning
- Ceiling Fan(s), Central Air, Zoned
- Stories
- 3 or More Stories
- Levels
- Three Or More
- Parking
- Garage, Attached, Garage Door Opener, Side/Rear Entrance
- Elementary School
- Parkside
- High School
- MH Jackson Jr
- View
- City
Mortgage Calculator
Listing courtesy of Keller Williams Realty PeachtreeRoad.
 © 2026 Georgia MLS. All rights reserved. Information Deemed Reliable But Not Guaranteed.