34 Star Spangled Lane, Peachtree City, GA 30269
- $518,900
- 4
- BD
- 4
- BA
- 3,246
- SqFt






- List Price
- $518,900
- Status
- ACTIVE
- Days on Market
- 22
- MLS#
- 10803712
- Subtype
- Residential
- Style
- Brick Front, Brick/Frame
- Year Built
- 2006
- Bedrooms
- 4
- Bathrooms
- 4
- Full Baths
- 3
- Half Baths
- 1
- Living Area
- 3,246
- Lot Size
- 1,306
- Acres
- 0.03
- Subdivision
- Centennial
Property Description
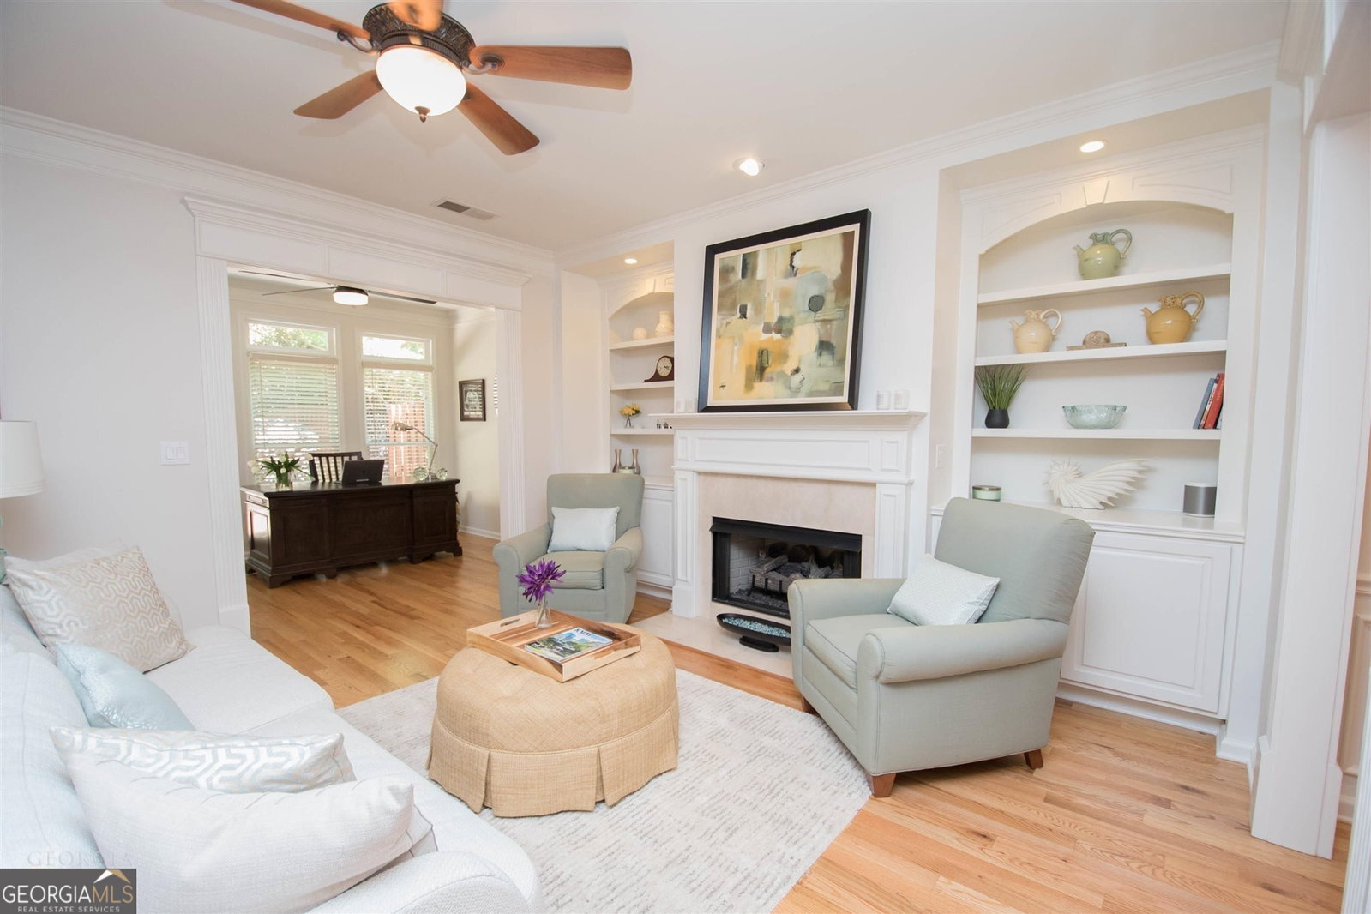
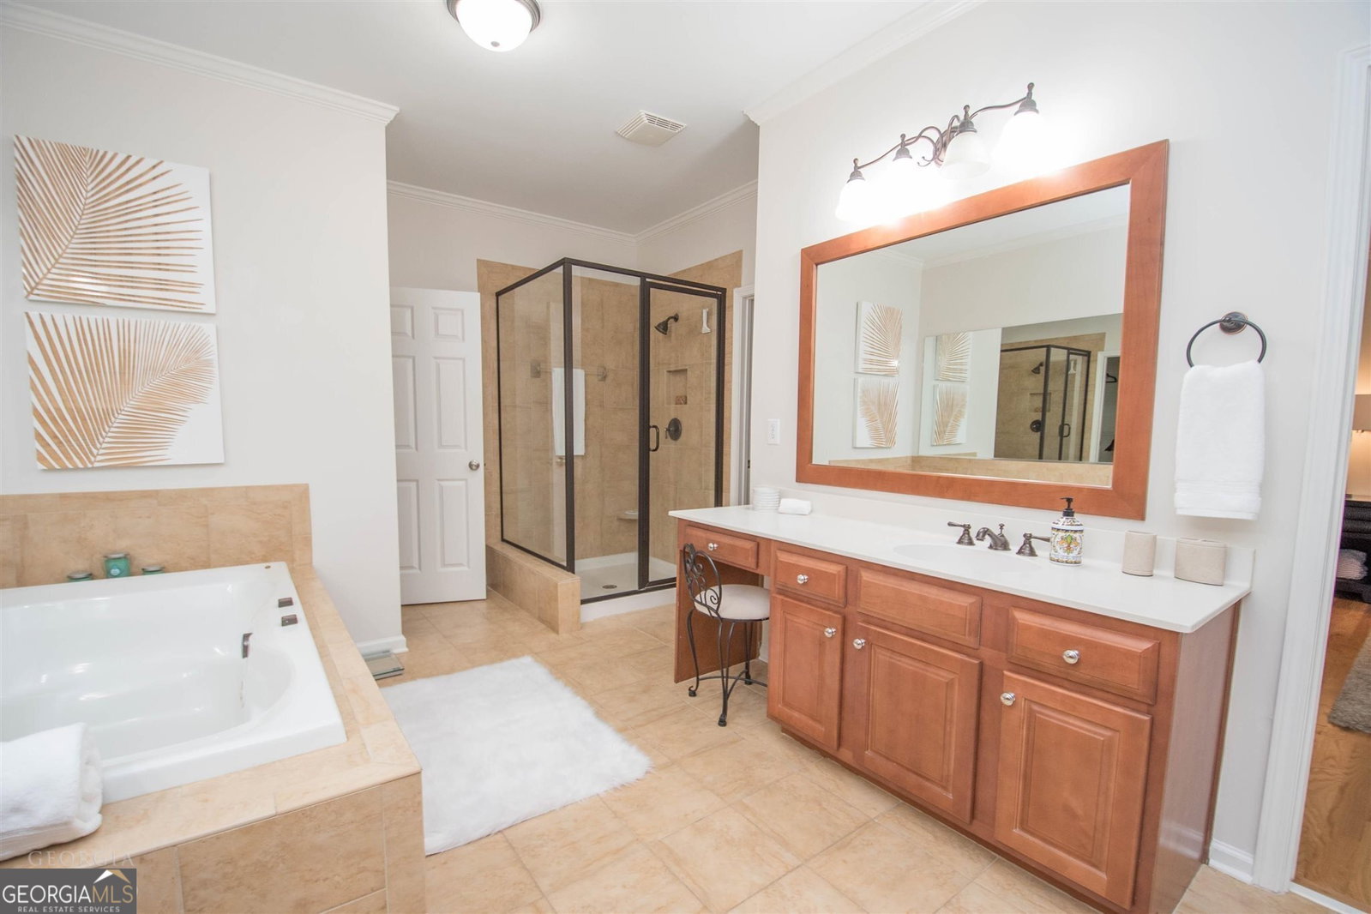
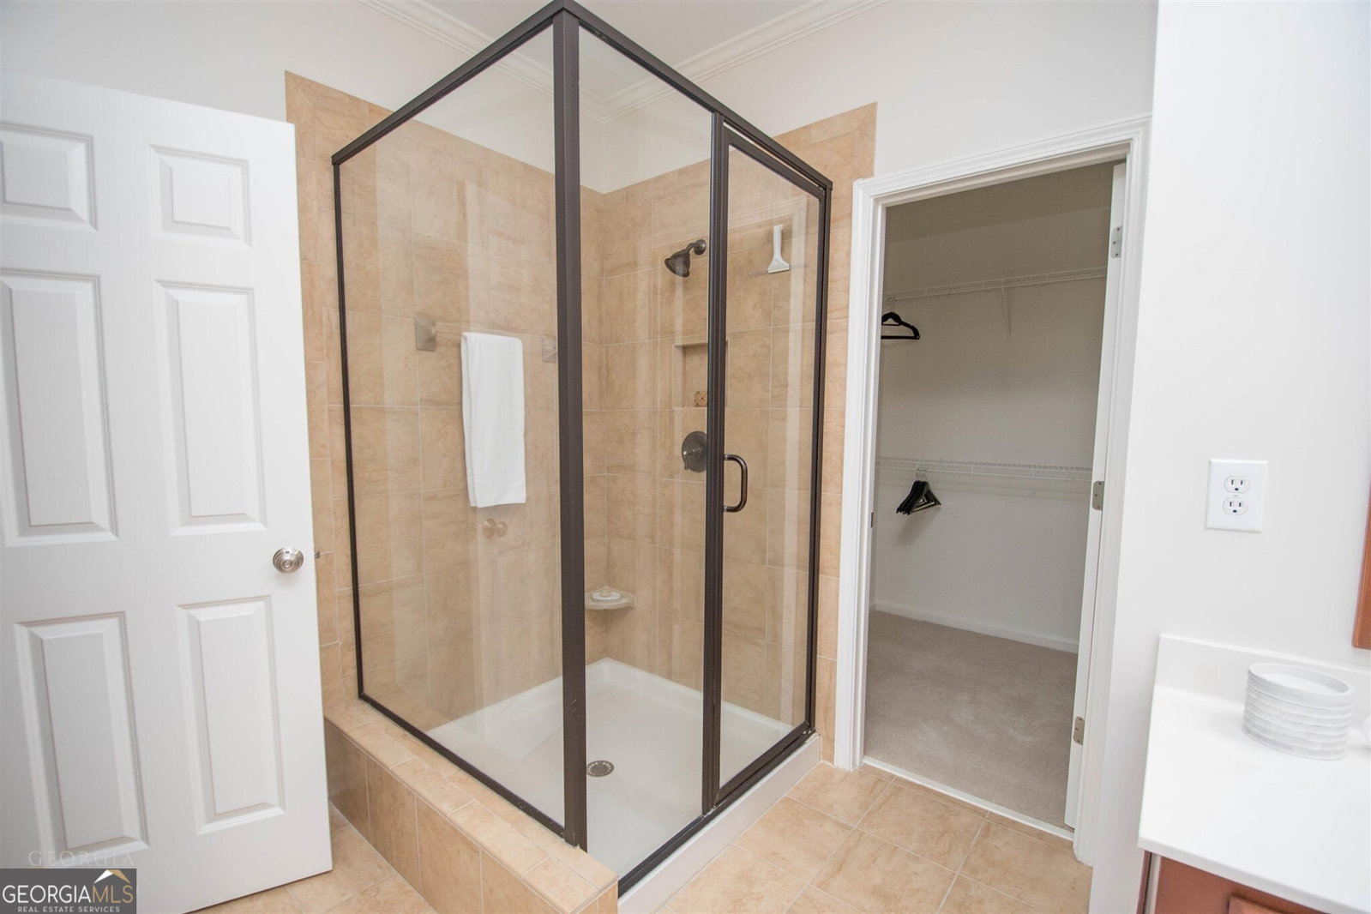
Pristine and highly sought-after 3-story luxury townhome in Centennial, located in the award-winning McIntosh High School District! Offering approximately 3,240 square feet, this beautifully appointed home features 3 Bedrooms Flex could be the 4th, 3.5 baths, extensive custom trim work, and exceptional living spaces throughout. The open-concept main level showcases hardwood floors, a spacious family room, dining area, and an updated kitchen with granite countertops, stainless steel appliances, and abundant cabinetry. The bright sunroom provides the perfect space for a home office, reading nook, or enjoying your morning coffee. The second level features new hardwood flooring, an impressive owner's suite with trey ceiling, custom built-ins, two oversized walk-in closets, a Jacuzzi tub, and an expansive tiled shower. Two additional bedrooms share a Jack-and-Jill bath. The third floor offers incredible versatility with a large media room, full bath, and adjacent flex space ideal for a guest suite, teen retreat, home gym, office, or additional bedroom. Enjoy low-maintenance outdoor living with premium pet-friendly turf. Centennial residents enjoy resort-style amenities including an Olympic-sized pool, waterslide, tennis courts, playground, gazebos, picturesque sidewalks, and access to more than 100 miles of golf cart paths. Located in one of Peachtree City's most desirable communities and served by schools of excellence. Furnishings may be negotiable. This exceptional home has previously attracted top studio executives and discerning professionals. Don't miss this rare opportunity!
/u.realgeeks.media/georgiacoastal/Realtor_Jim_Hawkins,_GA_Coastal_Homes.png)
Additional Information
- Interior Features
- Bookcases, Double Vanity, High Ceilings, Separate Shower, Split Bedroom Plan, Split Foyer, Tile Bath, Tray Ceiling(s), Walk-In Closet(s)
- Exterior Features
- Balcony, Garden
- HOA Fee
- $5,208
- Property Description
- Brick Front, Brick/Frame
- Flooring
- Carpet, Hardwood, Tile
- Appliances
- Convection Oven, Dishwasher, Disposal, Dryer, Gas Water Heater, Ice Maker, Microwave, Range, Refrigerator, Stainless Steel Appliance(s), Washer
- Heating
- Central, Dual, Natural Gas, Zoned
- Air Conditioning
- Ceiling Fan(s), Central Air, Dual, Electric, Zoned
- Stories
- 3 or More Stories
- Levels
- Three Or More
- Parking
- Guest, Garage, Attached, Garage Door Opener
- Elementary School
- Peachtree City
- High School
- Mcintosh
Mortgage Calculator
Listing courtesy of Keller Williams Realty Atl. Partners.
 © 2026 Georgia MLS. All rights reserved. Information Deemed Reliable But Not Guaranteed.