1613 Dupont Commons Drive, Atlanta, GA 30318
- $650,000
- 4
- BD
- 4
- BA
- 2,464
- SqFt








- List Price
- $650,000
- Status
- ACTIVE
- Days on Market
- 99
- Price Change
- ▼ $25,000 1780430589
- MLS#
- 10738491
- Subtype
- Residential
- Style
- Craftsman
- Year Built
- 2007
- Bedrooms
- 4
- Bathrooms
- 4
- Full Baths
- 3
- Half Baths
- 1
- Living Area
- 2,464
- Lot Size
- 4,965
- Acres
- 0.11
- Subdivision
- Dupont Commons
Property Description
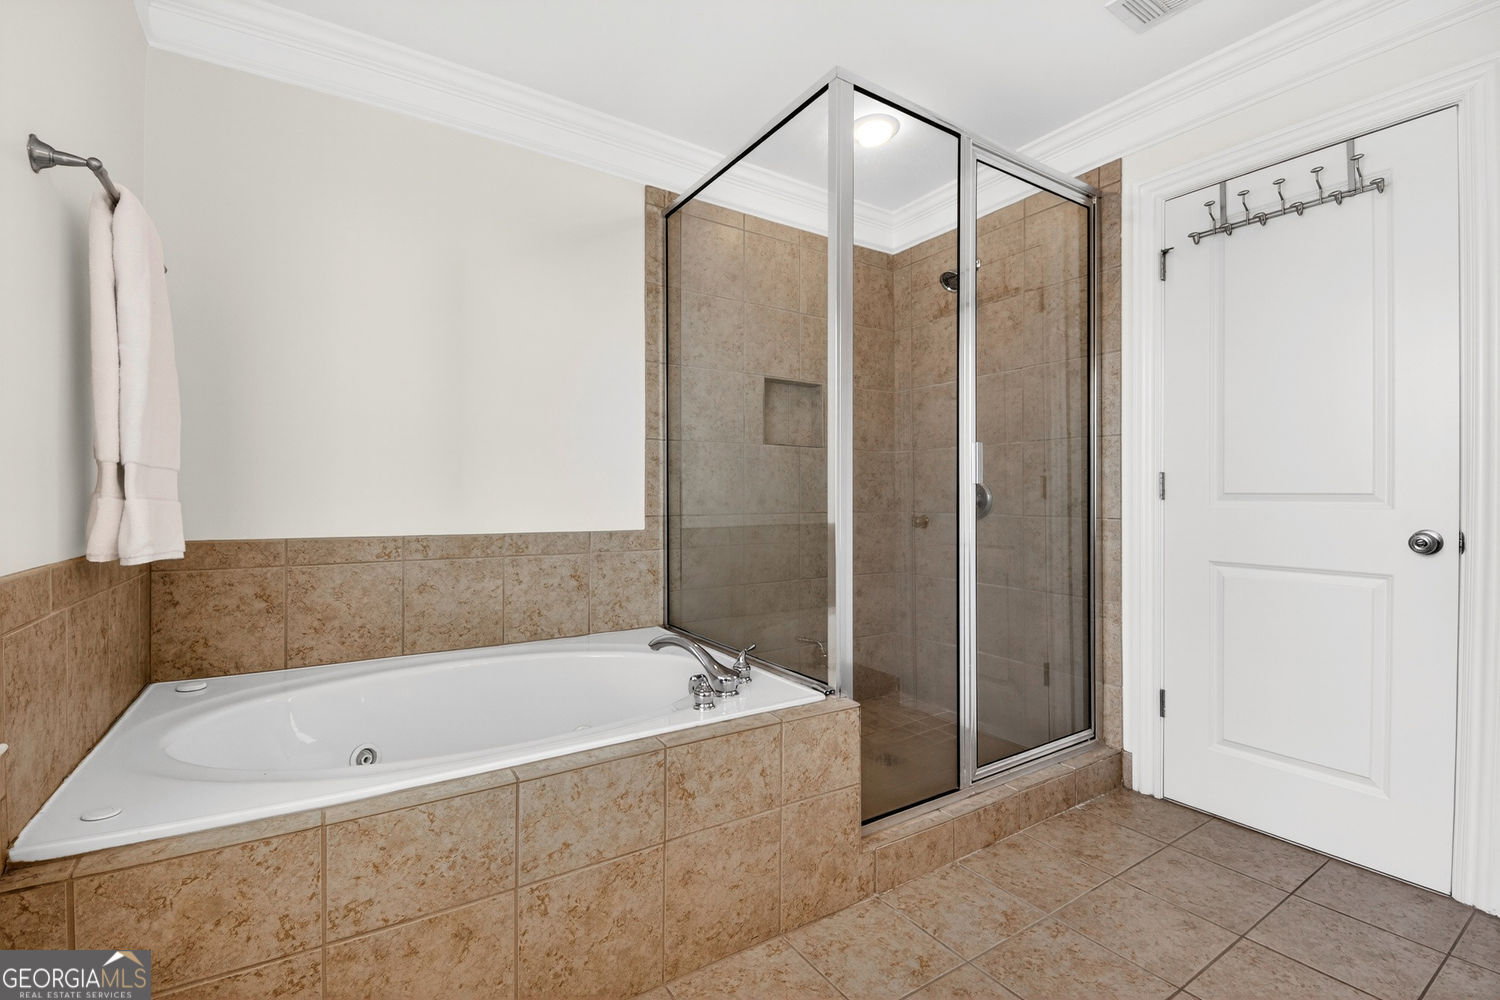
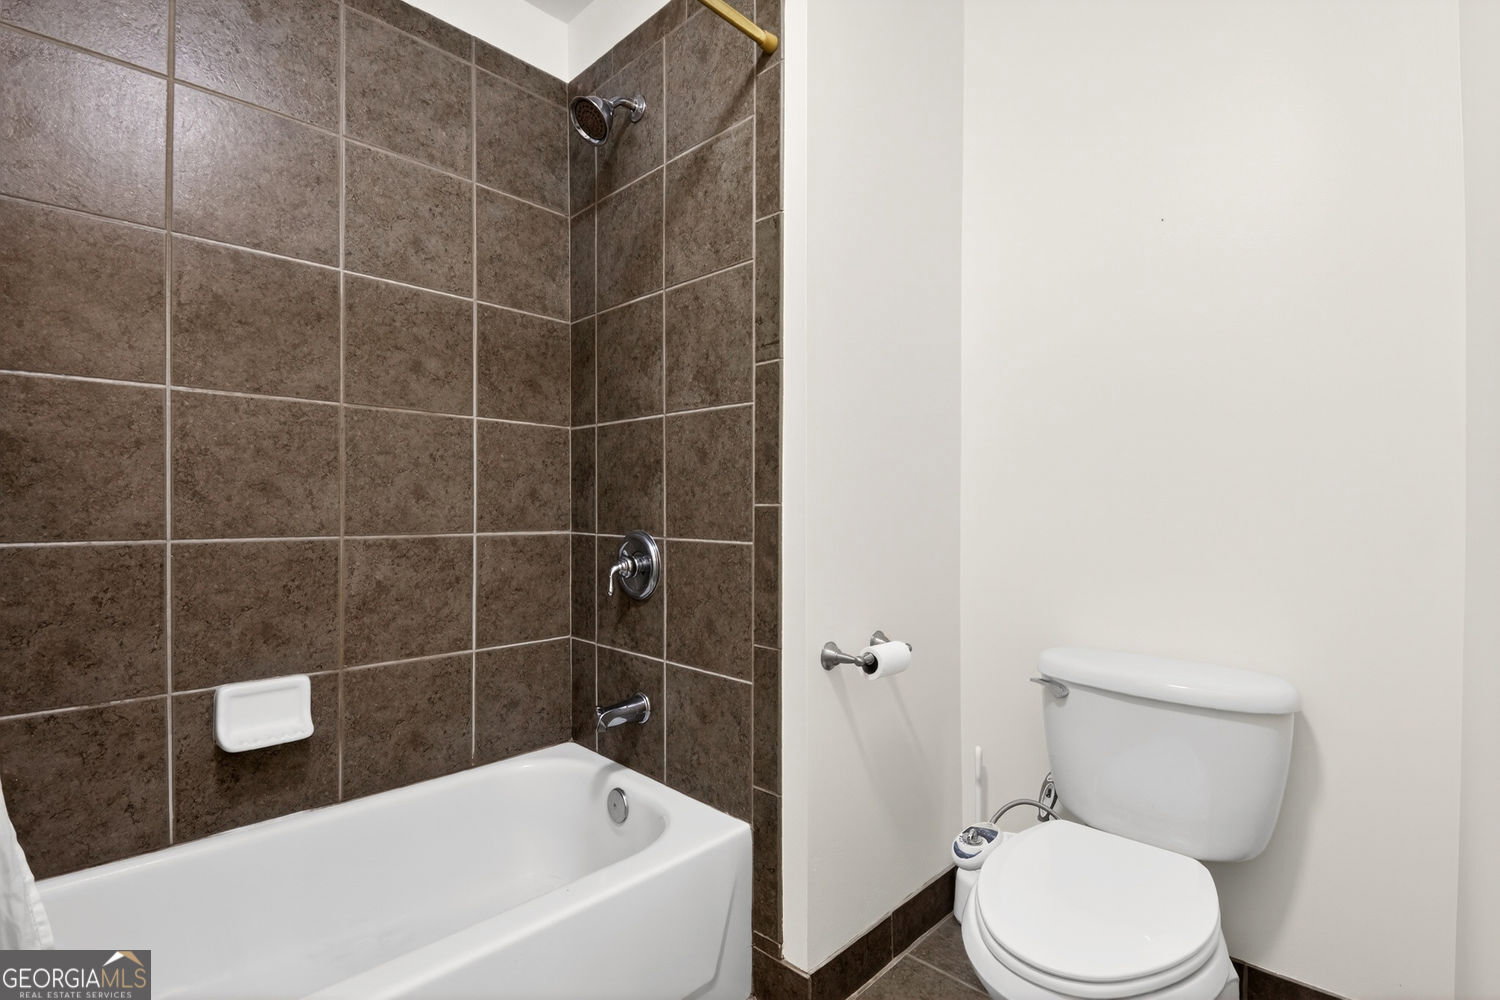
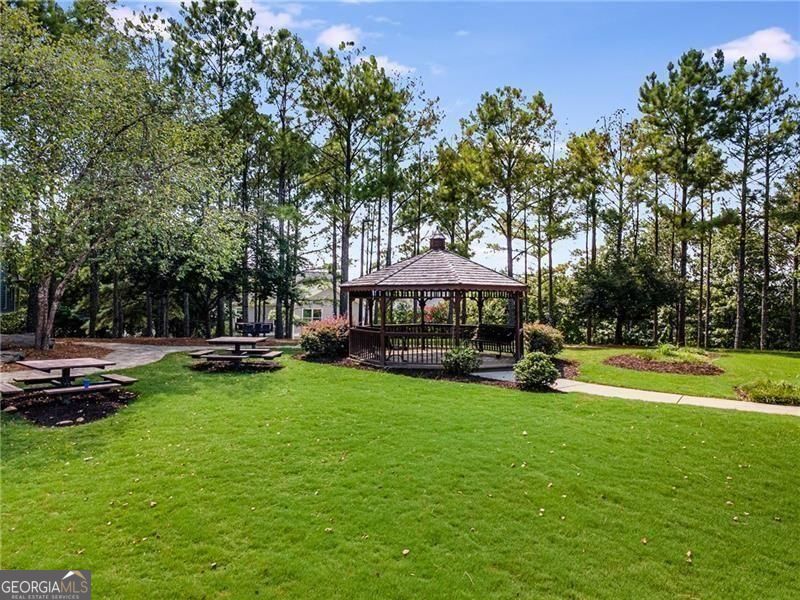
This beautifully updated craftsman offers 4 spacious bedrooms and 3 full bathrooms upstairs, along with abundant closet space throughout. Recent upgrades include new floors, modern light fixtures, and fresh interior paint, creating a bright and move-in-ready feel. The cozy eat-in kitchen features refinished white cabinets and updated appliances, and opens seamlessly to a large, fire side living room-perfect for everyday living and entertaining. A spacious two-car garage is conveniently located on the kitchen level for easy access. Downstairs, you'll find a huge full unfinished basement, ideal for storage, a home gym, or future expansion. The space is already plumbed for a bathroom, offering the opportunity to finish and add close to 1,000 additional square feet of living space. Prime location a few doors down from the neighborhood pool, gym and green spaces. Prime intown location close to the airport, Battery, The Works, Buckhead, Midtown and more! Don't miss your chance to own this exceptional home with unmatched space, versatility, and charm in Dupont Commons.
/u.realgeeks.media/georgiacoastal/Realtor_Jim_Hawkins,_GA_Coastal_Homes.png)
Additional Information
- Interior Features
- Double Vanity, Vaulted Ceiling(s), Walk-In Closet(s)
- Exterior Features
- Balcony
- HOA Fee
- $1,900
- Property Description
- Craftsman
- Flooring
- Hardwood
- Appliances
- Dishwasher, Disposal, Refrigerator, Microwave
- Heating
- Natural Gas
- Air Conditioning
- Electric
- Stories
- 2 Stories
- Levels
- Two
- Parking
- Garage
- Elementary School
- Bolton
- High School
- North Atlanta
Mortgage Calculator
Listing courtesy of BHHS Georgia Properties.
 © 2026 Georgia MLS. All rights reserved. Information Deemed Reliable But Not Guaranteed.