4172 Morning Rise Drive, Suwanee, GA 30024
- $625,000
- 4
- BD
- 4
- BA
- 3,682
- SqFt







- List Price
- $625,000
- Status
- ACTIVE
- Days on Market
- 16
- Price Change
- ▼ $50,000 1785288622
- MLS#
- 10807714
- Subtype
- Residential
- Style
- Brick/Frame
- Year Built
- 2004
- Bedrooms
- 4
- Bathrooms
- 4
- Full Baths
- 3
- Half Baths
- 1
- Living Area
- 3,682
- Lot Size
- 16,117
- Acres
- 0.37
- Subdivision
- Suwanee Creek Park
Property Description
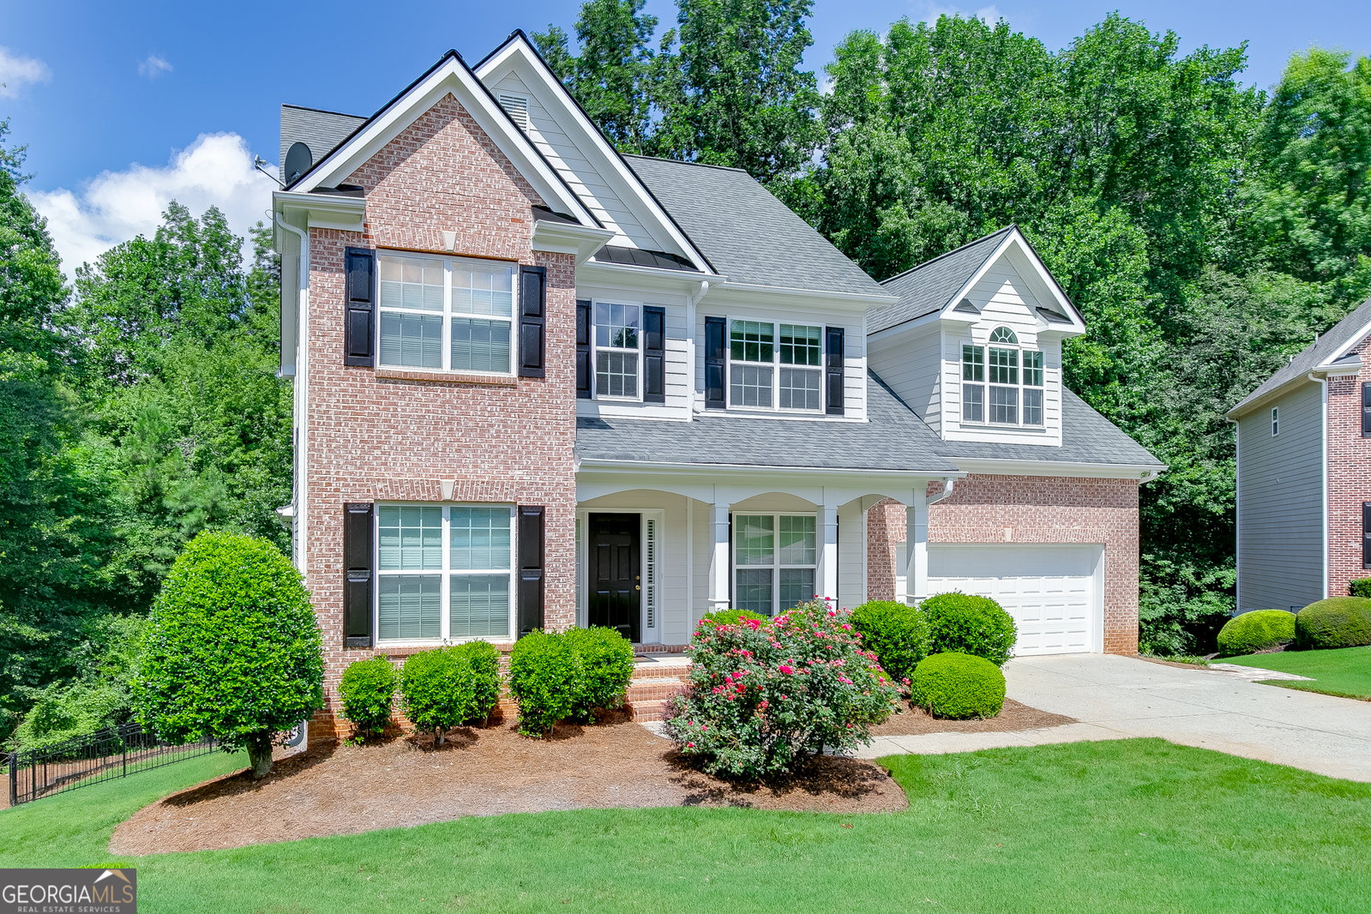
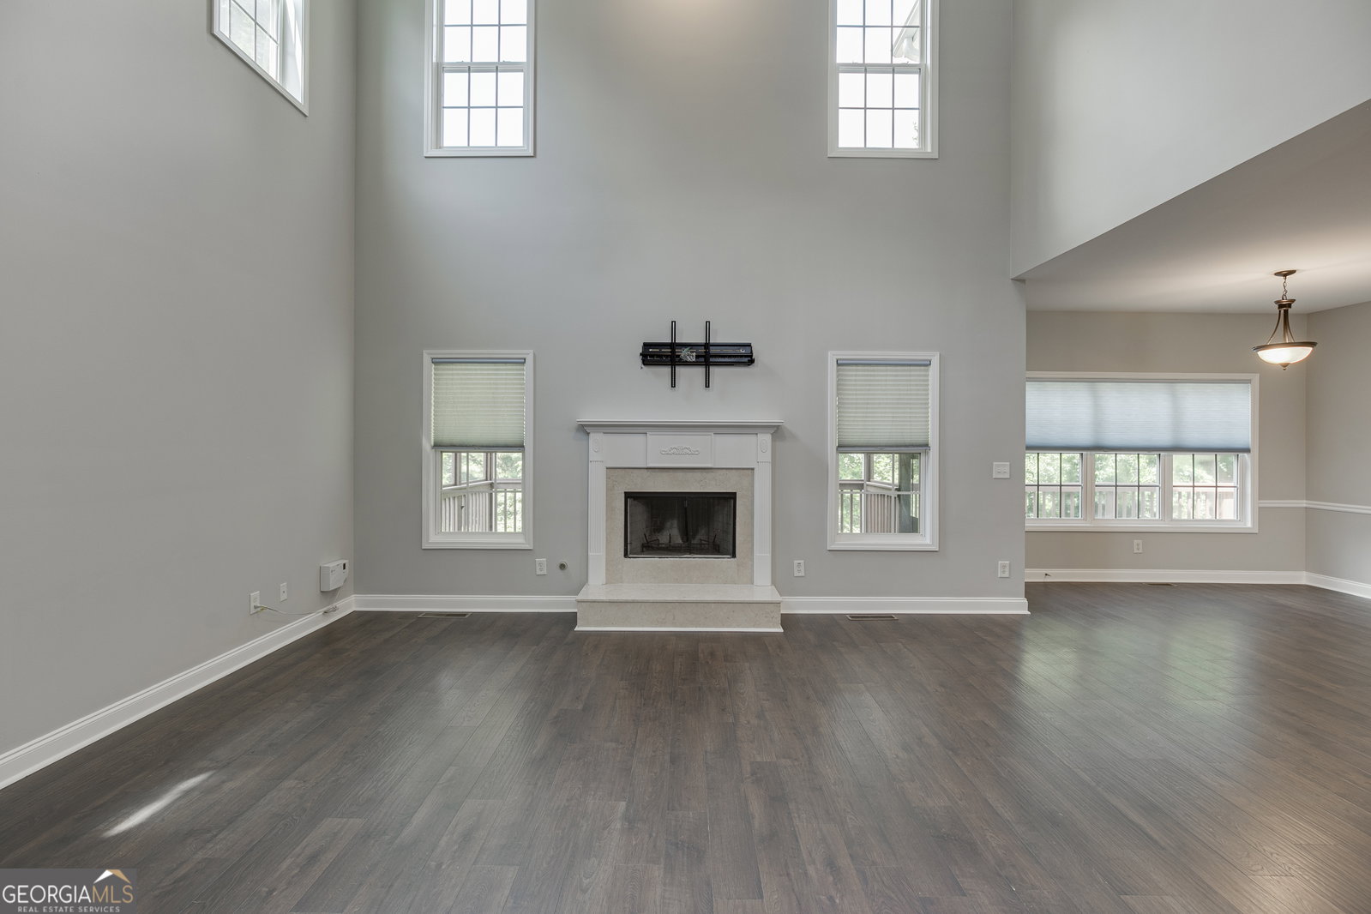
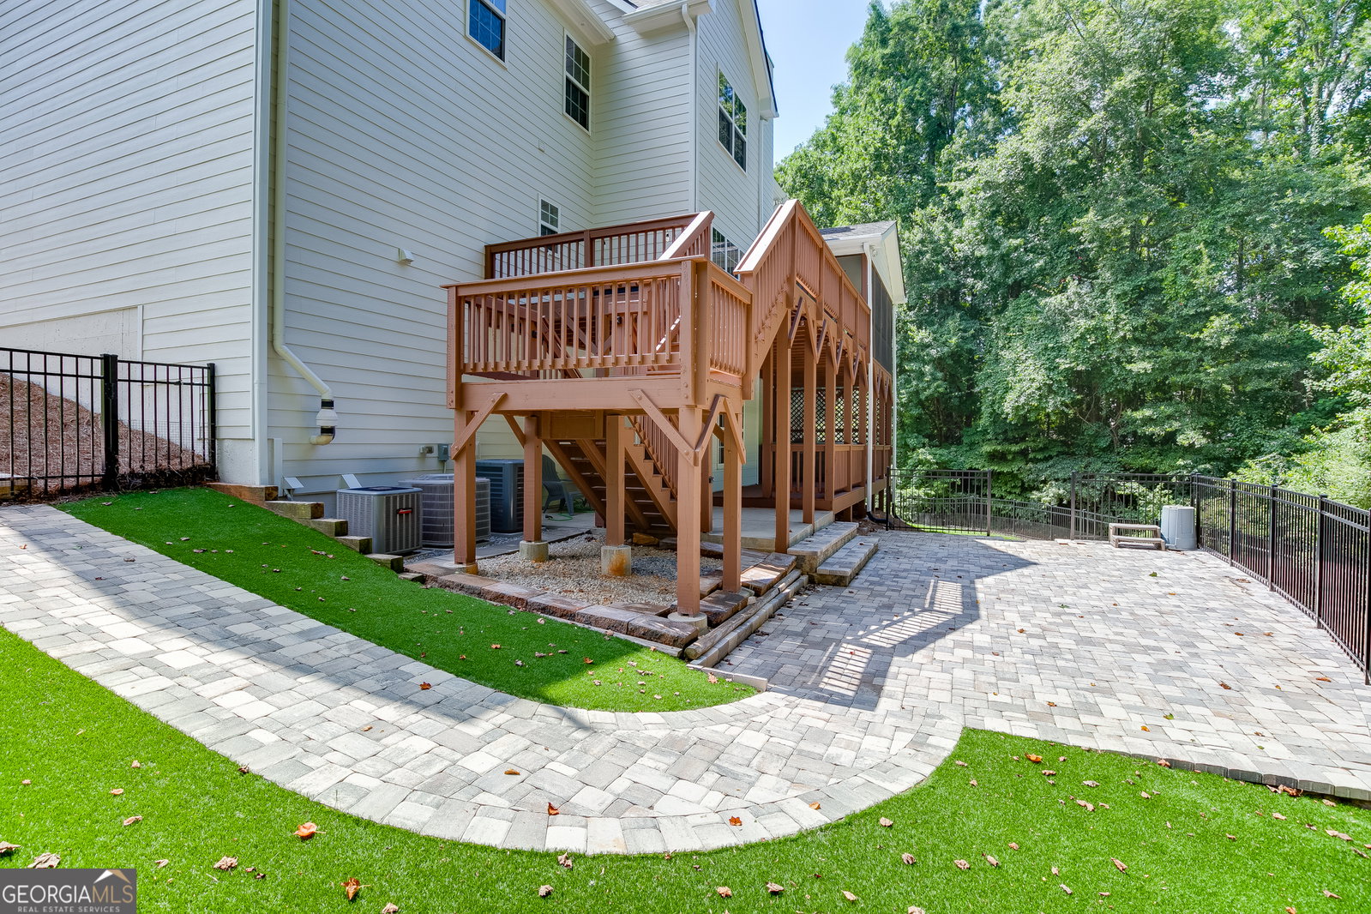
Tucked away in a quiet CUL-DE-SAC in the sought-after Suwanee Creek Park neighborhood, this beautifully updated home offers the perfect combination of space, flexibility, and privacy and is within walking distance to Suwanee Town Center and the Suwanee Greenway Trail. BRAND NEW paint inside and out, this two-story home features 4 bedrooms, 3.5 bathrooms, and a FULL FINISHED BASEMENT, providing room for everyone and STORAGE. The main level and terrace level showcase wood and wood-look tile flooring, while the upstairs offers the comfort of BRAND NEW CARPET. Multiple living spaces throughout the home create the flexibility to fit your lifestyle, whether you need a home office, formal sitting room, playroom, media room, or workout space. Step outside and you'll discover what truly sets this home apart. The OVERSIZED SCREENED DECK overlooks protected woods, creating a peaceful, PRIVATE retreat that's hard to find this close to the heart of Suwanee. The lower deck features a hot tub and opens to an impressive STONE PATIO that is perfect for gathering around a fire pit, hosting friends, or enjoying a game of cornhole. The backyard is thoughtfully designed with LOW-MAINTENANCE TURF, plus a separate grassy area that's ideal for pets or play. Enjoy all the restaurants, parks, festivals, and community events that make Suwanee one of Georgia's most desirable places to live, while coming home to a backyard that feels like your own PRIVATE ESCAPE. This is the rare opportunity to have the best of both worlds-convenience without sacrificing privacy.
/u.realgeeks.media/georgiacoastal/Realtor_Jim_Hawkins,_GA_Coastal_Homes.png)
Additional Information
- Interior Features
- Double Vanity, High Ceilings, Separate Shower, Soaking Tub, Tile Bath, Tray Ceiling(s), Entrance Foyer, Walk-In Closet(s)
- Property Description
- Brick/Frame
- Flooring
- Carpet, Laminate, Tile
- Appliances
- Dishwasher, Disposal, Double Oven, Microwave, Oven, Refrigerator, Stainless Steel Appliance(s)
- Heating
- Forced Air, Heat Pump, Natural Gas
- Air Conditioning
- Ceiling Fan(s), Central Air, Zoned
- Stories
- 2 Stories
- Levels
- Two
- Parking
- Garage, Attached, Garage Door Opener
- Elementary School
- Roberts
- High School
- North Gwinnett
Mortgage Calculator
Listing courtesy of PEND Realty, LLC.
 © 2026 Georgia MLS. All rights reserved. Information Deemed Reliable But Not Guaranteed.