969 Society Circle SW, Atlanta, GA 30331
- $284,900
- 4
- BD
- 4
- BA
- 1,350
- SqFt






- List Price
- $284,900
- Status
- ACTIVE
- Days on Market
- 100
- Price Change
- ▼ $15,099 1789895591
- MLS#
- 10784295
- Subtype
- Residential
- Style
- Brick Front, Brick/Frame, European, Other
- Year Built
- 2021
- Bedrooms
- 4
- Bathrooms
- 4
- Full Baths
- 3
- Half Baths
- 1
- Living Area
- 1,350
- Lot Size
- 871
- Acres
- 0.02
- Subdivision
- The Cascades
Property Description
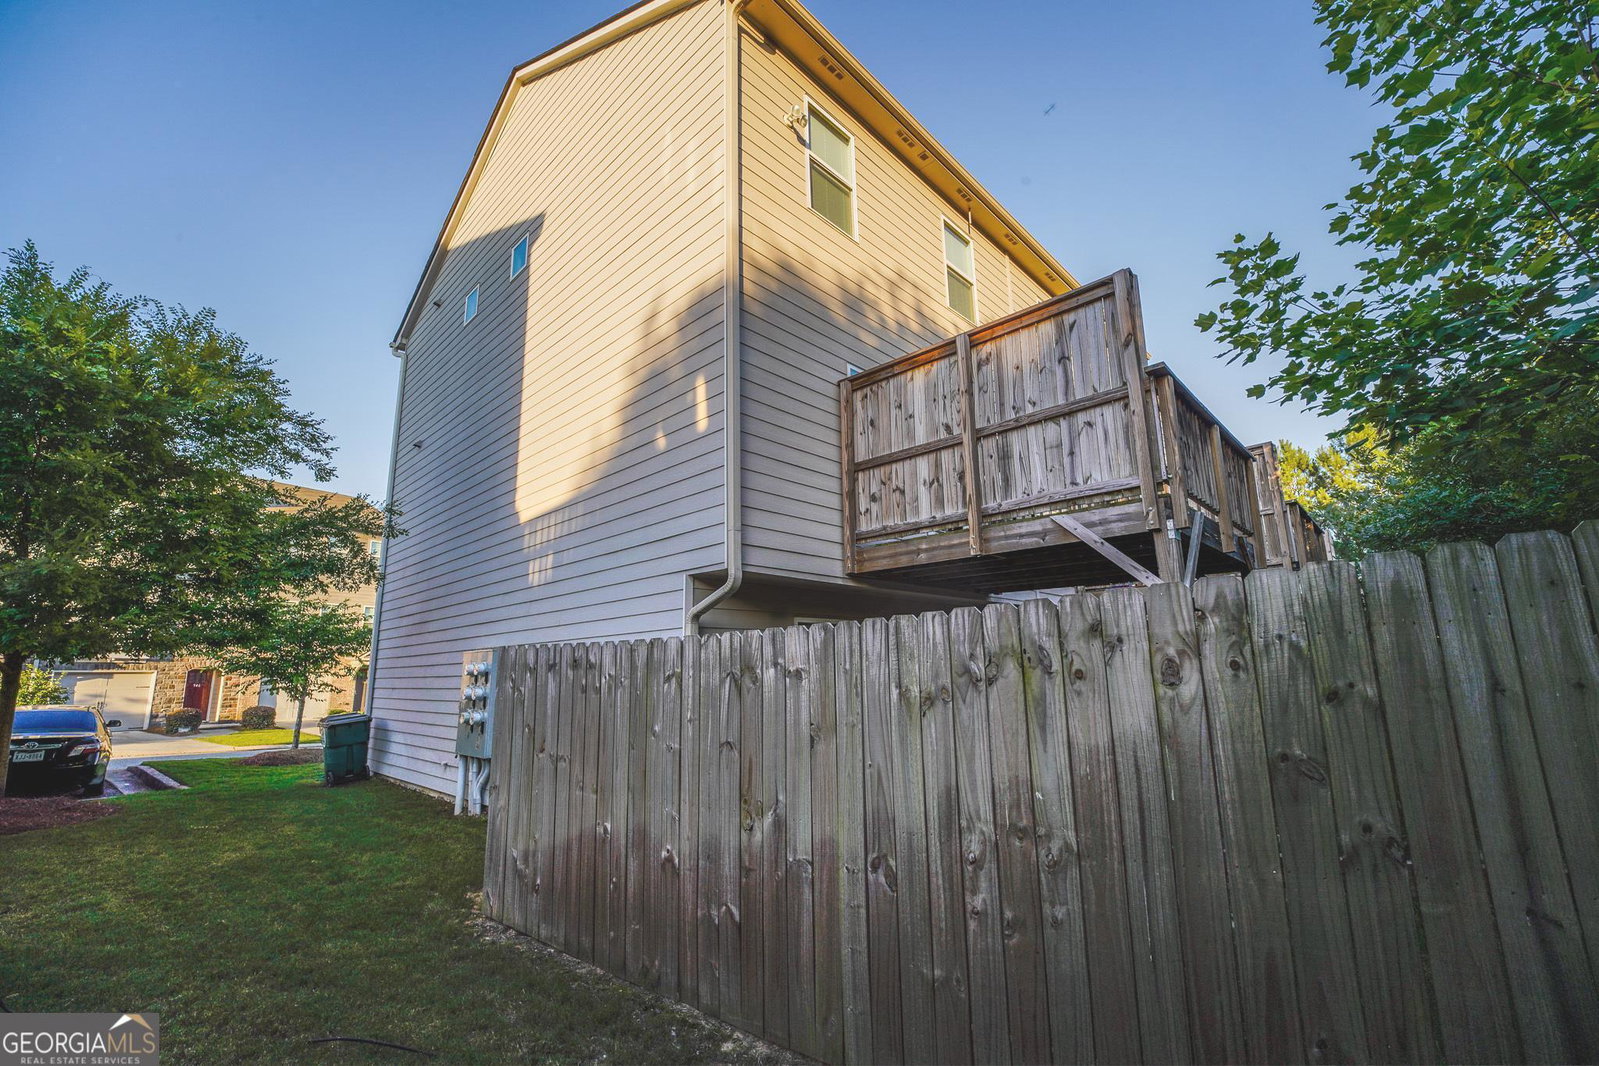
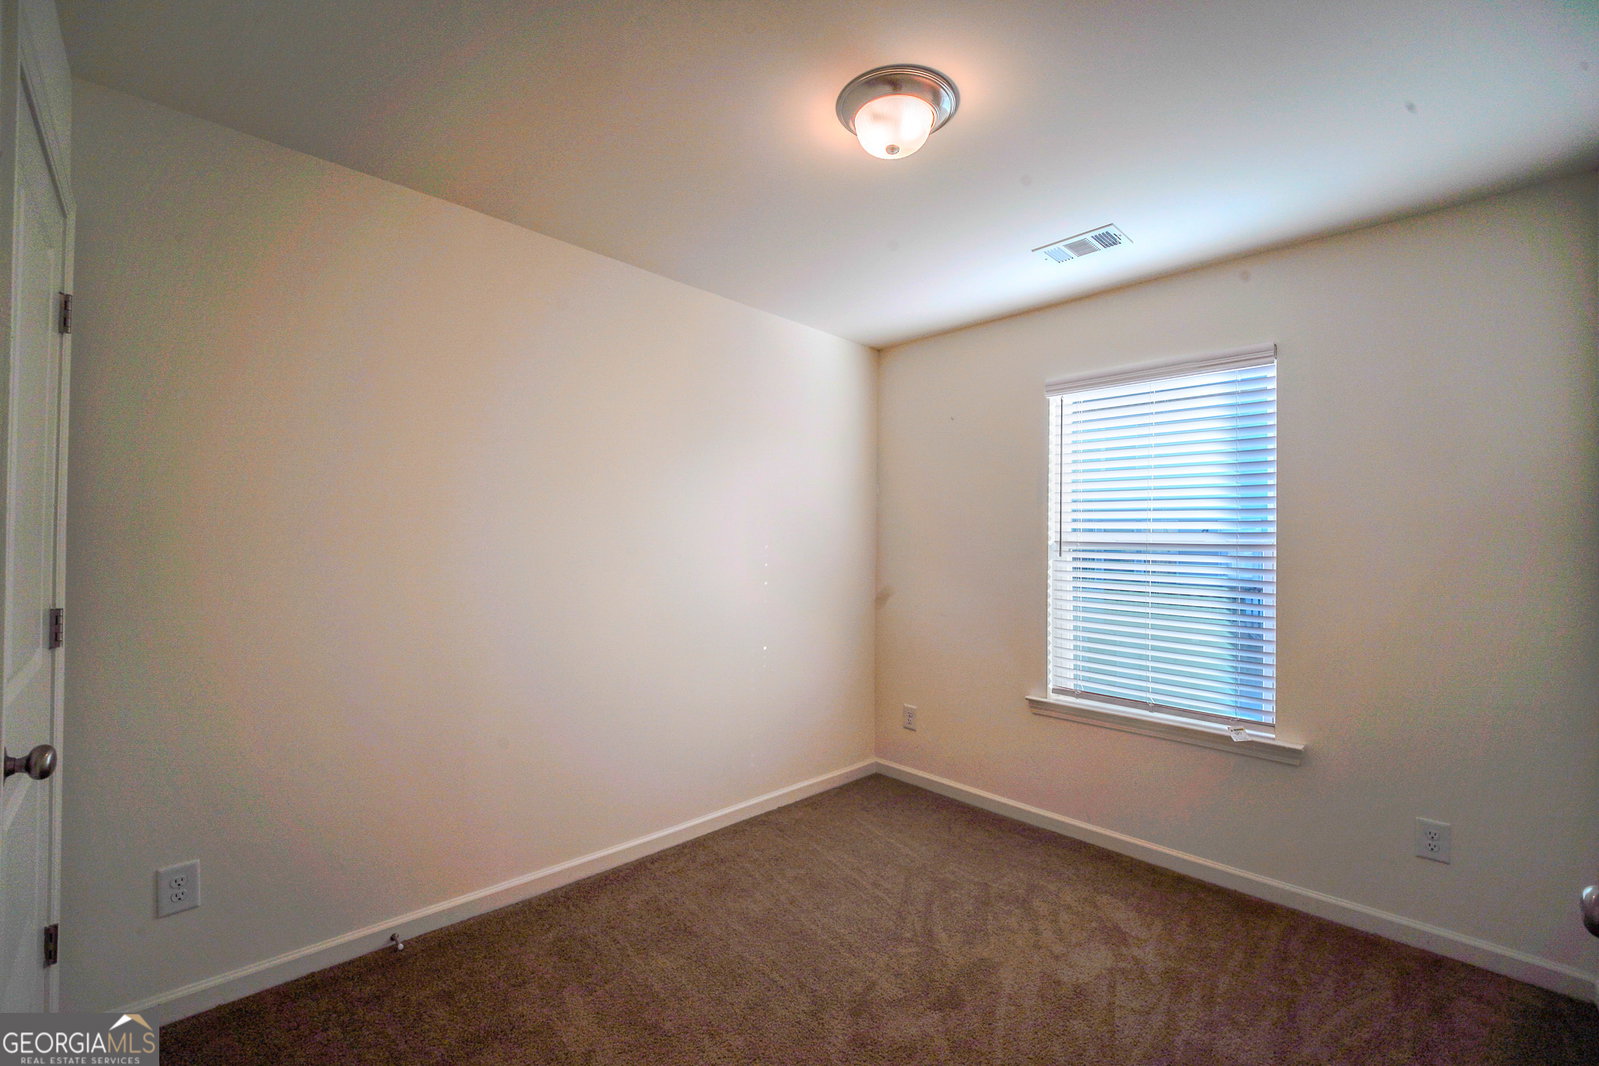
Price Improvement and New Financing Option-saves you money! Inviting.Impressive. Ideal.Tucked away within a coveted, gated enclave where neighbors truly look out for one another, this three-level end-unit townhome stands as a masterclass in modern, versatile living. Acting as an exquisite blank canvas for its next owner, the residence gracefully balances community connection with the distinct privacy that only a premium end unit can provide. Thanks to its prized position, the property boasts a sprawling backyard and seamless parking access, making everyday logistics feel entirely effortless.Beyond the front door, the resort-style gated community amenities elevate daily life into a permanent vacation. Residents enjoy access to a vibrant neighborhood pool, pristine tennis courts, a dedicated dog park for furry companions, and beautifully manicured paths perfect for scenic evening walks. At the center of it all is a sophisticated clubhouse, designed flawlessly for hosting mid-scale gatherings and milestones with friends and neighbors.Inside, the heart of the home unfolds into an open, inviting family room, where rich hardwood floors and an ambient fireplace create an instant vibe. Just beyond, a private deck overlooks the lush yard, offering a serene escape. The culinary space is captivating, featuring a spacious dine-in kitchen and breakfast bar accented by trendy French-style cabinetry, a subtle backsplash, and a premium Samsung French-door refrigerator that remains with the home.Designed with a highly desirable layout, the estate offers four bedrooms and 3.5 baths, including a private main-floor suite that is perfect for guests or a quiet home office. Upstairs, the primary suite serves as a luxurious retreat, complete with upgraded tilework and dual vanities. This is more than just a home; it is an ideal sanctuary tailored for those who refuse to compromise on space, style, or community connection.
/u.realgeeks.media/georgiacoastal/Realtor_Jim_Hawkins,_GA_Coastal_Homes.png)
Additional Information
- Interior Features
- Double Vanity, High Ceilings, Roommate Plan, Walk-In Closet(s)
- Exterior Features
- Other
- HOA Fee
- $2,940
- Property Description
- Brick Front, Brick/Frame, European, Other
- Flooring
- Carpet, Hardwood
- Appliances
- Dishwasher, Electric Water Heater, Ice Maker, Microwave, Range, Refrigerator
- Heating
- Central
- Air Conditioning
- Ceiling Fan(s), Central Air
- Stories
- 3 or More Stories
- Levels
- Three Or More
- Parking
- Garage, Attached, Garage Door Opener
- Elementary School
- West Manor
- High School
- Mays
Mortgage Calculator
Listing courtesy of Transition Realty, Inc..
 © 2026 Georgia MLS. All rights reserved. Information Deemed Reliable But Not Guaranteed.