4308 Shiloh Trail, Powder Springs, GA 30127
- $435,000
- 4
- BD
- 3
- BA
- 2,904
- SqFt










- List Price
- $435,000
- Status
- ACTIVE UNDER CONTRACT
- Days on Market
- 45
- Closing Date
- Aug 07, 2026
- MLS#
- 10791786
- Subtype
- Residential
- Style
- Ranch, Cape Cod
- Year Built
- 1990
- Bedrooms
- 4
- Bathrooms
- 3
- Full Baths
- 1
- Half Baths
- 2
- Living Area
- 2,904
- Lot Size
- 36,154
- Acres
- 0.83
- Subdivision
- CANTERCHASE
Property Description
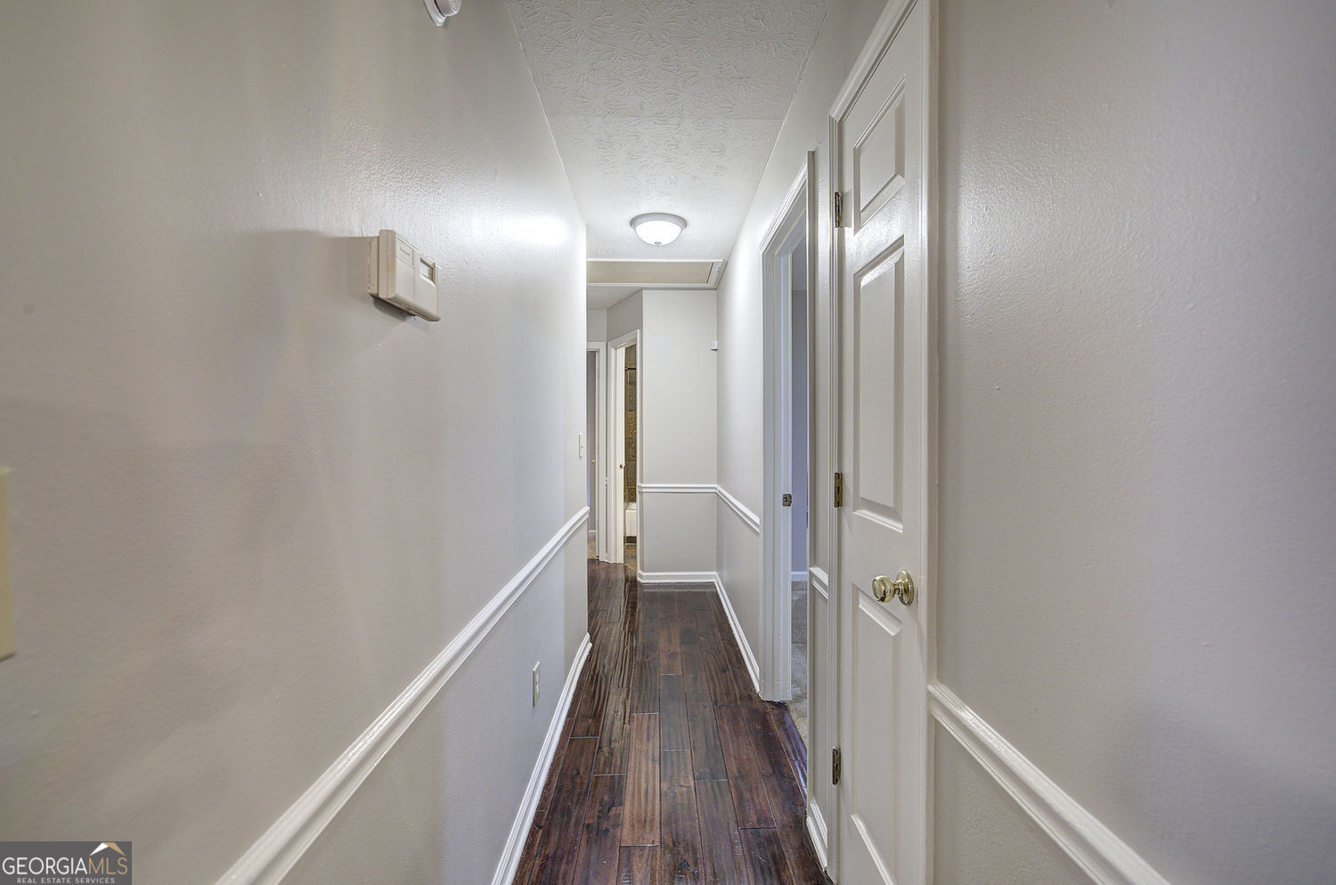
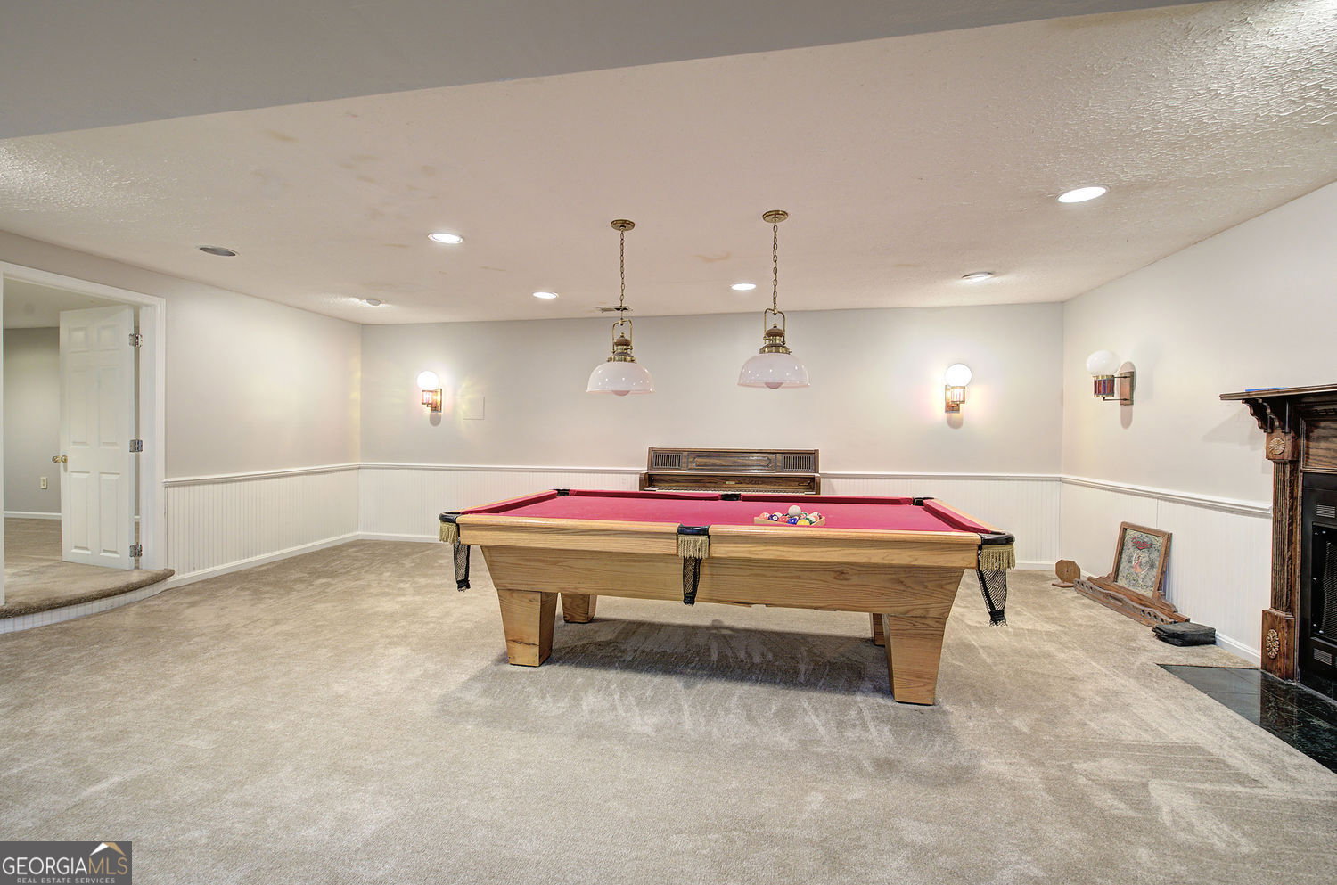
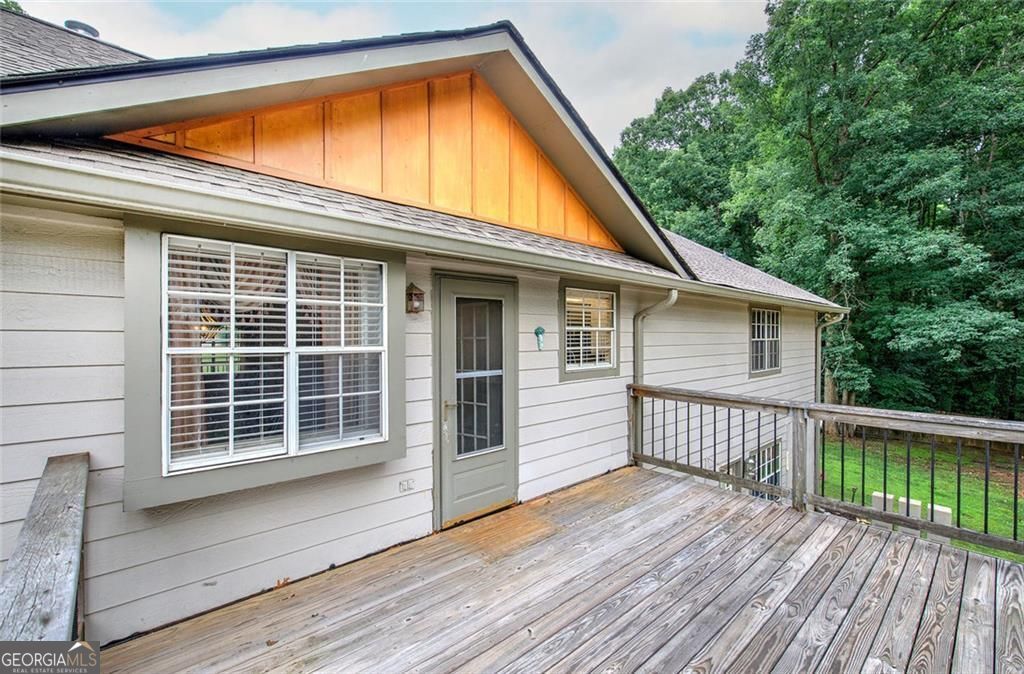
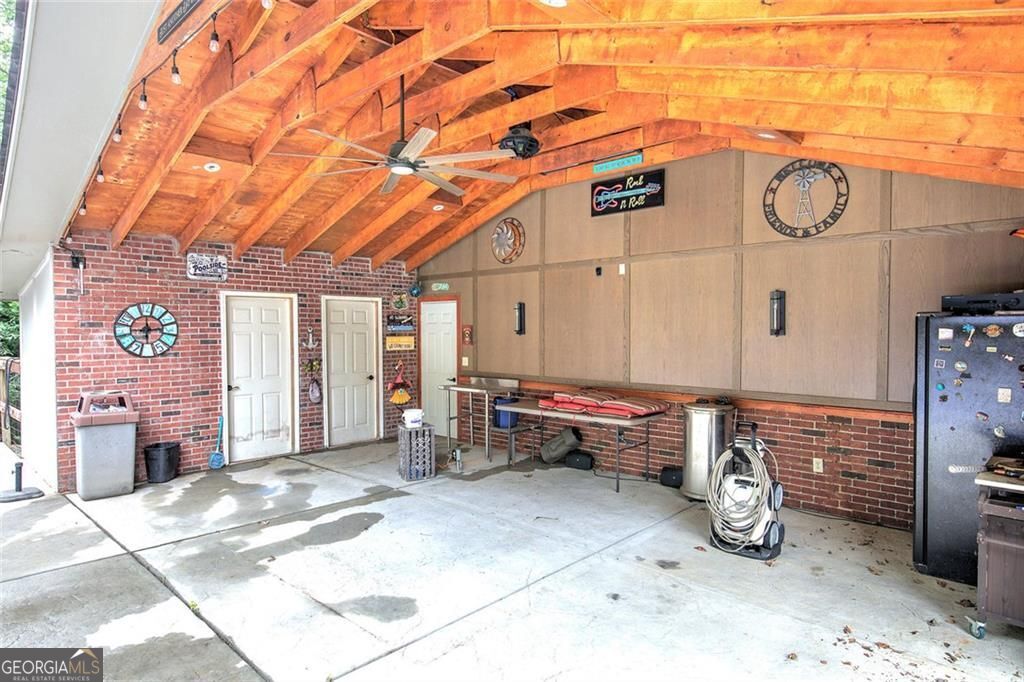
Your Own Private Resort, Right in Your Backyard. This 4-bedroom, 3-bathroom home, with a completely finished lower level, totaling approximately 2900 finished sq ft, is the one your friends and family will be talking about for years. From the moment you pull up to the wide front porch, you know this place was built for living and entertaining. Inside, the updated kitchen flows openly into the living and dining areas with rich hardwood floors throughout the main level. A spacious laundry room and mudroom off the garage keeps the day-to-day running clean and organized. The fully finished lower level is a world of its own. Open rec space, a dedicated workout room, an additional bedroom and full bath, and yes, the pool table stays. Step outside and the real story begins. Sitting on just under an acre of lush green space, this backyard is something you have to see to believe. The fenced inground pool and hot tub anchor the outdoor living area, surrounded by mature trees and natural beauty. A koi pond with a waterfall adds a genuine tranquility that you just don't find in most neighborhoods. The pool house features its own covered entertaining area and private bathroom, keeping the party outside where it belongs. A tool shed and large sprinkler system round out the property, and a newer roof plus recently replaced vinyl pool liner mean the big ticket items are already taken care of. This is the home you host from. Come see it in person.
/u.realgeeks.media/georgiacoastal/Realtor_Jim_Hawkins,_GA_Coastal_Homes.png)
Additional Information
- Interior Features
- Double Vanity, High Ceilings, Vaulted Ceiling(s), Walk-In Closet(s)
- Exterior Features
- Balcony, Garden
- Property Description
- Ranch, Cape Cod
- Flooring
- Hardwood, Carpet, Vinyl
- Appliances
- Dishwasher, Ice Maker, Microwave, Refrigerator, Stainless Steel Appliance(s)
- Heating
- Central
- Air Conditioning
- Central Air
- Stories
- 1.5 Stories
- Levels
- One and One Half
- Pool
- Yes
- Parking
- Garage, Attached
- Elementary School
- Kemp
- High School
- Hillgrove
Mortgage Calculator
Listing courtesy of Real Broker, LLC.
 © 2026 Georgia MLS. All rights reserved. Information Deemed Reliable But Not Guaranteed.