1176 Michael Lane, Decatur, GA 30033
- $725,000
- 4
- BD
- 3
- BA
- 3,456
- SqFt






- List Price
- $725,000
- Status
- ACTIVE
- Days on Market
- 16
- MLS#
- 10810511
- Subtype
- Residential
- Style
- Brick Front, Craftsman
- Year Built
- 2003
- Bedrooms
- 4
- Bathrooms
- 3
- Full Baths
- 3
- Living Area
- 3,456
- Lot Size
- 10,890
- Acres
- 0.25
- Subdivision
- Valley Brook Estates
Property Description
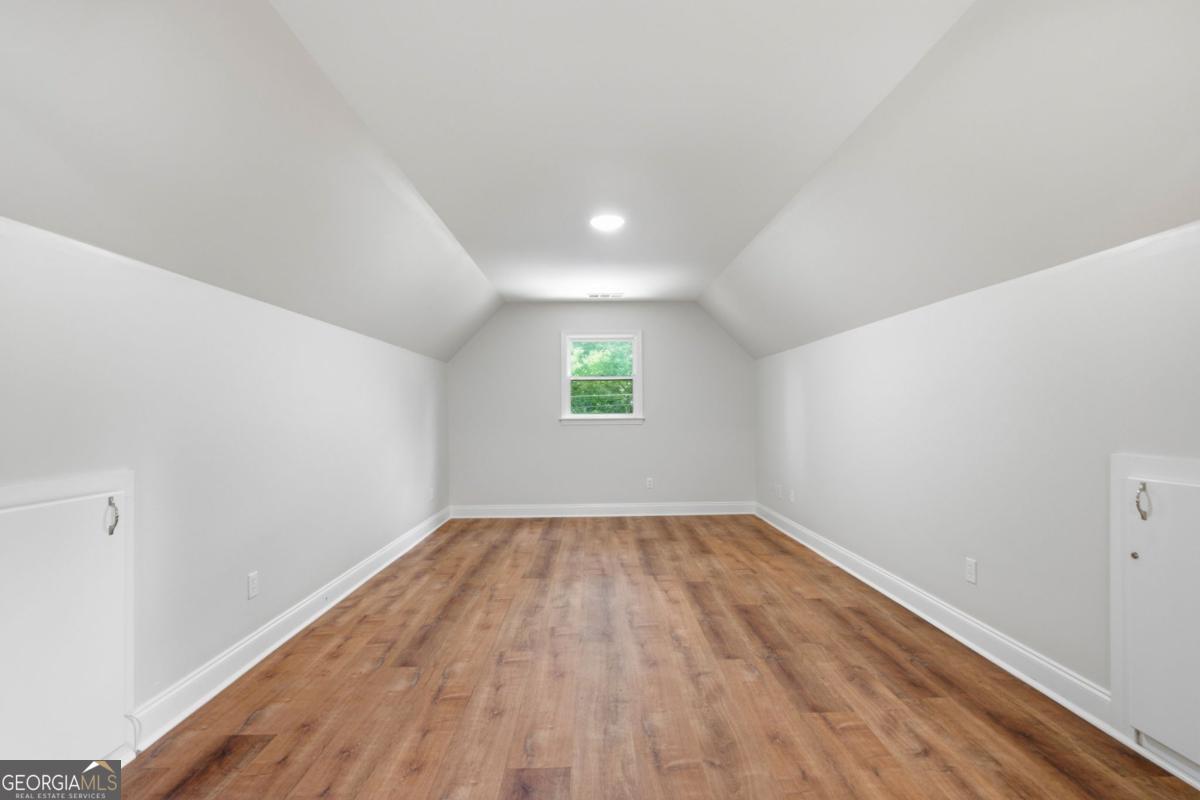
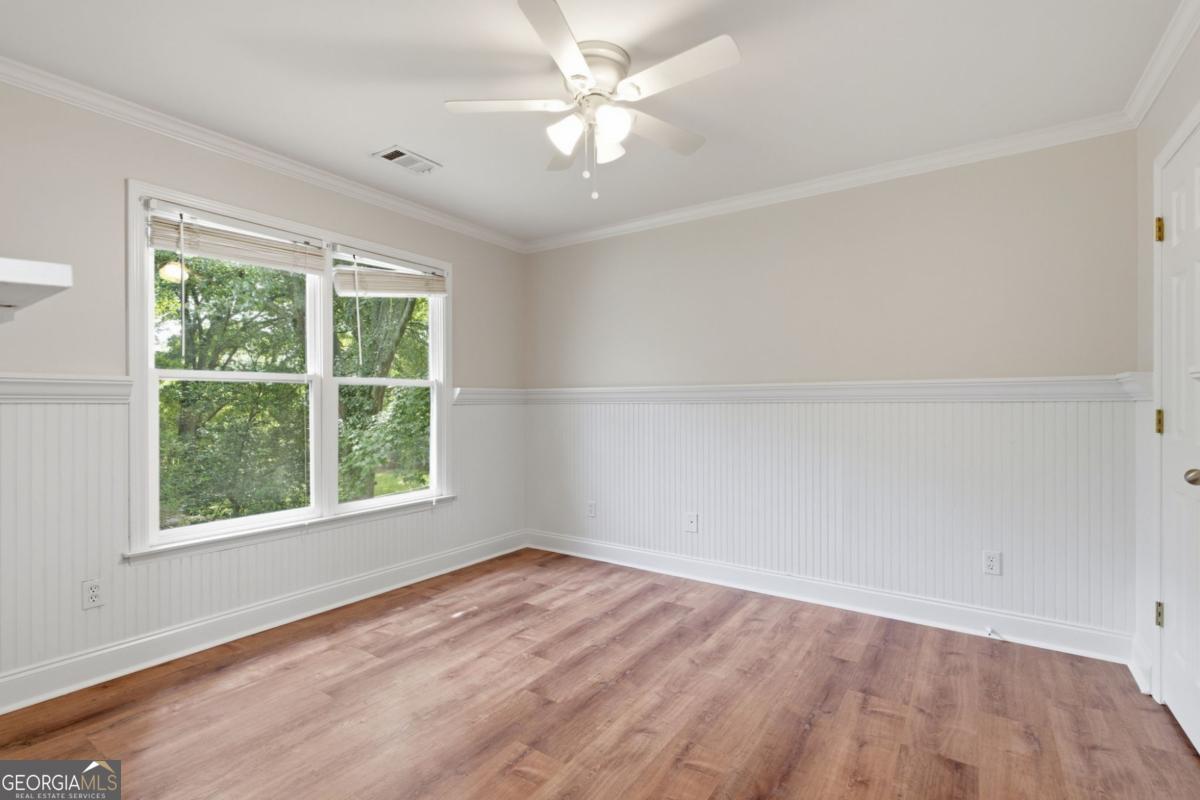
This is exactly what you've been looking for. In-town living with privacy but close to the things that are important. Step up onto the inviting front porch so you can see all the room for your chairs. This is where you'll relax in the evenings with a glass of wine and watch your neighbors walk by. Step inside and you'll find newly refinished hardwood floors and fresh paint throughout. Through the 2-story foyer and past the dining room you'll find the oversized family room is separated from the eat-in kitchen by a double fireplace. Upstairs the master bedroom is oversized and the master bath is newly renovated. The secondary bedrooms are ample in size and all have been painted. The deck overlooks the fenced yard and large shed where the dogs can have the run of the place. The enclosed garage is perfect for a home office, gym, extra storage or easily converted back into parking. All systems are newer, roof is 10 years. You'll have nothing to do but move in! Conveniently located just minutes from Decatur Square, DeKalb Farmers Market, Emory University & Village, Emory Decatur Hospital, CDC and Interstate 285. Down the street from the popular Lindmoor Woods Swim & Tennis Club where members enjoy a saline pool, the Tiger Shark youth swim team, year-round tennis and pickleball courts, and social events like dive-in movies and an annual 4th of July parade. Min away from the new Lula Hills Development. This will be a 78-acre mixed use site with retail, restaurants, entertainment and 2 acres of green space with 28 acres of adjacent green space opening in spring 2027.
/u.realgeeks.media/georgiacoastal/Realtor_Jim_Hawkins,_GA_Coastal_Homes.png)
Additional Information
- Interior Features
- Other
- Property Description
- Brick Front, Craftsman
- Flooring
- Hardwood, Laminate
- Appliances
- Dishwasher, Gas Water Heater, Microwave, Refrigerator
- Heating
- Heat Pump
- Air Conditioning
- Heat Pump
- Stories
- 2 Stories
- Levels
- Two
- Parking
- Parking Pad
- Elementary School
- Laurel Ridge
- High School
- Druid Hills
Mortgage Calculator
Listing courtesy of Keller Williams Community Partners.
 © 2026 Georgia MLS. All rights reserved. Information Deemed Reliable But Not Guaranteed.