410 Edgewater Trail, Toccoa, GA 30577
- $849,000
- 4
- BD
- 4
- BA
- 2,754
- SqFt








- List Price
- $849,000
- Status
- ACTIVE
- Days on Market
- 9
- MLS#
- 10809448
- Subtype
- Residential
- Style
- Craftsman
- New Construction
- Yes
- Year Built
- 2024
- Bedrooms
- 4
- Bathrooms
- 4
- Full Baths
- 3
- Half Baths
- 1
- Living Area
- 2,754
- Lot Size
- 20,473
- Acres
- 0.47
- Subdivision
- Currahee Club
Property Description
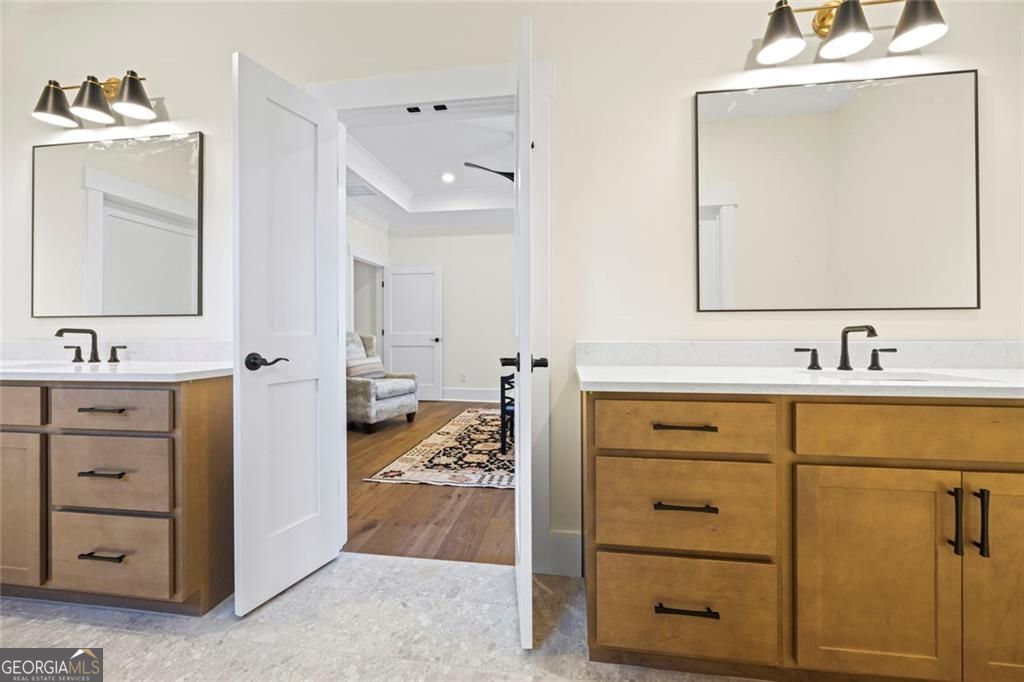
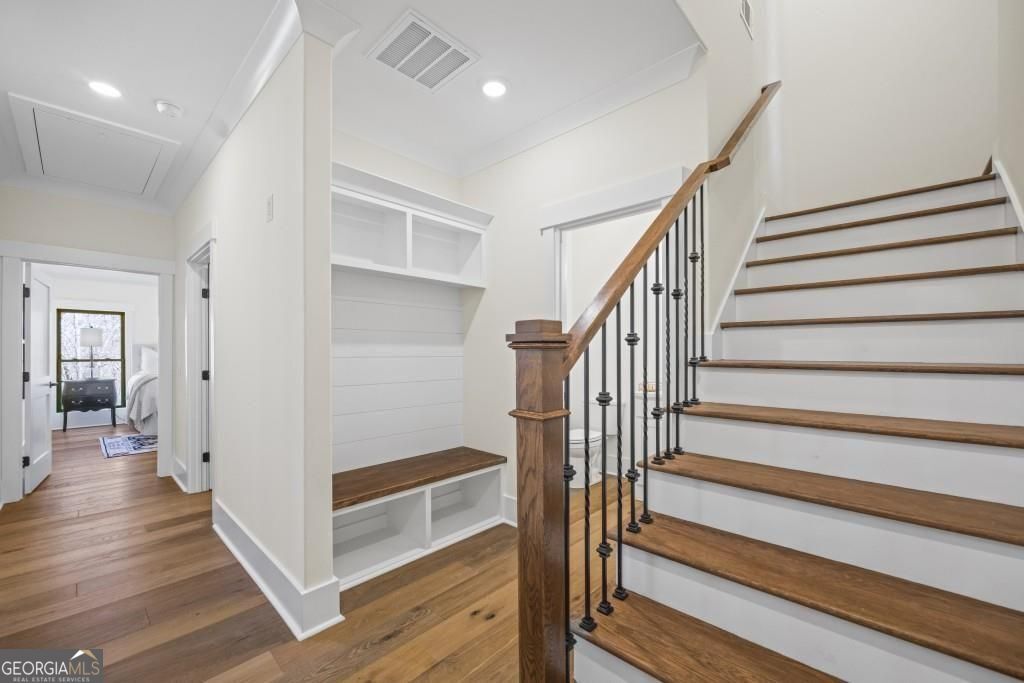
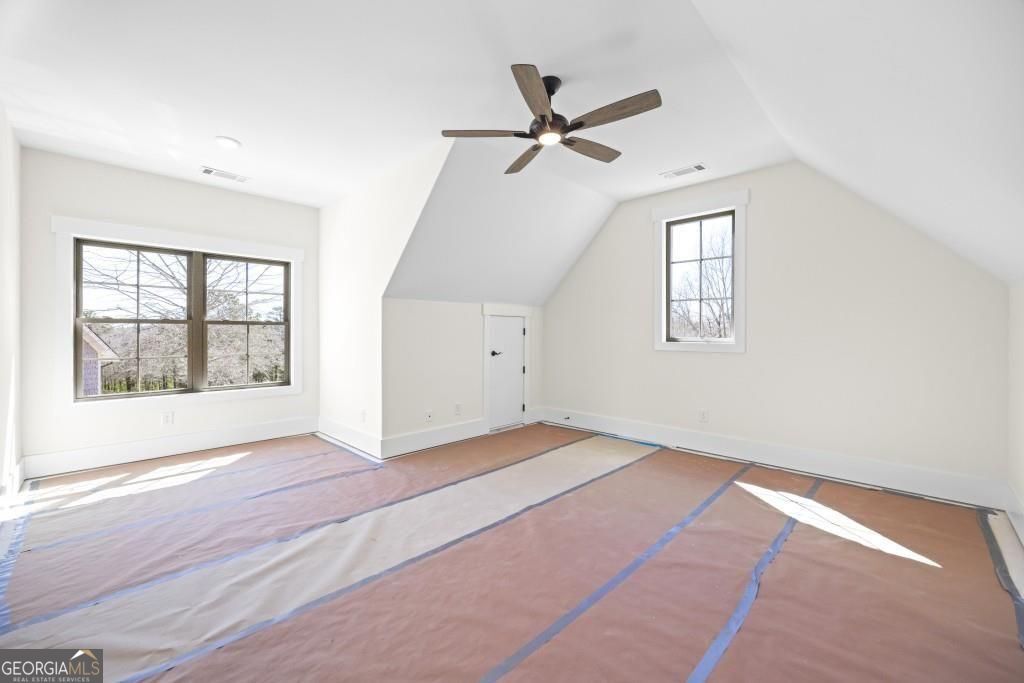
Experience exceptional craftsmanship and thoughtful design in this stunning new construction home offering 2,754 square feet, 4 bedrooms, 3.5 bathrooms, and a spacious 3-car garage. The inviting open-concept floor plan is anchored by a stone fireplace with custom built-in bookcases, creating the perfect space for gathering and entertaining. The gourmet chef's kitchen is designed to impress with double wall ovens, a natural gas cooktop with pot filler, an oversized island, and a convenient butler's pantry that provides abundant prep and storage space. The luxurious primary suite offers a true retreat featuring oversized super shower complete with three shower heads, dual vanities, and an expansive custom walk-in closet. Two additional bedrooms and a full bath are conveniently located on the main level, while the upstairs bonus suite includes a private full bathroom, making it ideal for guests, a home office, media room, or flex space. Enjoy outdoor living year-round from the welcoming covered front porch or unwind on the screened rear patio, perfect for relaxing or entertaining. Thoughtfully designed with high-end finishes throughout, this exceptional home combines timeless elegance with modern comfort in every detail. As part of the Currahee Club community, residents can enjoy a host of amenities. Experience the best of southern living in this remarkable home.
/u.realgeeks.media/georgiacoastal/Realtor_Jim_Hawkins,_GA_Coastal_Homes.png)
Additional Information
- Interior Features
- Bookcases, Double Vanity, High Ceilings, Master On Main Level, Rear Stairs, Separate Shower, Split Bedroom Plan, Tile Bath, Walk-In Closet(s)
- HOA Fee
- $3,110
- Property Description
- Craftsman
- Flooring
- Hardwood
- Appliances
- Convection Oven, Cooktop, Dishwasher, Disposal, Double Oven, Ice Maker, Microwave, Oven, Refrigerator, Stainless Steel Appliance(s), Tankless Water Heater
- Heating
- Central, Electric, Zoned
- Air Conditioning
- Ceiling Fan(s), Central Air, Electric, Zoned
- Stories
- 2 Stories
- Levels
- Two
- Parking
- Garage, Attached, Kitchen Level, Garage Door Opener, Side/Rear Entrance
- Elementary School
- Big A
- High School
- Stephens
Mortgage Calculator
Listing courtesy of BHHS Georgia Properties.
 © 2026 Georgia MLS. All rights reserved. Information Deemed Reliable But Not Guaranteed.