408 Warren Way, Mcdonough, GA 30252
- $814,900
- 7
- BD
- 5
- BA
- 4,299
- SqFt















- List Price
- $814,900
- Status
- ACTIVE UNDER CONTRACT
- Days on Market
- 37
- Closing Date
- Aug 25, 2026
- MLS#
- 10808667
- Subtype
- Residential
- Style
- Traditional
- Year Built
- 2018
- Bedrooms
- 7
- Bathrooms
- 5
- Full Baths
- 4
- Half Baths
- 1
- Living Area
- 4,299
- Lot Size
- 44,866
- Acres
- 1.03
- Subdivision
- Fairhaven
Property Description
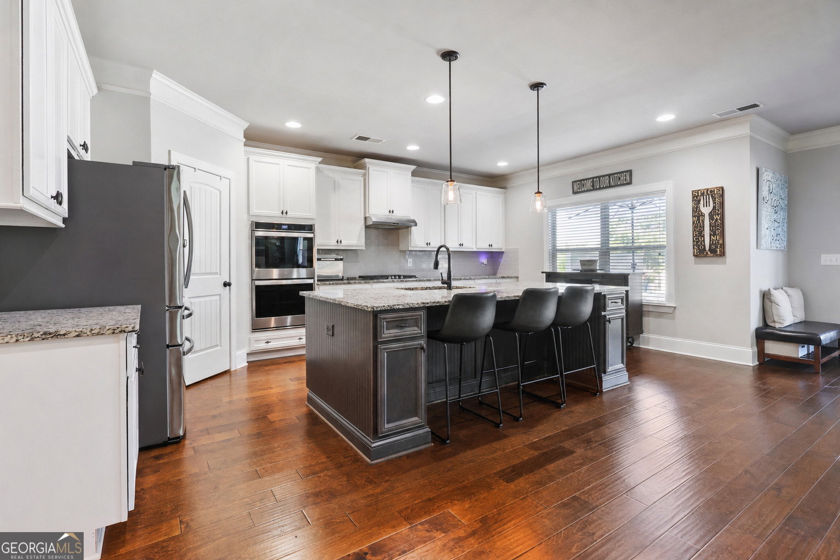
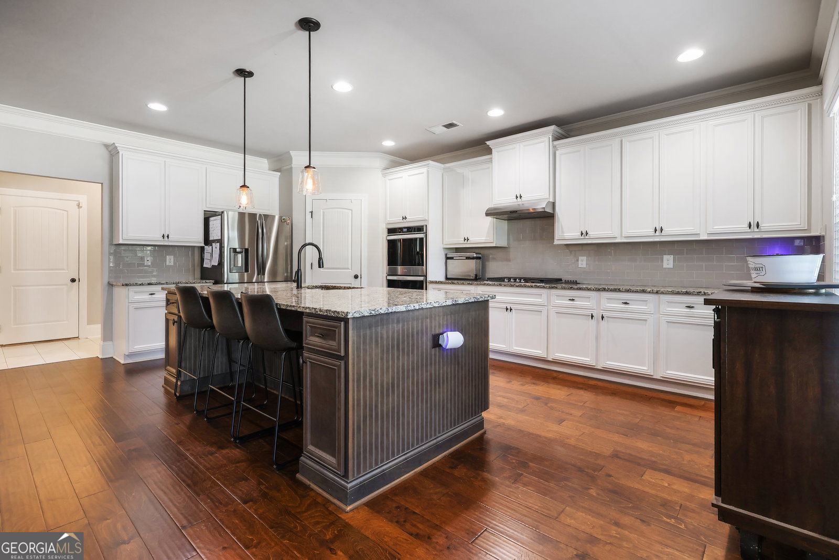
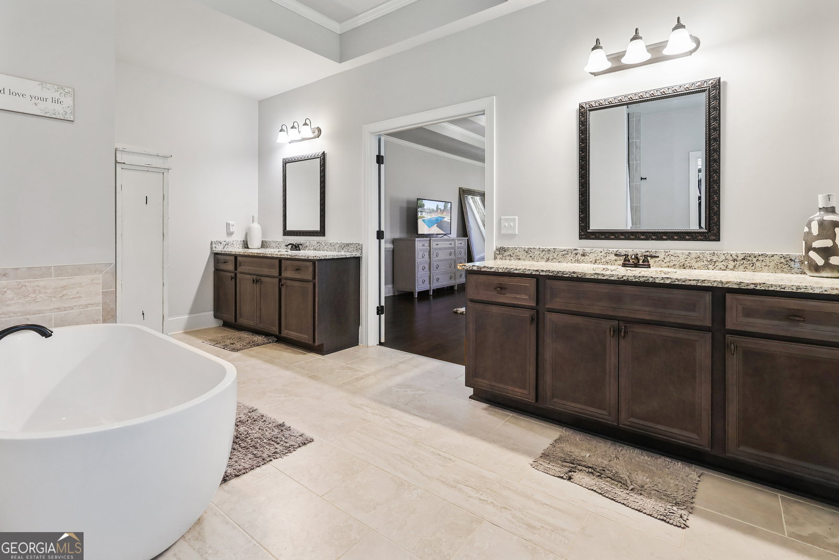
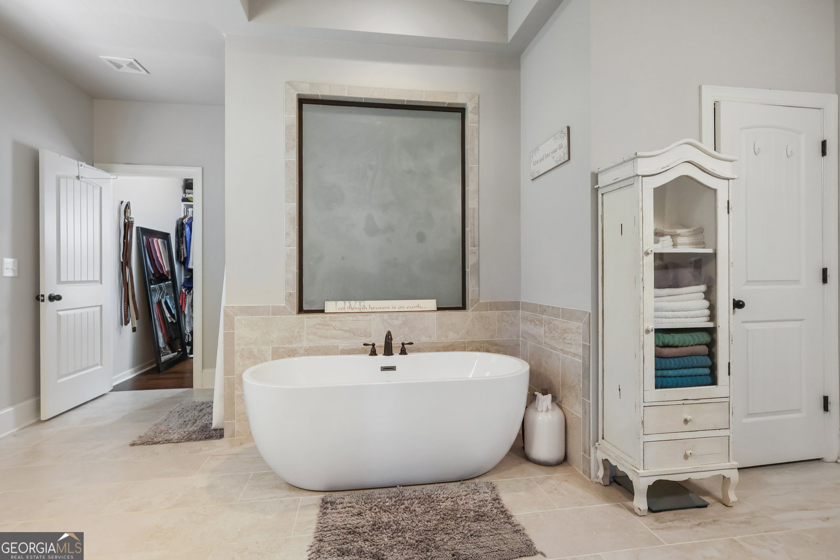
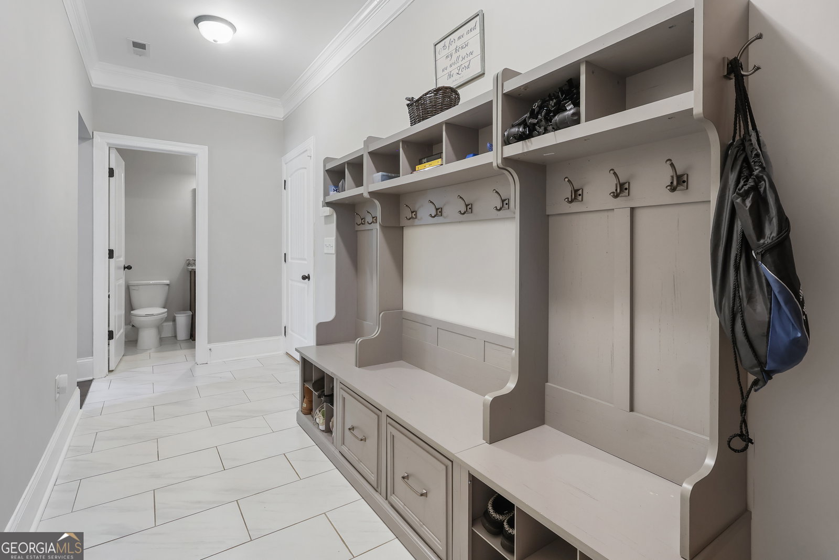
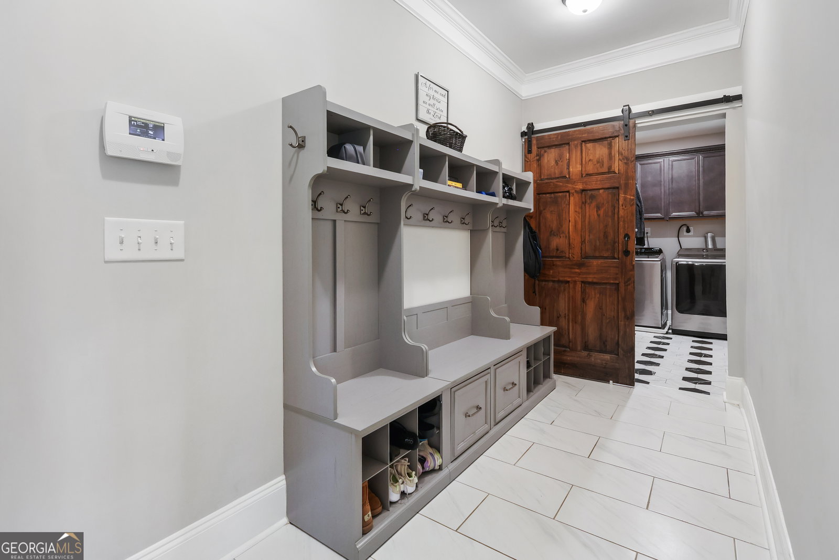
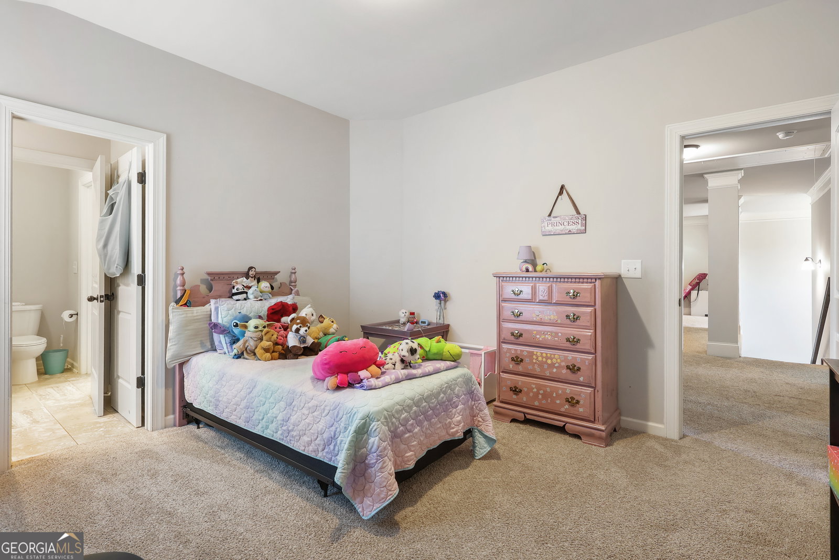
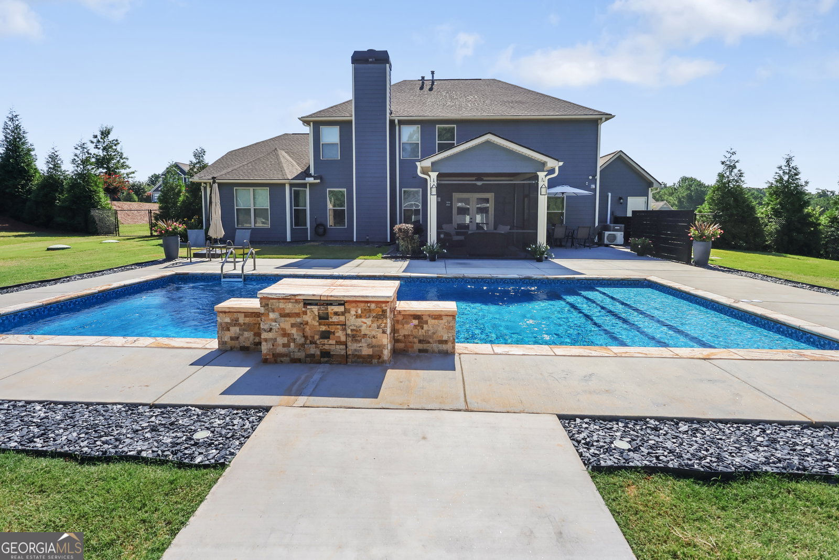
Welcome to the lifestyle you've been dreaming of! This exceptional 6-bedroom, 4.5-bath estate offers the perfect blend of luxury, comfort, and resort-style outdoor living. From the moment you step inside, you'll appreciate the spacious floor plan, designer finishes, and thoughtful details throughout. The heart of the home is the stunning chef's kitchen featuring abundant cabinetry, generous counter space, and room to gather with family and friends. The luxurious primary suite is a true retreat, offering an oversized bedroom, spa-inspired en-suite bath, and enormous walk-in closets. Designed for entertaining, the backyard is nothing short of spectacular! Enjoy endless summer days in the sparkling in-ground pool, host unforgettable gatherings in the pool house, relax on the screened porch, roast marshmallows around the fire pit, or challenge friends to a game on your private basketball court. Every inch of this property was designed for making memories. With 6 spacious bedrooms, 4.5 bathrooms, expansive living areas, and incredible indoor and outdoor amenities, this one-of-a-kind property offers space for everyone while providing the luxury and privacy you've been searching for. This is more than a home-it's your own private resort. Schedule your private tour today before this extraordinary property is gone!
/u.realgeeks.media/georgiacoastal/Realtor_Jim_Hawkins,_GA_Coastal_Homes.png)
Additional Information
- Interior Features
- Double Vanity, In-Law Floorplan, Master On Main Level, Separate Shower, Soaking Tub, Split Bedroom Plan, Tile Bath, Walk-In Closet(s)
- Exterior Features
- Other, Sprinkler System
- Property Description
- Traditional
- Flooring
- Carpet, Hardwood, Tile
- Appliances
- Dishwasher, Double Oven, Microwave, Oven, Stainless Steel Appliance(s)
- Heating
- Central, Electric, Zoned
- Air Conditioning
- Ceiling Fan(s), Central Air, Electric, Zoned
- Stories
- 2 Stories
- Levels
- Two
- Pool
- Yes
- Parking
- Garage, Attached, Kitchen Level, Garage Door Opener
- Elementary School
- East Lake
- High School
- Union Grove
Mortgage Calculator
Listing courtesy of SouthSide, REALTORS.
 © 2026 Georgia MLS. All rights reserved. Information Deemed Reliable But Not Guaranteed.