4574 Caleb Creek Drive, Valdosta, GA 31601
- $240,000
- 3
- BD
- 2
- BA
- 1,484
- SqFt


- List Price
- $240,000
- Status
- ACTIVE
- Days on Market
- 1
- MLS#
- 10819677
- Subtype
- Residential
- Style
- Craftsman
- Year Built
- 2021
- Bedrooms
- 3
- Bathrooms
- 2
- Full Baths
- 2
- Living Area
- 1,484
- Lot Size
- 13,068
- Acres
- 0.30
- Subdivision
- Quarterman Estates
Property Description
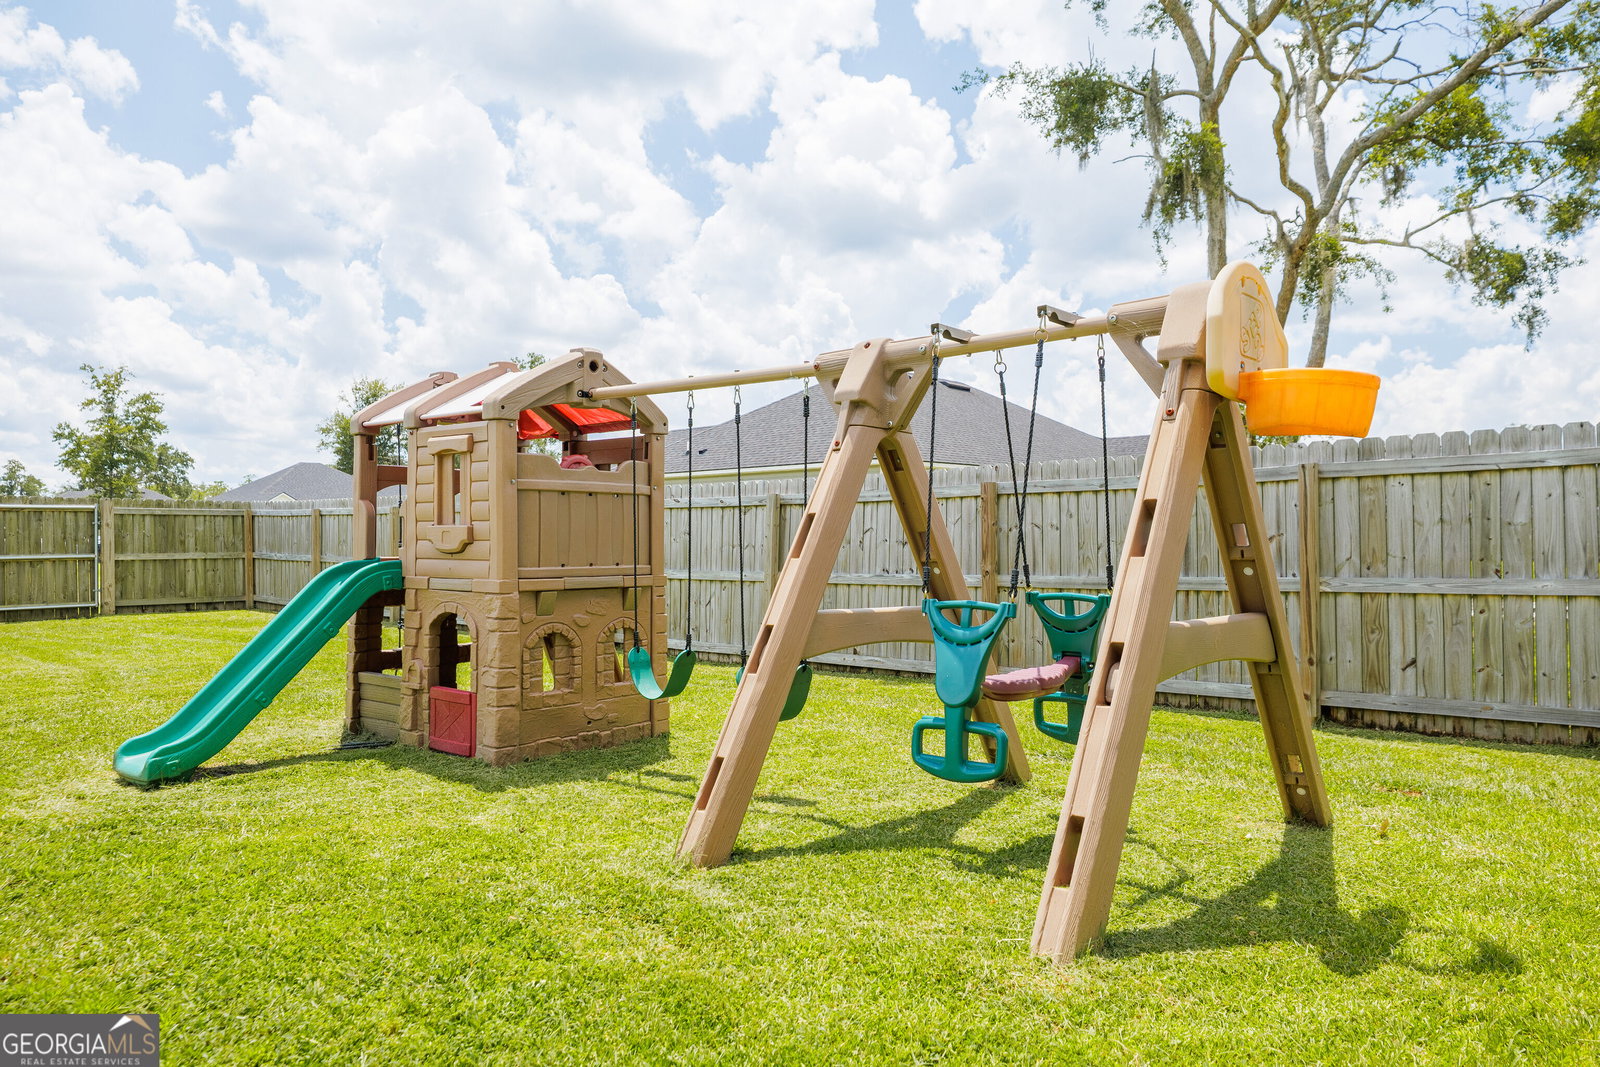
Welcome home to this beautifully maintained home situated on a spacious 0.30-acre lot with no HOA! As you arrive, you'll appreciate the inviting front porch, vinyl siding, new gutters, and attached two-car garage. Step inside to an open-concept floor plan where the living room, kitchen, and dining area flow seamlessly together beneath soaring vaulted ceilings. Durable LVP flooring runs throughout the main living areas, while abundant natural light creates a bright and welcoming atmosphere. The kitchen is sure to impress with stylish two-tone cabinetry featuring light gray lower cabinets and white upper cabinets, stainless steel appliances, recessed lighting, a large island with barstool seating, and plenty of workspace for cooking and entertaining. Just off the kitchen, the dining area is highlighted by a tray ceiling and a striking black chandelier. The split-bedroom layout offers added privacy, with the spacious primary suite tucked away on one side of the home. Enjoy a tray ceiling, walk-in closet, and an ensuite bathroom featuring dual vanities, a relaxing soaking tub, and a convenient linen closet. On the opposite side of the home, you'll find two additional bedrooms and a full guest bathroom. Step outside to a fully fenced backyard with wood privacy fencing (2022), offering the perfect space for pets, play, or entertaining. The covered patio provides a comfortable spot to relax and enjoy the outdoors year-round. This move-in ready home combines modern finishes, functional living spaces, and a fantastic location! USDA eligible.
/u.realgeeks.media/georgiacoastal/Realtor_Jim_Hawkins,_GA_Coastal_Homes.png)
Additional Information
- Interior Features
- Double Vanity, High Ceilings, Separate Shower, Soaking Tub, Split Bedroom Plan, Tile Bath, Tray Ceiling(s), Vaulted Ceiling(s), Walk-In Closet(s)
- Property Description
- Craftsman
- Flooring
- Carpet, Other, Tile
- Appliances
- Dishwasher, Microwave, Range, Refrigerator, Stainless Steel Appliance(s)
- Heating
- Heat Pump
- Air Conditioning
- Ceiling Fan(s), Central Air
- Stories
- 1 Story
- Levels
- One
- Parking
- Garage
- Elementary School
- Other
- High School
- Other
Mortgage Calculator
Listing courtesy of Southern Classic Realtors.
 © 2026 Georgia MLS. All rights reserved. Information Deemed Reliable But Not Guaranteed.