285 Pendleton Trail, Tyrone, GA 30290
- $490,000
- 3
- BD
- 3
- BA
- 2,494
- SqFt











- List Price
- $490,000
- Status
- ACTIVE
- Days on Market
- 101
- Price Change
- ▼ $9,900 1783458380
- MLS#
- 10740926
- Subtype
- Residential
- Style
- Other, Traditional
- Year Built
- 1991
- Bedrooms
- 3
- Bathrooms
- 3
- Full Baths
- 2
- Half Baths
- 1
- Living Area
- 2,494
- Lot Size
- 43,560
- Acres
- 1
- Subdivision
- Pendleton
Property Description
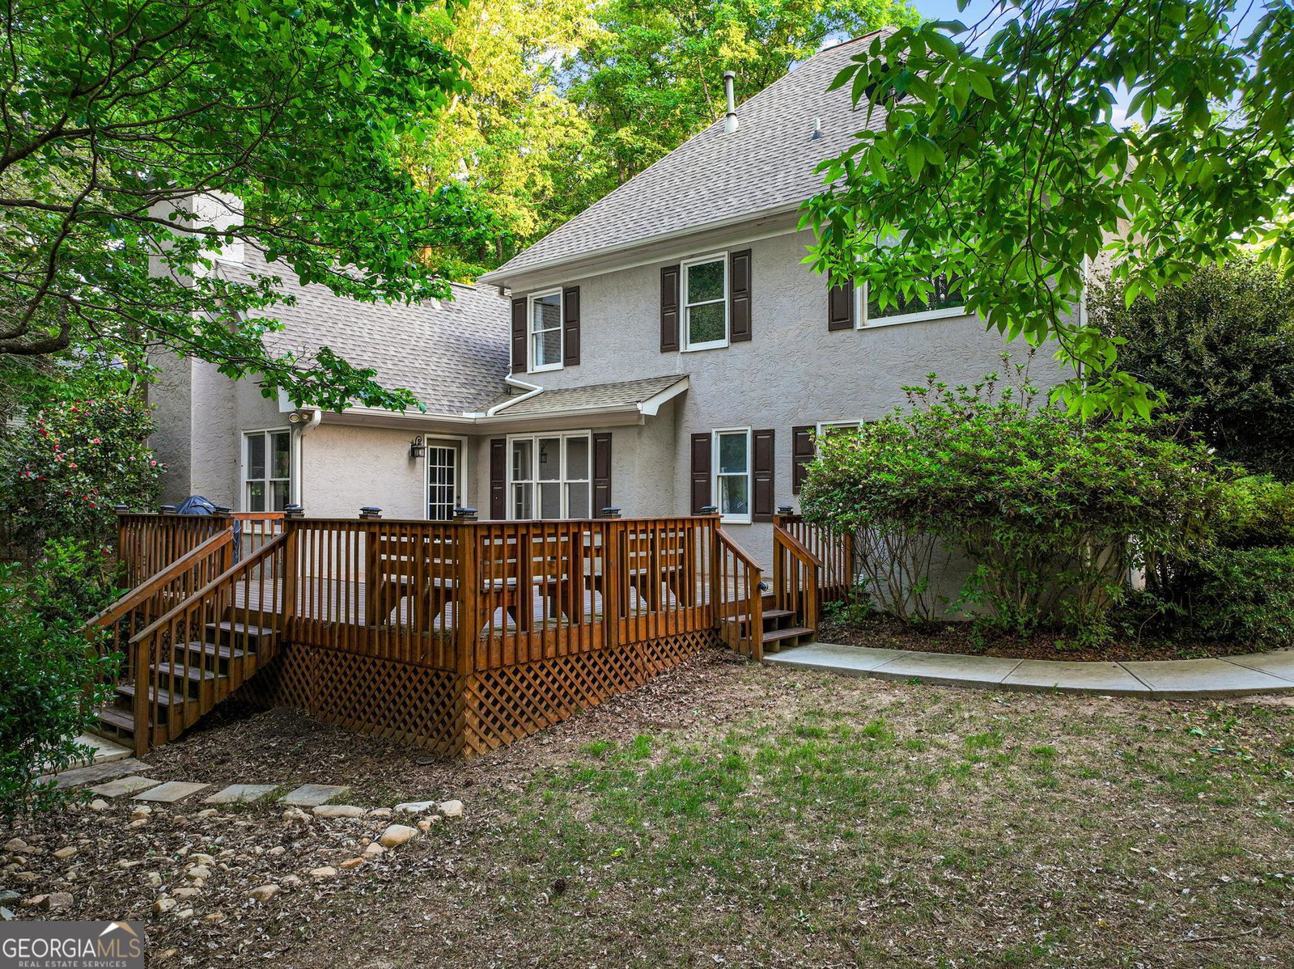
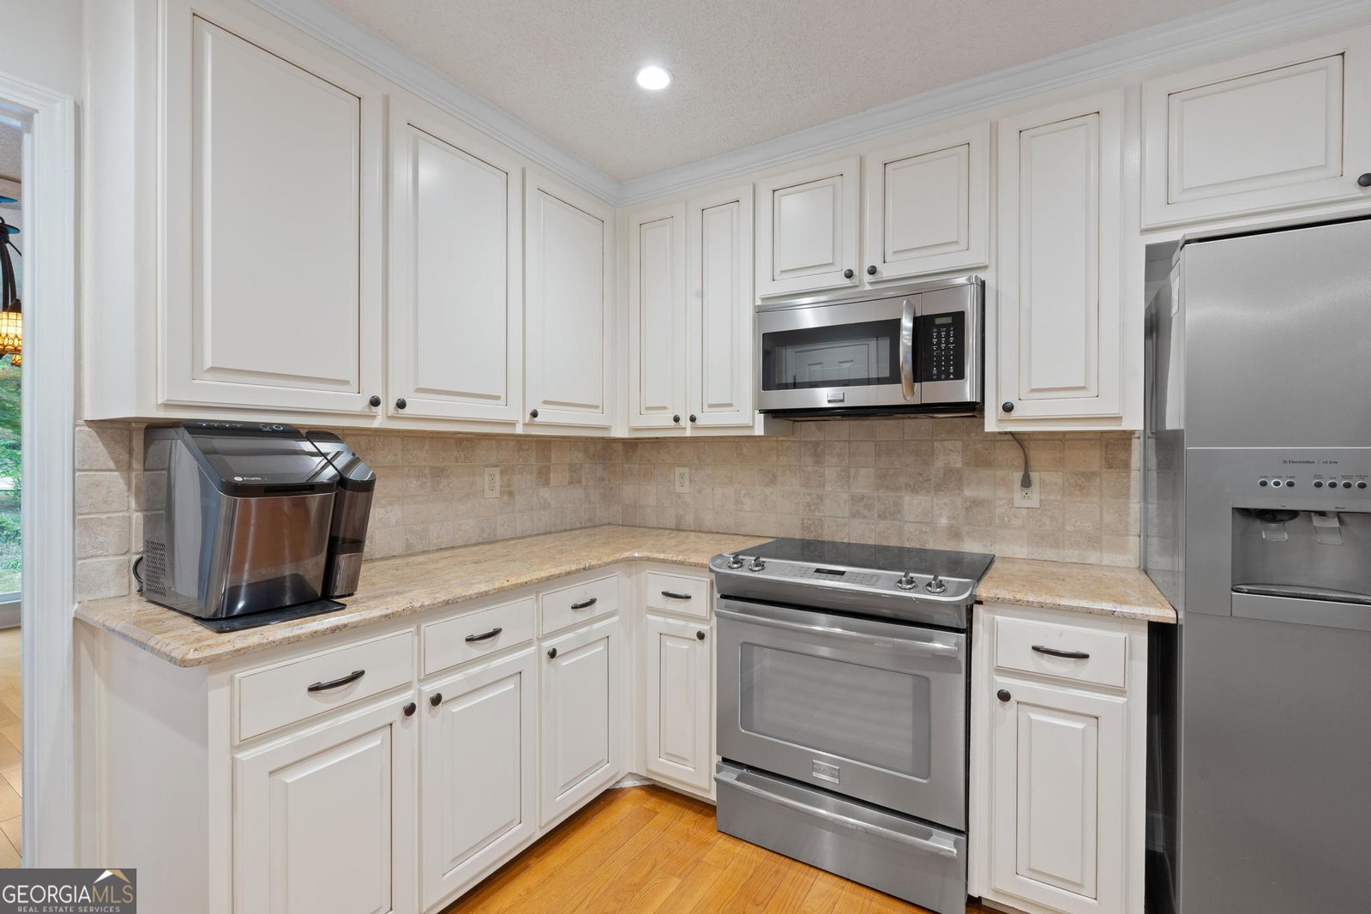
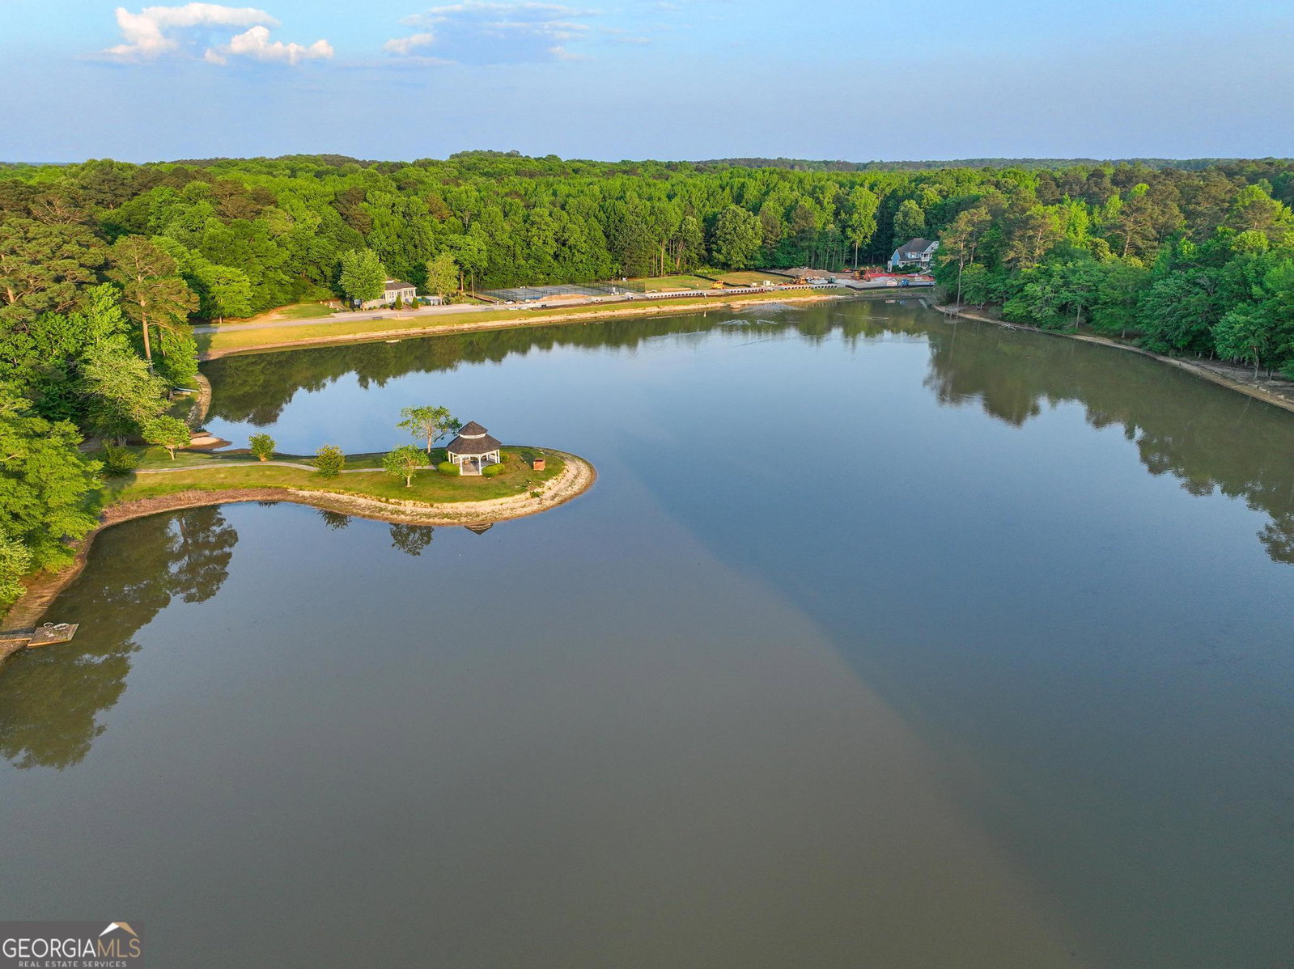
***Be sure to ask about our LENDER-PAID 1-0 BUYDOWN option! Enjoy an INTEREST RATE THAT IS 1% LOWER DURING YOUR FIRST YEAR.*** **AGENTS: During showings, please use shoe covers provided, or remove shoes before stepping on carpet. Thanks!** A bright, move-in ready home with space to live, grow, and expand. Tucked within a desirable Fayette County community, 285 Pendleton Trail offers the perfect balance of comfort, functionality, and lifestyle in a setting that feels both connected and private. Inside, natural light fills the home, enhancing a semi-open layout designed for both everyday living and effortless entertaining. The kitchen is the centerpiece, featuring GRANITE COUNTERTOPS, STAINLESS STEEL APPLIANCES, and a spacious ISLAND that flows seamlessly into the main living area. A FIREPLACE anchors the space, creating a warm and inviting atmosphere to gather and unwind. Upstairs, all bedrooms are thoughtfully positioned for privacy, including a spacious primary suite that serves as a quiet retreat. With 3 bedrooms and 2.5 bathrooms, the layout offers flexibility for a variety of lifestyles. Step outside to a WOODED BACKYARD OASIS, where privacy and nature create a peaceful escape. The deck provides a place to relax or entertain, while the detached one-car garage stands out with an unfinished bonus space-ideal for a future studio, gym, or additional living area. A TESLA CAR CHARGER adds modern convenience and forward-thinking functionality. The community enhances the experience with a POOL, CLUBHOUSE, and STOCKED LAKE, offering both recreation and connection. Located with easy access to highways, shopping, dining, and parks-and zoned for top schools-this home delivers the convenience today's buyers are looking for. MOVE-IN READY and thoughtfully designed, this is a home that truly grows with you.
/u.realgeeks.media/georgiacoastal/Realtor_Jim_Hawkins,_GA_Coastal_Homes.png)
Additional Information
- Interior Features
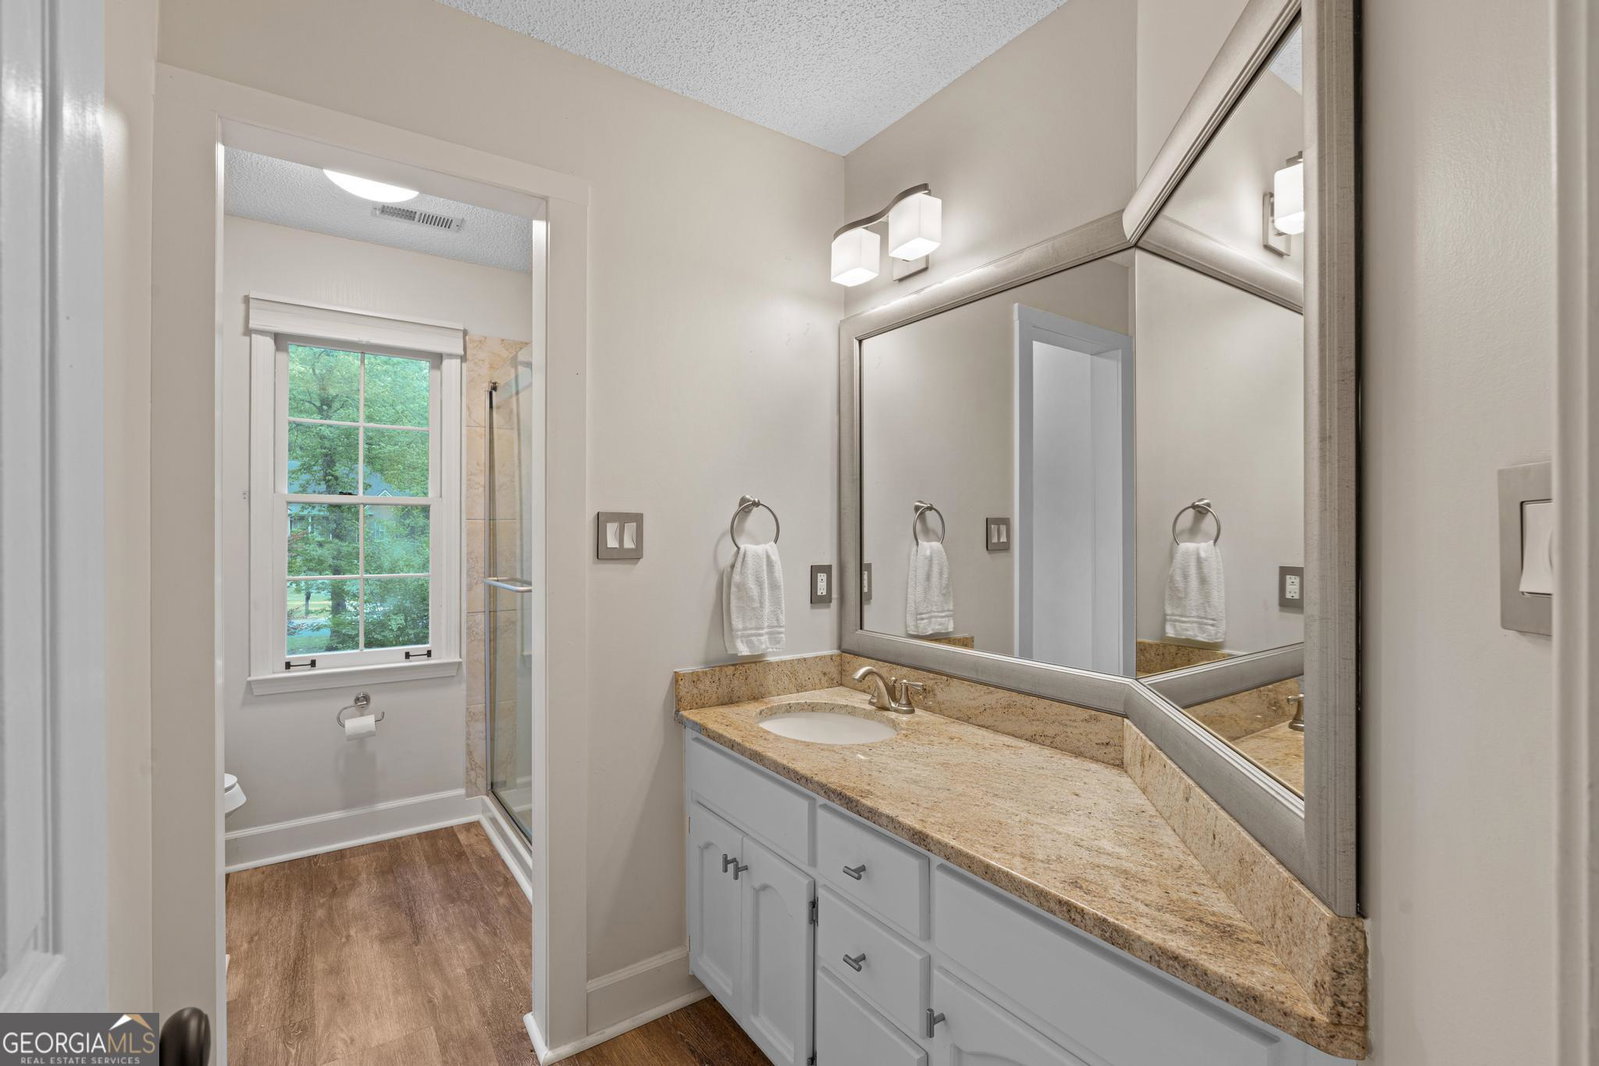
- Double Vanity, High Ceilings, Rear Stairs, Separate Shower, Soaking Tub, Tile Bath, Tray Ceiling(s), Entrance Foyer, Vaulted Ceiling(s), Walk-In Closet(s)
- HOA Fee
- $660
- Property Description
- Other, Traditional
- Flooring
- Carpet, Hardwood, Other, Tile
- Appliances
- Convection Oven, Dishwasher, Disposal, Gas Water Heater, Microwave, Range, Stainless Steel Appliance(s)
- Heating
- Central, Electric, Forced Air, Zoned
- Air Conditioning
- Ceiling Fan(s), Central Air, Dual, Electric, Zoned
- Stories
- 2 Stories
- Levels
- Two
- Parking
- Garage, Storage, Attached, Detached, Garage Door Opener, Side/Rear Entrance
- Elementary School
- Burch
- High School
- Sandy Creek
- View
- Seasonal View
Mortgage Calculator
Listing courtesy of Keller Williams Realty Atl. Partners.
 © 2026 Georgia MLS. All rights reserved. Information Deemed Reliable But Not Guaranteed.