8810 N Mount Drive, Alpharetta, GA 30022
- $689,000
- 5
- BD
- 4
- BA



- List Price
- $689,000
- Status
- ACTIVE
- Days on Market
- 0
- MLS#
- 10827200
- Subtype
- Residential
- Style
- Contemporary, Other
- Year Built
- 1980
- Bedrooms
- 5
- Bathrooms
- 4
- Full Baths
- 3
- Half Baths
- 1
- Lot Size
- 20,952
- Acres
- 0.48
- Subdivision
- Rivermont
Property Description
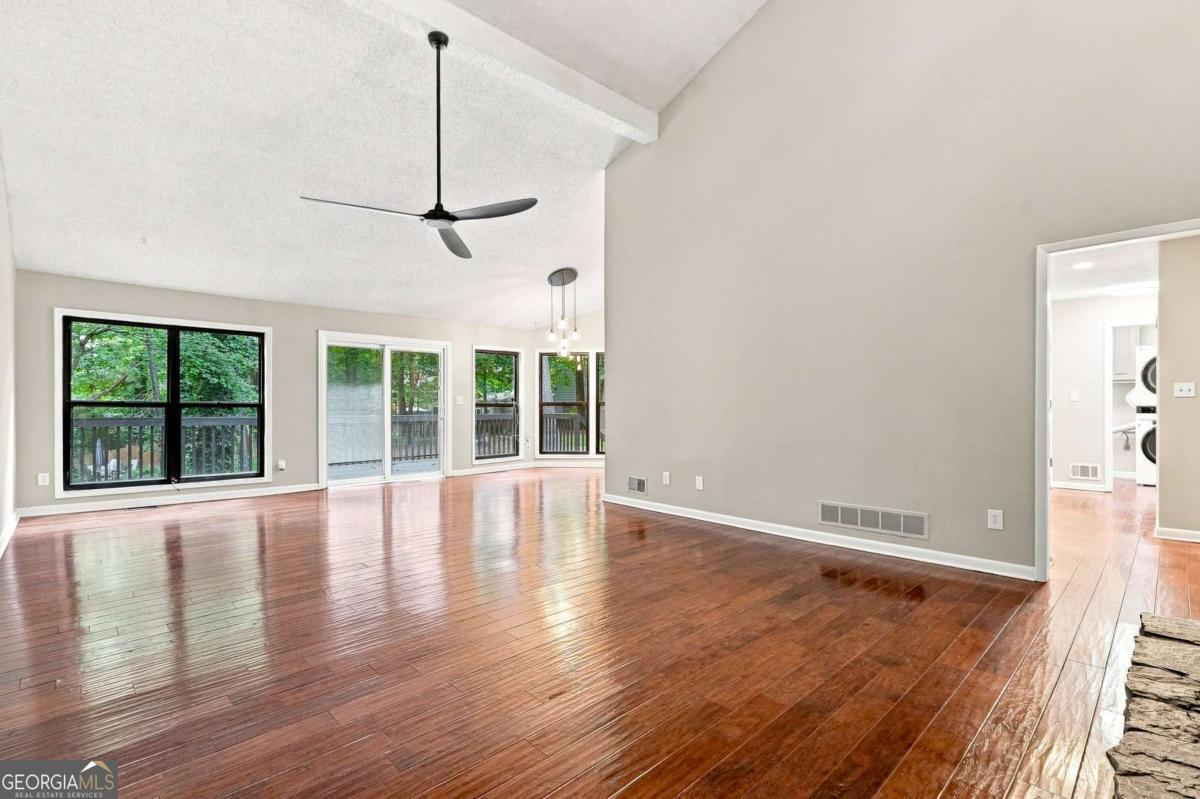
Mid-century modern style meets easy, everyday living in the sought-after Rivermont community. This spacious home is filled with natural light, dramatic architecture, and room to spread out-inside and out. At the heart of the home, the soaring two-story great room makes an immediate impression with walls of windows that bring the outdoors in and flood the space with sunlight. The updated kitchen and renovated bathrooms blend modern finishes with the home's original character, while a two-car, kitchen-level garage makes daily life especially convenient. The primary suite is conveniently located on the main level and feels like its own private retreat. The beautifully renovated primary bath features a freestanding soaking tub, separate walk-in shower, and custom closet, creating a space that is both luxurious and functional. Downstairs, a huge recreation room, two additional bedrooms, and a full bath create the perfect setup for guests, teenagers, a home office, gym, or additional living space. Generous storage throughout adds even more functionality to the floor plan. One of the true standouts is the flat, walk-out backyard-an incredibly rare find in Rivermont and a seamless extension of the living space. Surrounded by a peaceful wooded setting, it's perfect for backyard dinners, playtime, pets, gardening, or simply relaxing beneath the trees. Beyond the home itself, Rivermont is known for its strong sense of community and social atmosphere. Residents enjoy access to the neighborhood clubhouse and pool, along with community gatherings, parties, wine nights, and year-round events that make it easy to feel connected. Homeowners also have the option to join Rivermont Golf Club, adding golf, dining, and even more opportunities to enjoy the neighborhood lifestyle. The location is equally impressive, with access to Barnwell Elementary, Haynes Bridge Middle, and Centennial High, plus convenient proximity to Avalon, North Point Mall, the Big Creek Greenway, Newtown Park, and endless dining, shopping, recreation, and entertainment options. In 2025, U.S. News & World Report ranked Johns Creek the #1 Best Place to Live in the U.S., adding yet another reason this area continues to be so highly sought after. With its distinctive mid-century architecture, wooded setting, beautifully updated interiors, walls of windows, main-level primary suite, kitchen-level two-car garage, flexible floor plan, rare level backyard, and access to treasured community amenities, this home delivers an exceptional combination of lifestyle, character, and convenience. A rare opportunity in one of Johns Creek's most established and sought-after neighborhoods.
/u.realgeeks.media/georgiacoastal/Realtor_Jim_Hawkins,_GA_Coastal_Homes.png)
Additional Information
- Interior Features
- High Ceilings, Master On Main Level, Vaulted Ceiling(s)
- Exterior Features
- Other
- Property Description
- Contemporary, Other
- Flooring
- Carpet, Hardwood
- Appliances
- Dishwasher, Disposal, Microwave, Refrigerator, Washer
- Heating
- Central
- Air Conditioning
- Ceiling Fan(s), Central Air
- Stories
- 3 or More Stories
- Levels
- Three Or More
- Parking
- Garage, Kitchen Level, Side/Rear Entrance
- Elementary School
- Barnwell
- High School
- Centennial
Mortgage Calculator
Listing courtesy of Beacham & Company.
 © 2026 Georgia MLS. All rights reserved. Information Deemed Reliable But Not Guaranteed.