149 Nightwind Trace, Acworth, GA 30101
- $625,000
- 5
- BD
- 4
- BA
- 3,613
- SqFt




- List Price
- $625,000
- Status
- ACTIVE
- Days on Market
- 24
- MLS#
- 10799982
- Subtype
- Residential
- Style
- Brick Front, Traditional
- Year Built
- 2003
- Bedrooms
- 5
- Bathrooms
- 4
- Full Baths
- 3
- Half Baths
- 1
- Living Area
- 3,613
- Lot Size
- 22,215
- Acres
- 0.51
- Subdivision
- Bentwater
Property Description
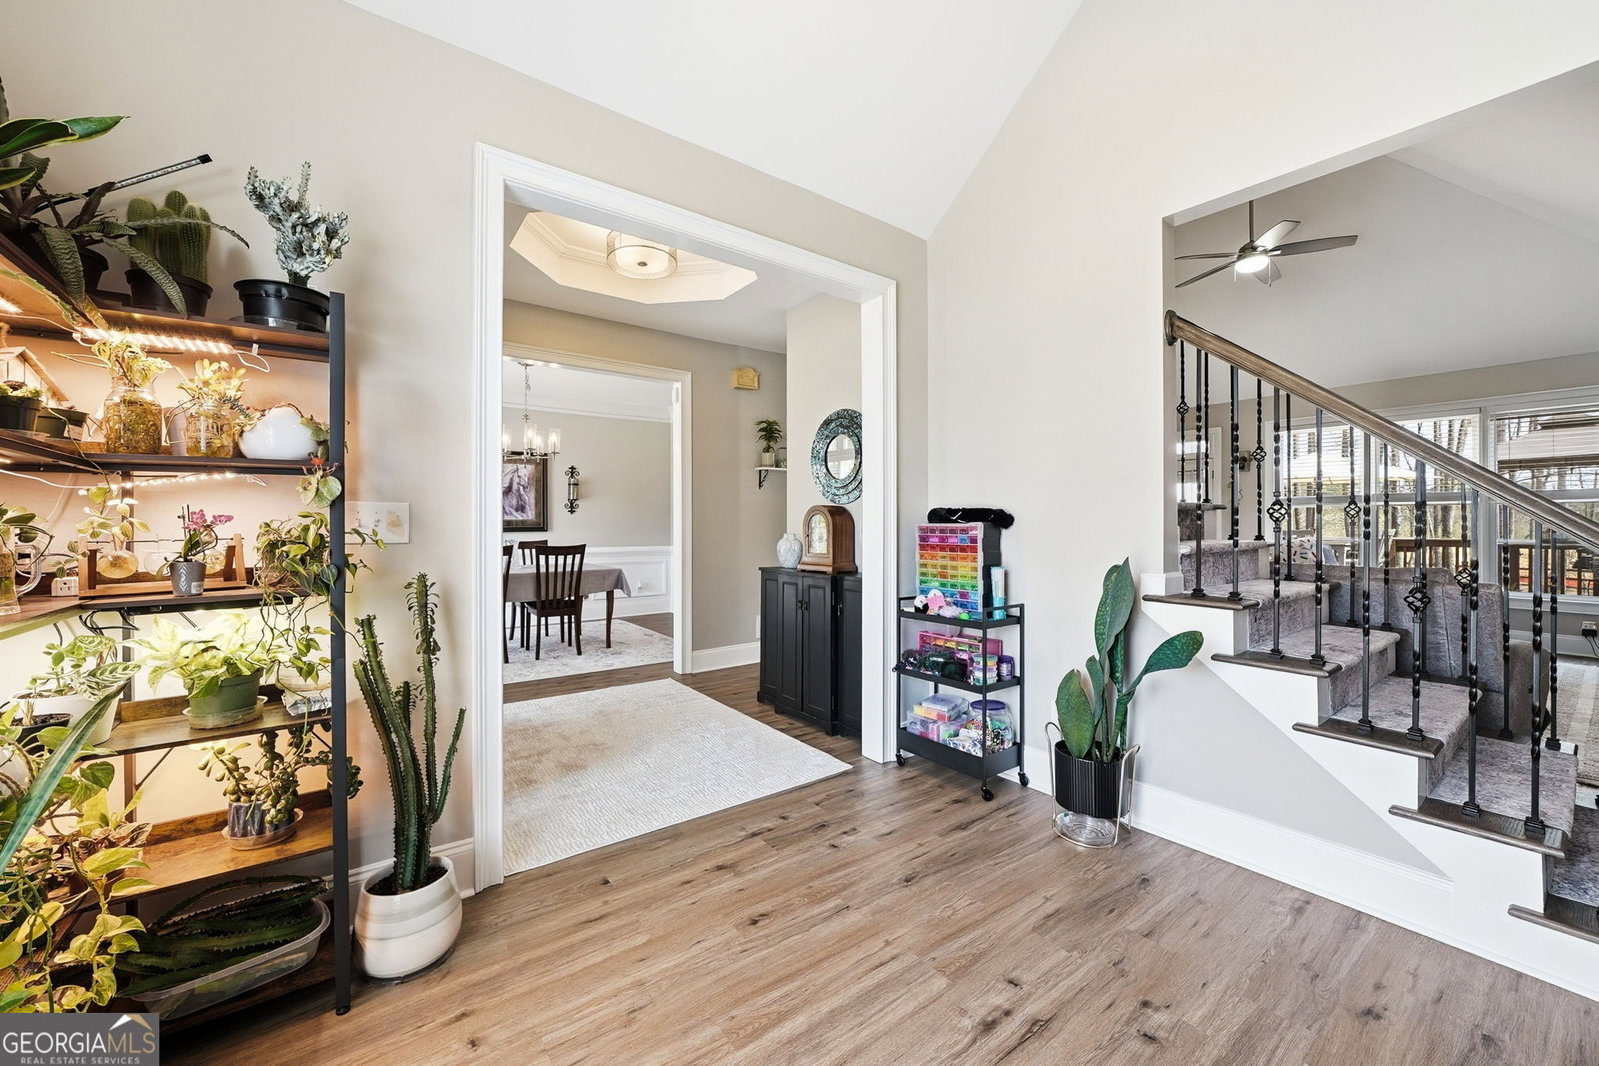
The house presents a harmonious blend of comfort and functionality ... The exterior creates an inviting first impression that is complemented by the well-maintained landscaping that enhances its overall curb appeal. Large windows allow natural light to flow freely throughout the space, giving the home a bright and airy atmosphere. Inside, the layout is both practical and welcoming. The Kitchen and the large great room with a fireplace on the main living areas are open and interconnected, providing a seamless flow. The kitchen is designed with efficiency in mind, featuring ample counter space with granite countertops, stained cabinets, a walk in pantry, and a butlers bar/coffee bar that supports both everyday living and entertaining. The main level of this home also features a living room/office, a dining room, an half bathroom, and LVP flooring throughout. The 4 bedrooms upstairs offer privacy and comfort, each designed to serve as a quiet retreat ... Especially the master bedroom and master bathroom! The master bedroom is private and large and the master bathroom features double sinks, large soaking tub, a large separate shower, and a walk in closet. The upstairs has LVP flooring throughout. The basement features another great/media room with the 2nd fireplace, a den, flex space that can either be a work out room or a kitchen (hook ups for the kitchen are already in place), and a large full bathroom. The basement also has LVP flooring throughout. The backyard space is very welcoming with an upstairs deck, a patio, a large (,51 AC) fenced in private backyard, and a shed. Overall, the house balances aesthetic appeal with livability, making it suitable for both relaxing and hosting guests. Its thoughtful design and comfortable atmosphere make it a place that feels both practical and inviting.
/u.realgeeks.media/georgiacoastal/Realtor_Jim_Hawkins,_GA_Coastal_Homes.png)
Additional Information
- Interior Features
- Double Vanity, High Ceilings
- Exterior Features
- Garden
- HOA Fee
- $900
- Property Description
- Brick Front, Traditional
- Flooring
- Carpet, Hardwood
- Appliances
- Dishwasher, Disposal, Double Oven, Gas Water Heater, Microwave
- Heating
- Central, Natural Gas, Zoned
- Air Conditioning
- Ceiling Fan(s), Central Air, Zoned
- Stories
- 2 Stories
- Levels
- Two
- Parking
- Garage, Attached
- Elementary School
- Shelton
- High School
- North Paulding
Mortgage Calculator
Listing courtesy of Atlanta Communities.
 © 2026 Georgia MLS. All rights reserved. Information Deemed Reliable But Not Guaranteed.