5954 Henley Drive, Powder Springs, GA 30127
- $519,000
- 4
- BD
- 3
- BA
- 2,909
- SqFt









- List Price
- $519,000
- Status
- ACTIVE
- Days on Market
- 45
- Price Change
- ▼ $5,000 1785276681
- MLS#
- 10789344
- Subtype
- Residential
- Style
- Craftsman, Traditional
- Year Built
- 1990
- Bedrooms
- 4
- Bathrooms
- 3
- Full Baths
- 3
- Living Area
- 2,909
- Lot Size
- 20,560
- Acres
- 0.47
- Subdivision
- Wyndham Woods
Property Description
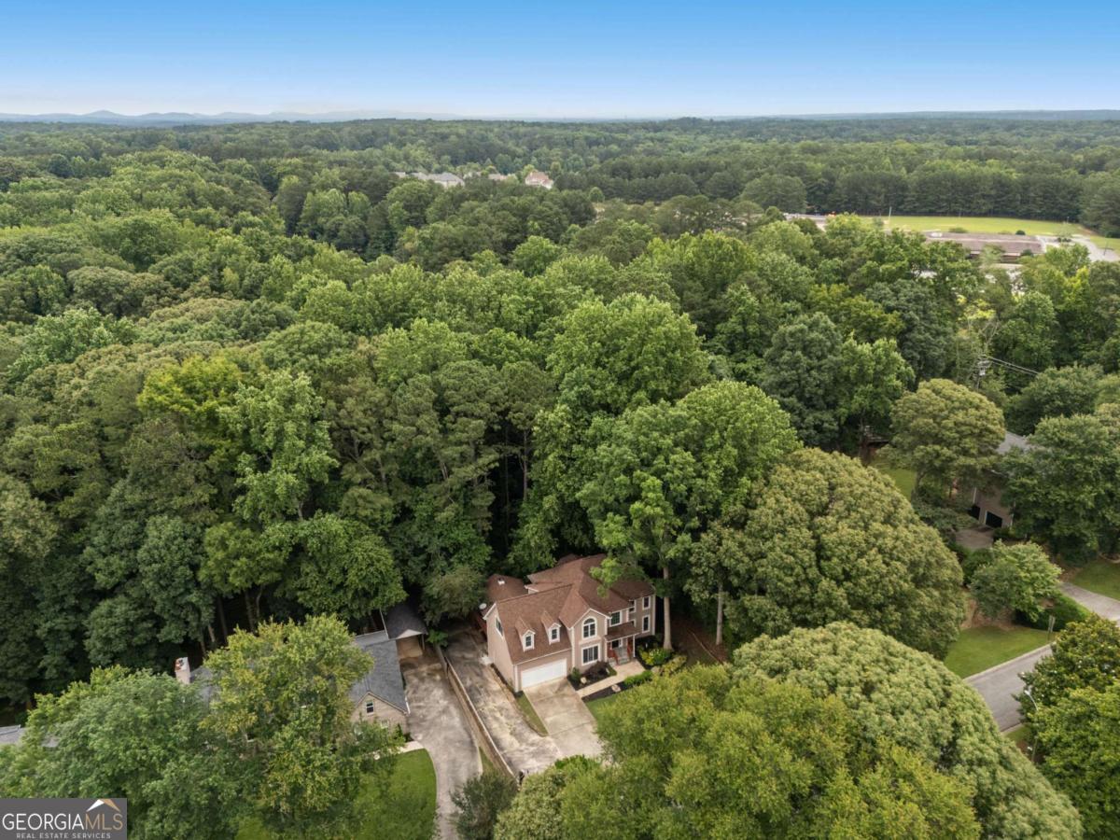
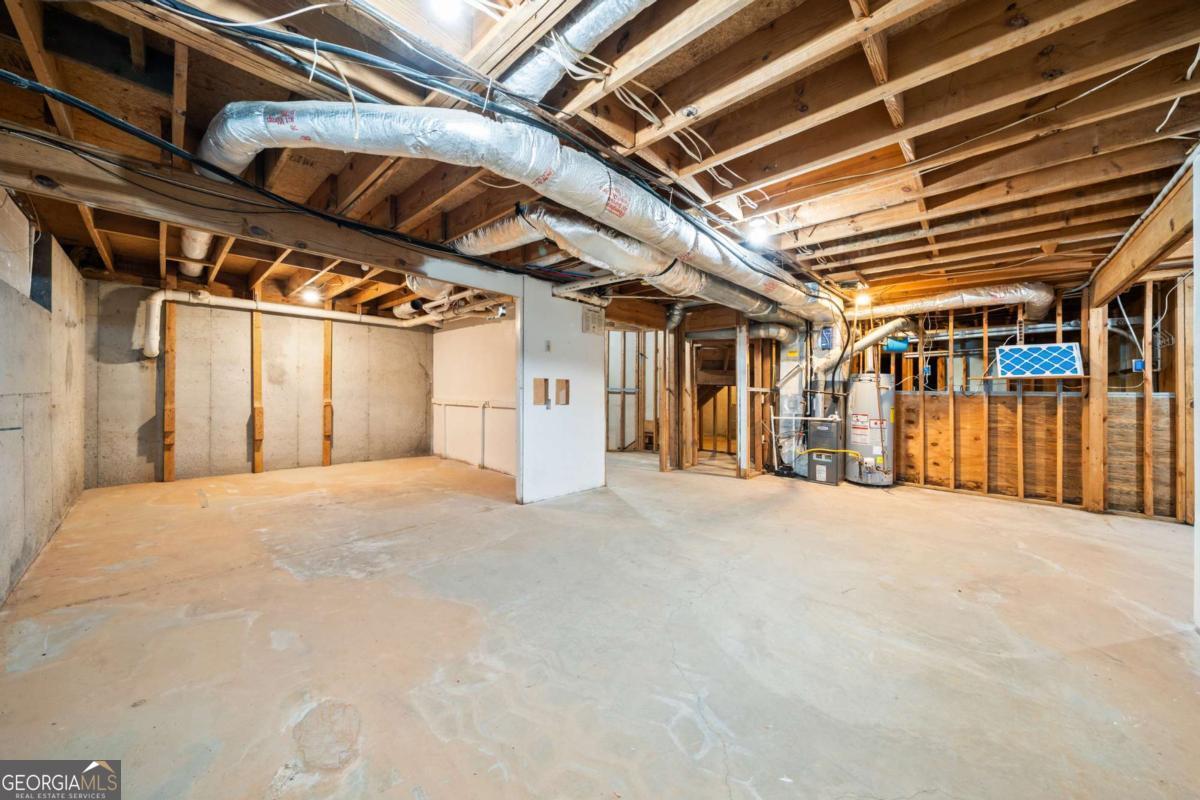
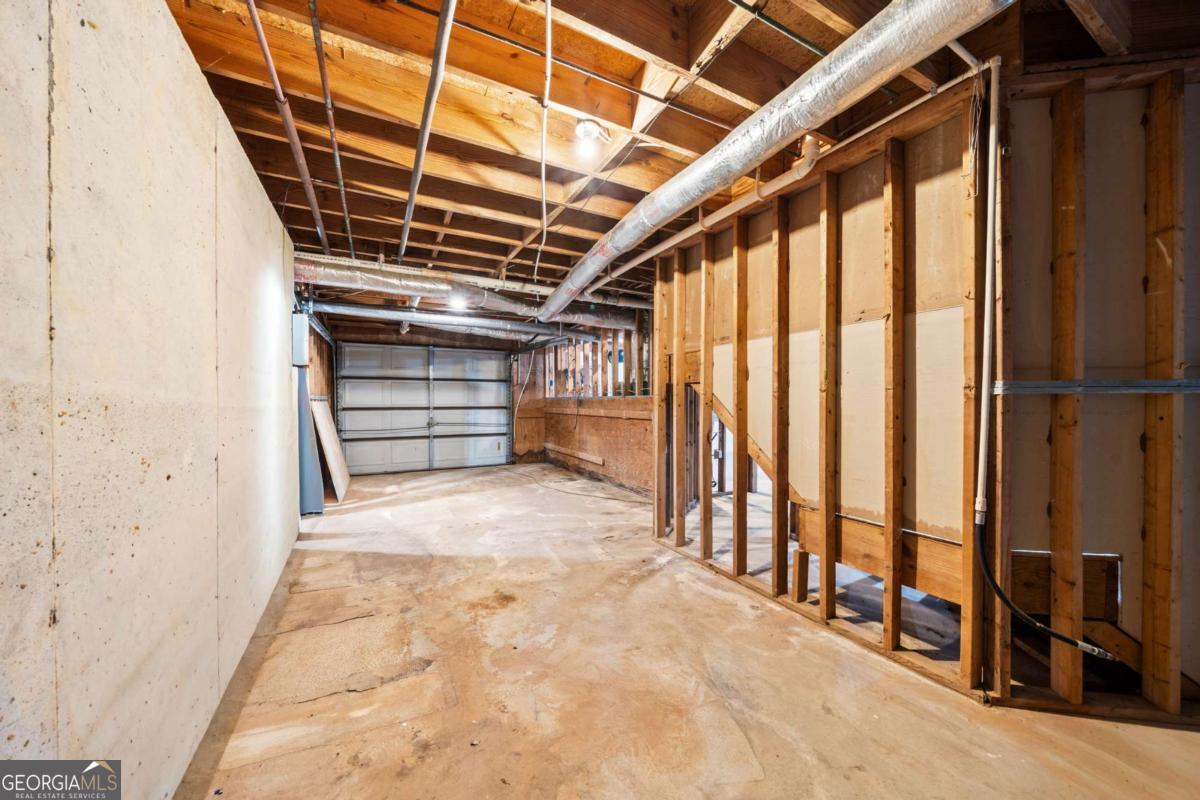
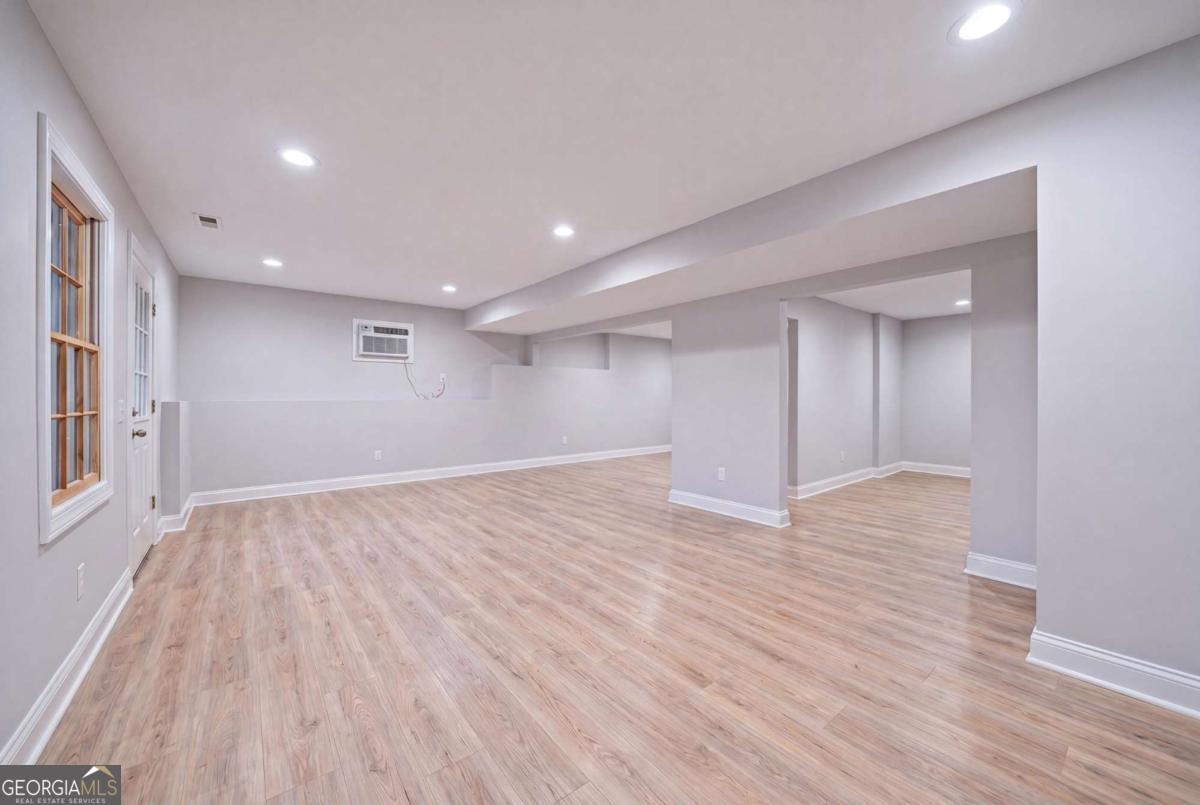
NEW PRICE!! MOTIVATED SELLER!! Welcome home to 5954 Henley Drive in the highly sought-after Harrison High School District! This beautifully renovated home is truly move-in ready! All new paint, new LVP flooring, new carpet, new front porch, newer roof! But the best part? The windows are BRAND NEW...an $80K investment!! Step inside to discover a completely refreshed interior featuring updated finishes, stylish fixtures, and thoughtfully designed living spaces throughout. The spacious floor plan provides comfortable living and entertaining areas, while the unfinished basement offers endless possibilities for future expansion, storage, a workshop, home gym, or recreation space. Enjoy peaceful mornings and relaxing evenings on the screened-in porch overlooking the nearly half-acre private wooded backyard, creating a serene retreat right at home. For those who value flexibility and convenience, the additional driveway offers dedicated space for extra parking whether it's for guests, a boat, trailer, or recreational vehicle storage - a sought-after feature rarely found in established communities. Located in the swim/tennis community of Wyndham Woods with easy access to shopping, dining, parks, and top-rated schools, this home combines privacy, versatility, and modern updates in one exceptional package. Don't miss your opportunity to own this beautifully renovated home in one of West Cobb's most desirable school districts! A truly turnkey offering where every detail has been thoughtfully curated! (Note: Basement is unfinished but some photos are virtually staged to illustrate a finished basement).
/u.realgeeks.media/georgiacoastal/Realtor_Jim_Hawkins,_GA_Coastal_Homes.png)
Additional Information
- Interior Features
- Double Vanity, High Ceilings, Split Bedroom Plan, Walk-In Closet(s), Wet Bar
- HOA Fee
- $650
- Property Description
- Craftsman, Traditional
- Flooring
- Carpet, Hardwood, Laminate
- Appliances
- Dishwasher, Disposal, Microwave
- Heating
- Central, Forced Air, Natural Gas, Zoned
- Air Conditioning
- Ceiling Fan(s), Central Air, Electric, Zoned
- Stories
- 2 Stories
- Levels
- Two
- Parking
- Garage, Carport, Attached, RV Access/Parking, Boat, Garage Door Opener
- Elementary School
- Vaughan
- High School
- Harrison
Mortgage Calculator
Listing courtesy of Atlanta Communities.
 © 2026 Georgia MLS. All rights reserved. Information Deemed Reliable But Not Guaranteed.