128 Brookshire Court, Kingsland, GA 31548
- $325,000
- 3
- BD
- 2
- BA
- 1,747
- SqFt




- List Price
- $325,000
- Status
- ACTIVE
- Days on Market
- 7
- MLS#
- 10809942
- Subtype
- Residential
- Style
- Ranch
- Year Built
- 2016
- Bedrooms
- 3
- Bathrooms
- 2
- Full Baths
- 2
- Living Area
- 1,747
- Lot Size
- 6,534
- Acres
- 0.15
- Subdivision
- Brookshire Retreat
Property Description
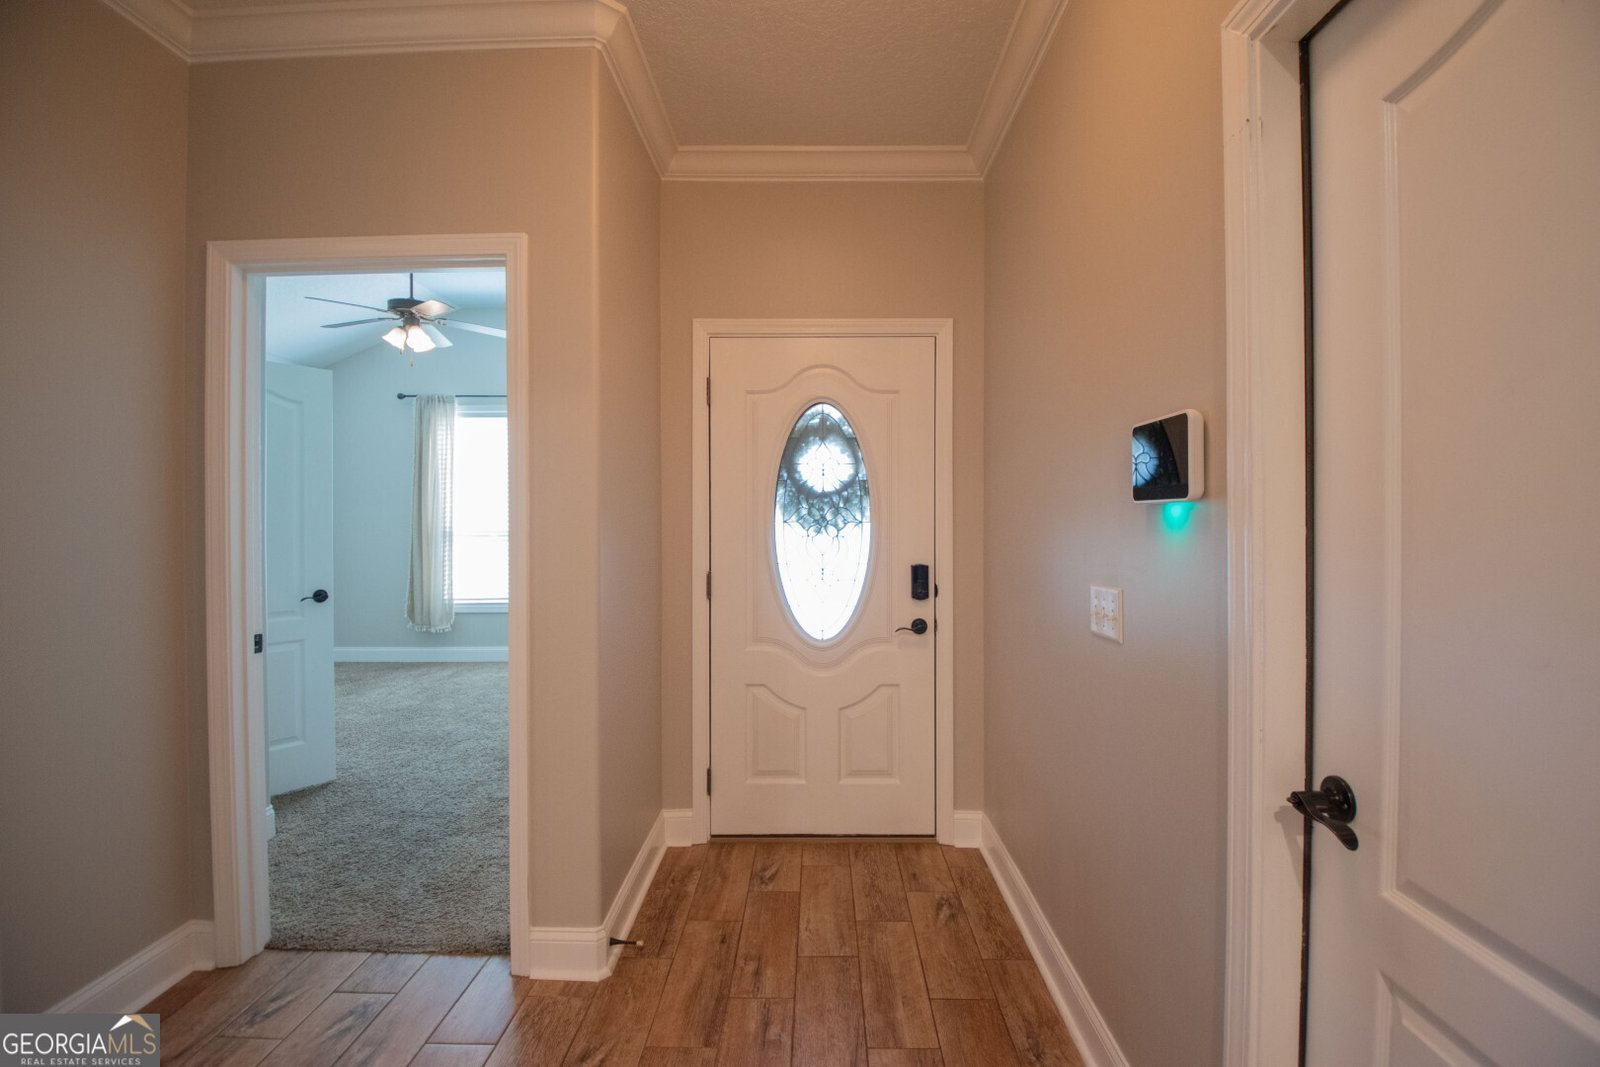
Welcome to 128 Brookshire Court in Kingsland, GA! Built in 2017, this beautifully maintained 3-bedroom, 2-bath home offers 1,770 square feet of thoughtfully designed living space, blending modern finishes with everyday comfort. Step inside to an open-concept floor plan featuring soaring ceilings, crown molding, and durable wood-look tile flooring throughout the main living areas. The spacious kitchen is the heart of the home, showcasing granite countertops, rich wood cabinetry, stainless steel appliances, a large center island with bar seating, and a generous pantry-perfect for entertaining or everyday living.The split-bedroom floor plan provides privacy, while the spacious owner's suite offers a relaxing retreat. Recent updates include a 1-year-old HVAC system, 1-year-old water heater, water softener, built in safe, and a security system, giving buyers added peace of mind. Step outside to enjoy the screened-in porch, the perfect place to relax with your morning coffee or unwind after a long day while overlooking the fully fenced backyard. Situated at the end of a quiet cul-de-sac, this property offers added privacy and minimal through traffic. The home also features a spacious two-car garage, providing plenty of room for vehicles and additional storage. Come enjoy all the amenities. including Pool, playground, tennis & pickelball courts, and walking trails! Conveniently located just minutes from Kings Bay Naval Submarine Base, shopping, dining, schools, and I-95, this move-in-ready home combines modern upgrades, an excellent location, and exceptional value. Don't miss your opportunity to make 128 Brookshire Court your next home-schedule your private showing today!
/u.realgeeks.media/georgiacoastal/Realtor_Jim_Hawkins,_GA_Coastal_Homes.png)
Additional Information
- Interior Features
- Double Vanity, High Ceilings, Master On Main Level, Separate Shower, Soaking Tub, Split Bedroom Plan, Tile Bath, Tray Ceiling(s), Walk-In Closet(s)
- HOA Fee
- $1,150
- Property Description
- Ranch
- Flooring
- Carpet, Tile
- Appliances
- Dishwasher, Disposal, Electric Water Heater, Ice Maker, Microwave, Range, Refrigerator, Stainless Steel Appliance(s), Water Softener
- Heating
- Electric, Heat Pump
- Air Conditioning
- Ceiling Fan(s), Central Air, Electric
- Stories
- 1 Story
- Levels
- One
- Parking
- Attached
- Elementary School
- Sugarmill
- High School
- Camden
Mortgage Calculator
Listing courtesy of Marsh Life Realty.
 © 2026 Georgia MLS. All rights reserved. Information Deemed Reliable But Not Guaranteed.