7409 Holly Berry Lane, Winston, GA 30187
- $514,900
- 5
- BD
- 4
- BA
- 3,002
- SqFt







- List Price
- $514,900
- Status
- ACTIVE
- Days on Market
- 40
- MLS#
- 10792669
- Subtype
- Residential
- Style
- Traditional
- Year Built
- 2004
- Bedrooms
- 5
- Bathrooms
- 4
- Full Baths
- 4
- Living Area
- 3,002
- Lot Size
- 43,952
- Acres
- 1.01
- Subdivision
- Ashton Heights
Property Description
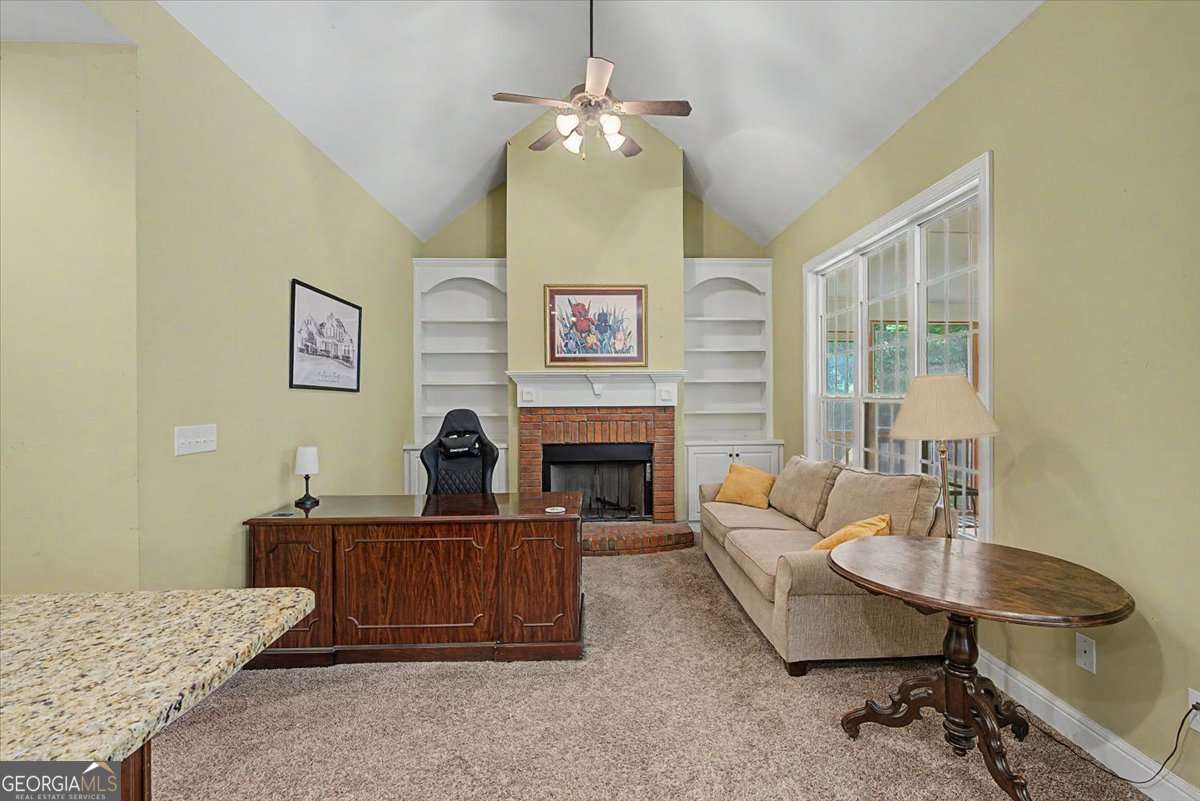
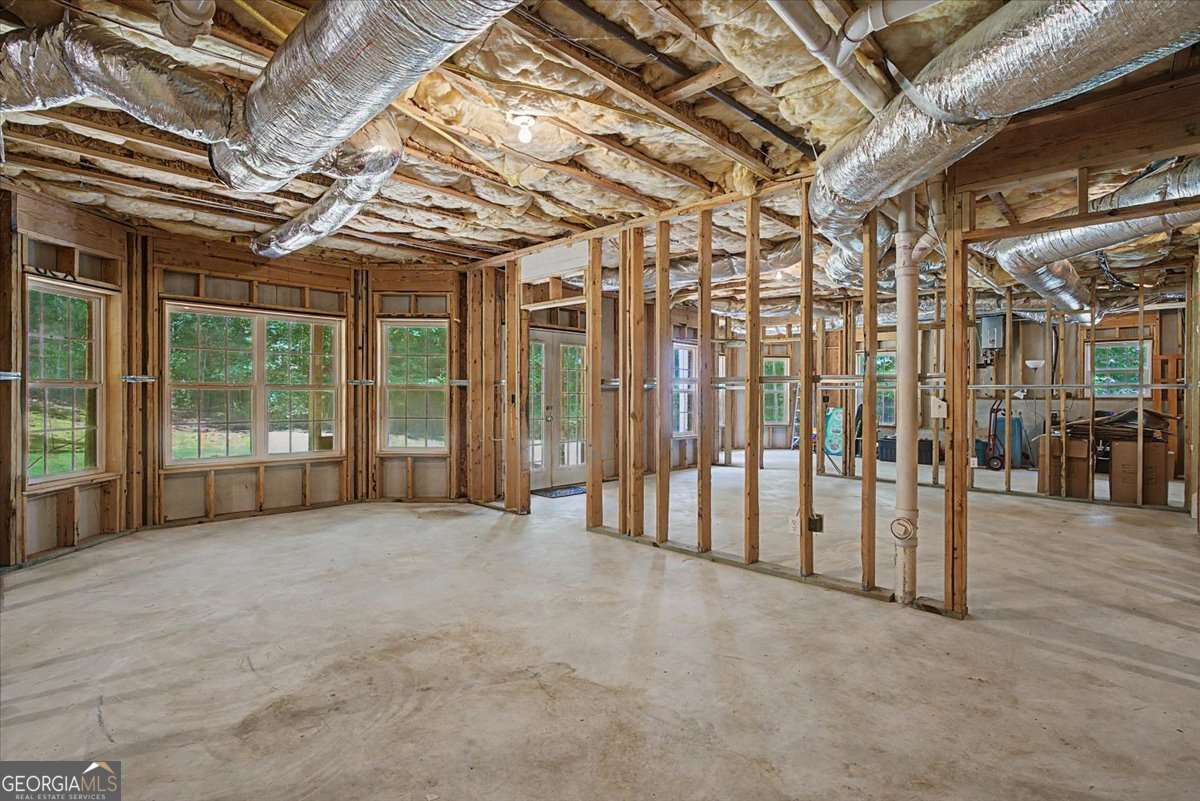
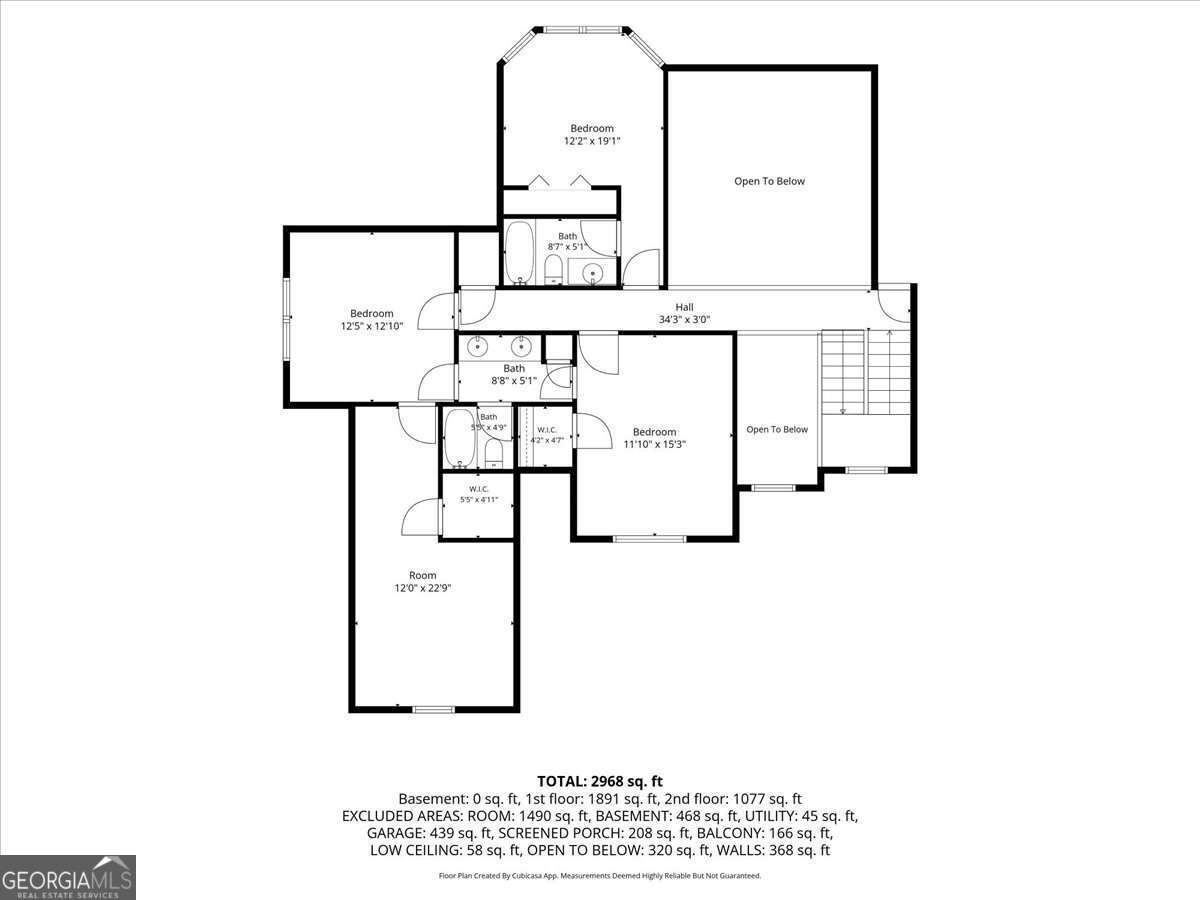
Welcome home to this beautifully designed 5-bedroom, 4-bath residence nestled on a private, fenced, wooded lot of over an acre in a highly desirable Douglasville location. Offering the perfect blend of space, comfort, and convenience, this home features a sought-after primary suite on the main level, providing both privacy and easy accessibility. A convenient guest bedroom and full bath on the main level make the perfect setup for visitors, multigenerational living, or a private home office. The spacious floor plan includes a welcoming keeping room, ideal for gathering with family and friends. Upstairs, two secondary bedrooms share a convenient Jack-and-Jill bath, while another bedroom enjoys its own private ensuite bath. Additionally there is a versatile bonus room attached to one of the upstairs bedrooms that can serve as a media room, playroom, home office or additional living space. Enjoy peaceful mornings and relaxing evenings on the screened porch overlooking the expansive backyard. The unfinished basement offers endless possibilities for future expansion and is already studded for an additional bathroom. Surrounded by mature trees and tucked away for privacy, yet just minutes from shopping, dining, schools, and major commuting routes, this property delivers the best of both worlds. Located in an area known for excellent schools and easy access to everything Douglasville has to offer, this exceptional home is ready to welcome its next owners.
/u.realgeeks.media/georgiacoastal/Realtor_Jim_Hawkins,_GA_Coastal_Homes.png)
Additional Information
- Interior Features
- Bookcases, Double Vanity, High Ceilings, Master On Main Level, Separate Shower, Soaking Tub, Tile Bath, Tray Ceiling(s), Entrance Foyer, Vaulted Ceiling(s), Walk-In Closet(s)
- HOA Fee
- $350
- Property Description
- Traditional
- Flooring
- Carpet, Hardwood, Tile
- Appliances
- Cooktop, Dishwasher, Double Oven, Gas Water Heater, Microwave, Oven, Tankless Water Heater
- Heating
- Central, Electric
- Air Conditioning
- Ceiling Fan(s), Central Air, Electric
- Stories
- 3 or More Stories
- Levels
- Three Or More
- Parking
- Garage, Attached, Kitchen Level, Garage Door Opener, Side/Rear Entrance
- Elementary School
- Mason Creek
- High School
- Alexander
Mortgage Calculator
Listing courtesy of Sibley Realty & Associates LLC.
 © 2026 Georgia MLS. All rights reserved. Information Deemed Reliable But Not Guaranteed.