7010 Palomino Trail, Winston, GA 30187
- $499,900
- 4
- BD
- 3
- BA
- 3,106
- SqFt








- List Price
- $499,900
- Status
- ACTIVE
- Days on Market
- 199
- MLS#
- 10710731
- Subtype
- Residential
- Style
- Craftsman, Traditional
- Year Built
- 2020
- Bedrooms
- 4
- Bathrooms
- 3
- Full Baths
- 3
- Living Area
- 3,106
- Lot Size
- 43,560
- Acres
- 1
- Subdivision
- Trotters Run
Property Description
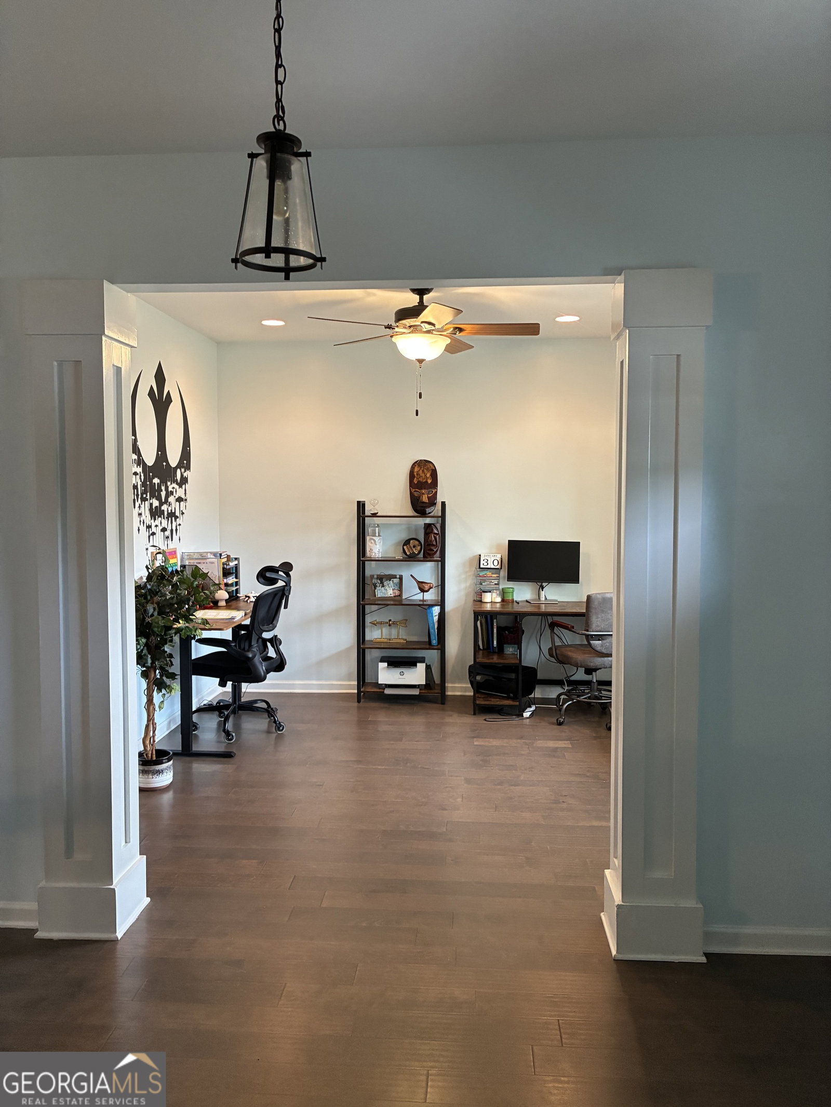
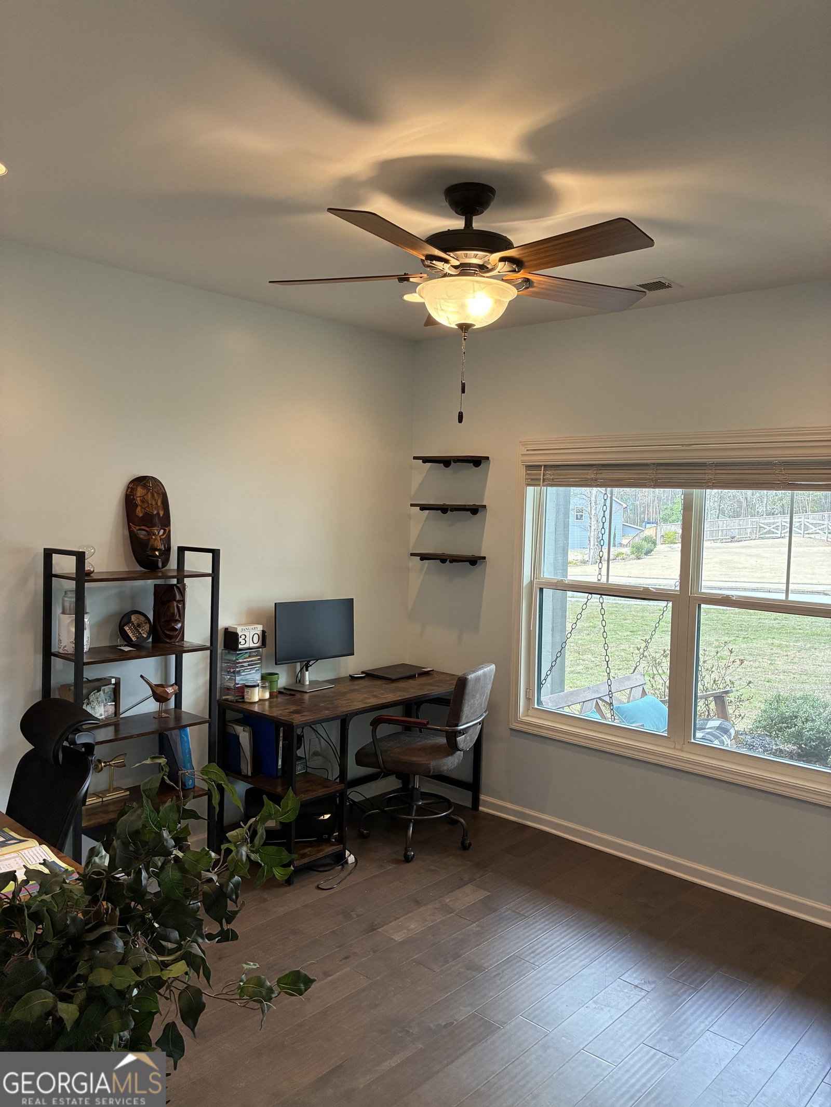
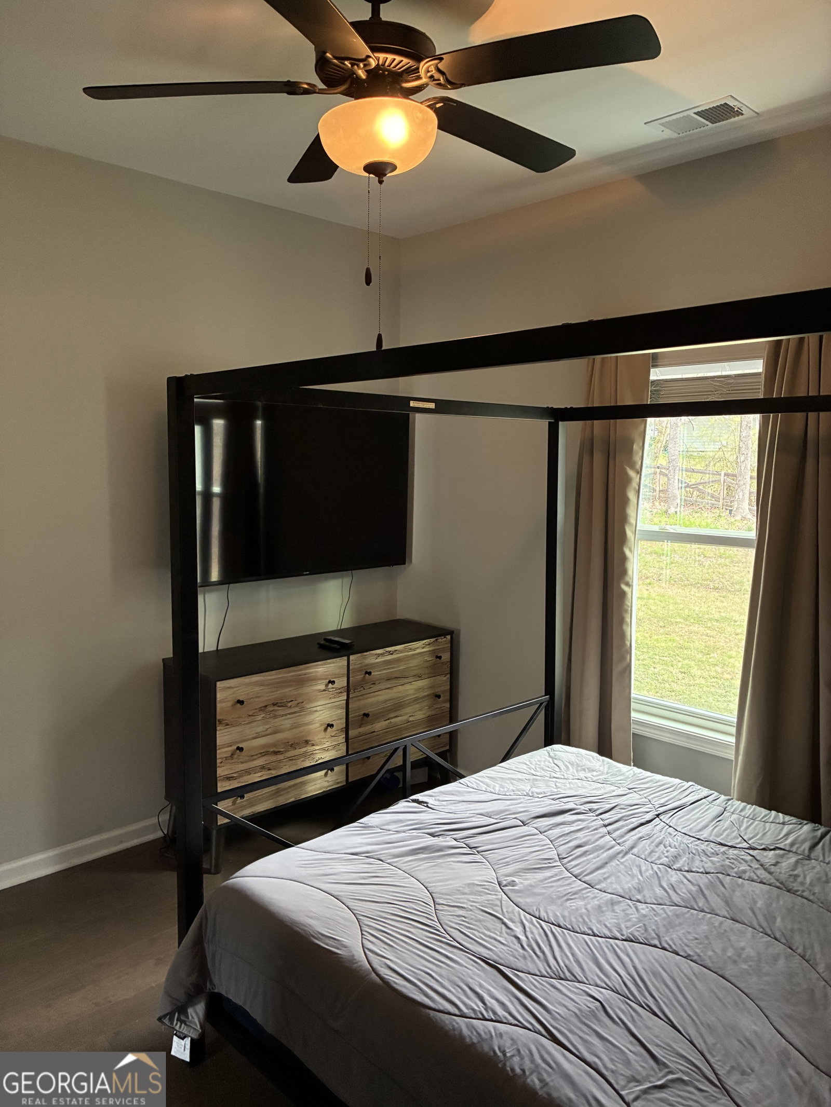
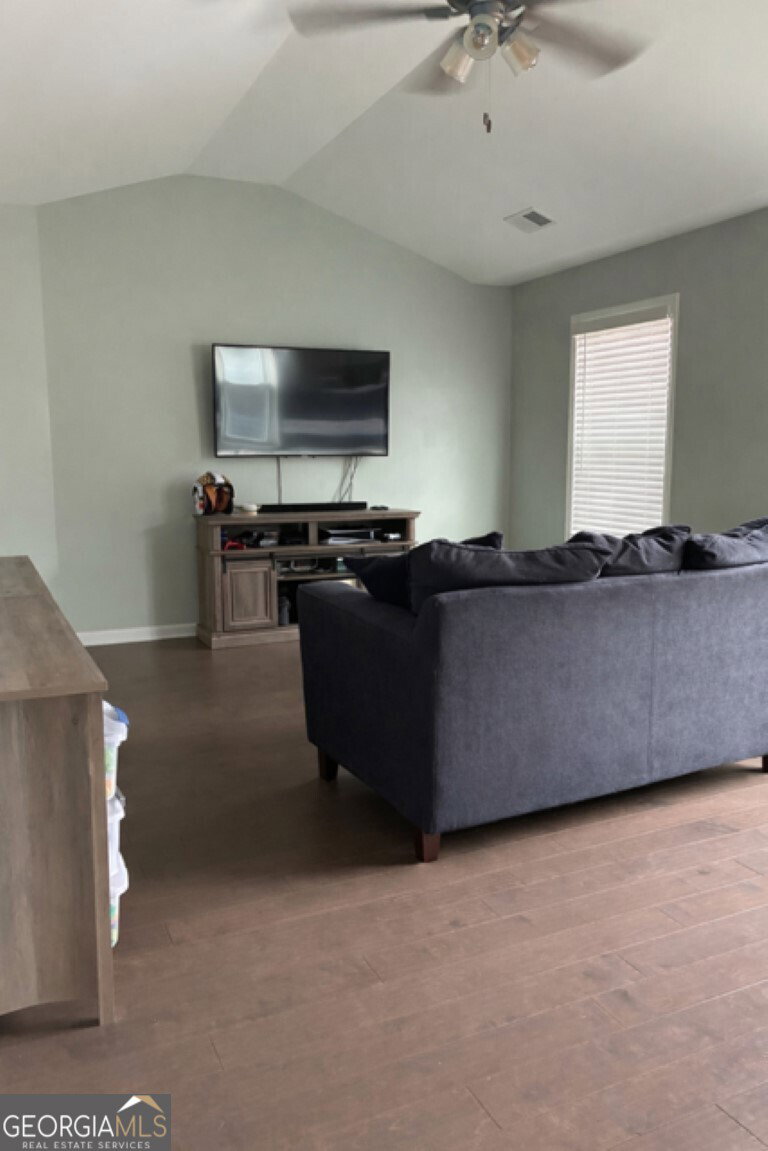
Come check out this beauty! No HOA This home is filled with many upgrades, including hardwood floors throughout the foyer, kitchen, separate dining room, breakfast, hallway, and family room and all bedrooms. That's right, no carpeting. Farmhouse style accent wall and coffered ceiling in the separate dining room. The Living room located on the first floor with brick fireplace is open to the kitchen. The kitchen features custom-built cabinets, a walk-in pantry, and quartz countertops. The 2 car garage is on the kitchen level separated by a small mud room. There's a bedroom and full bathroom on the main level. The oversized owner's suite with trey ceilings is upstairs and large enough to create a sitting room. The owner's suite bath features his/her closets, double vanity, a spacious walk-in tiled shower, and a separate soaking tub. There's a beautiful laundry room and plenty of closet space. Two other bedrooms with vaulted ceilings are upstairs that share an additional full bath room. As you come up the stairs, there's a huge open room that is currently used as a media/gaming play room with climbing wall for the family. Be creative and make this space your own. Off the kitchen, you'll love the covered back patio as extra living space before walking out to the spacious yard. Beautiful wood fence encloses the back yard. There's a play gym with slide, a shed for extra storage, an outdoor firepit and garden beds. You won't believe the amount of space this home has. Come see it for yourself.
Additional Information
- Interior Features
- Double Vanity, High Ceilings, Separate Shower, Soaking Tub, Tray Ceiling(s), Vaulted Ceiling(s), Walk-In Closet(s)
- Exterior Features
- Other
- Property Description
- Craftsman, Traditional
- Flooring
- Hardwood, Tile
- Appliances
- Dishwasher, Electric Water Heater, Microwave, Range, Stainless Steel Appliance(s), Washer
- Heating
- Heat Pump, Zoned
- Air Conditioning
- Ceiling Fan(s), Central Air, Zoned
- Stories
- 2 Stories
- Levels
- Two
- Parking
- Garage, Kitchen Level, Garage Door Opener
- Elementary School
- South Douglas
- High School
- Alexander
Mortgage Calculator
Listing courtesy of Keller Williams Realty.
 © 2026 Georgia MLS. All rights reserved. Information Deemed Reliable But Not Guaranteed.