452 Chestnut Mountain Road, Blairsville, GA 30512
- $895,000
- 5
- BD
- 4
- BA
- 3,810
- SqFt






- List Price
- $895,000
- Status
- ACTIVE
- Days on Market
- 148
- MLS#
- 10739500
- Subtype
- Residential
- Style
- Craftsman, Ranch, Traditional
- Year Built
- 2022
- Bedrooms
- 5
- Bathrooms
- 4
- Full Baths
- 4
- Living Area
- 3,810
- Lot Size
- 68,824
- Acres
- 1.58
- Subdivision
- Chestnut Mountain
Property Description
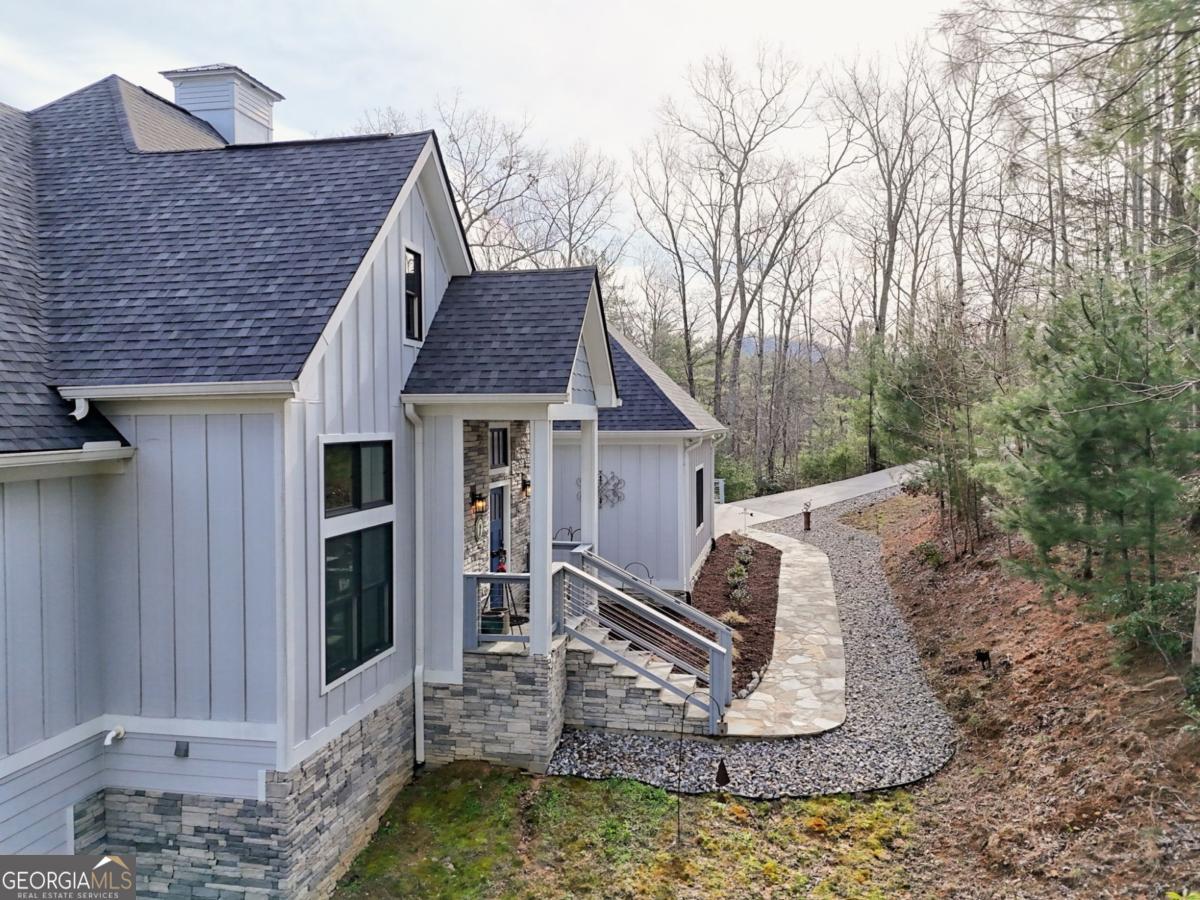
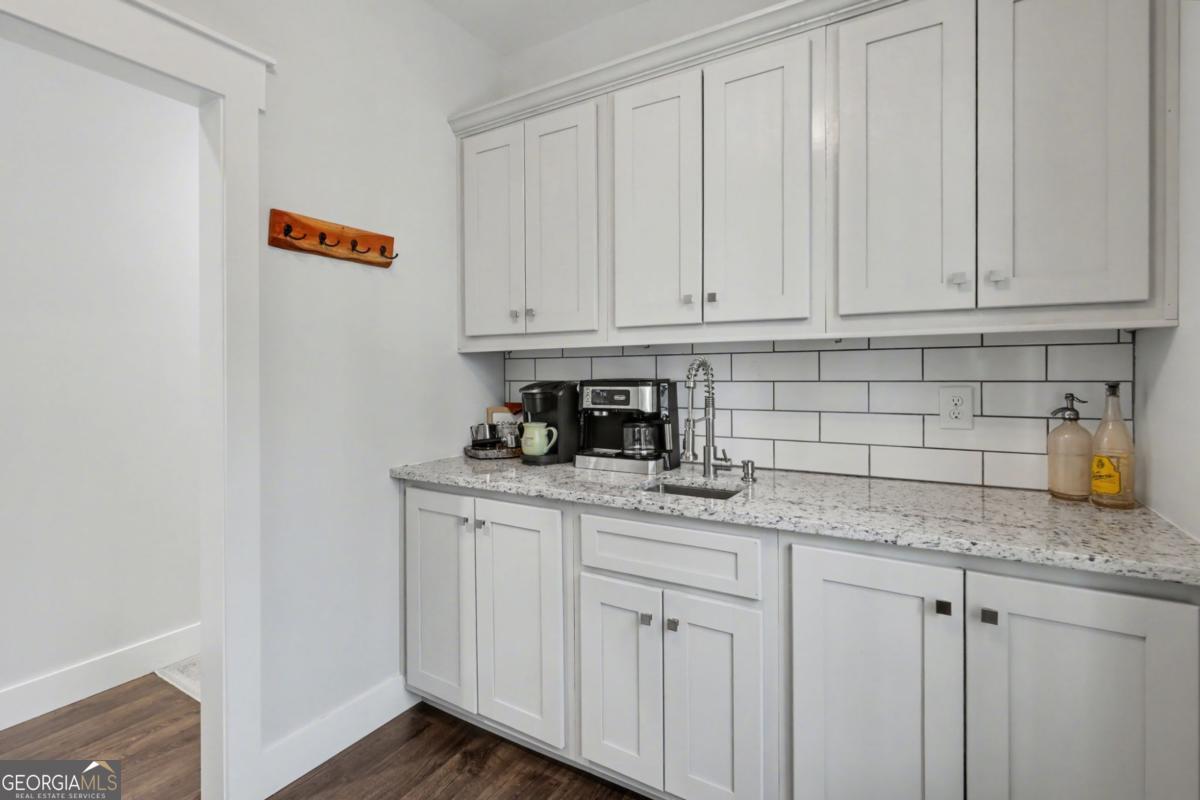
Craftsman-style beauty in the heart of the highly sought-after Owltown area of Blairsville! This one-owner 2022 home offers over 3,800 square feet of beautifully finished living space with 5 bedrooms, 4 full baths, and year-round layered mountain views in a private 1.5-acre wooded setting. Designed for easy one-level living, the main floor features 3 bedrooms, 2 full baths, a split-bedroom floor plan, a gorgeous open great room with cathedral ceilings, abundant windows, natural light, and a vented gas log stacked stone fireplace. The chef's kitchen is a dream with custom cabinetry, granite countertops, and a walk-in pantry, while the fabulous dining room is wrapped in windows to bring the outdoors in. The spacious main-level primary suite offers a stunning tile shower, freestanding soaking tub, double vanities, and a large walk-in closet with custom shelving. A mudroom, laminate flooring, tile, high-end finishes, oversized two-car garage, and huge concrete parking area add everyday convenience. The full finished terrace level features additional bedrooms and baths, a second family room, and a wet bar-perfect for entertaining or accommodating guests-along with ample storage and a covered porch to take in the cool mountain breeze. The main covered deck with a second stacked stone vented gas log fireplace is ideal for enjoying all four seasons. Located in an upscale community with paved roads, underground power, public water, high-speed internet, and a minimal $150 annual HOA fee, this show-stopper is just minutes from Vogel State Park, vineyards, hiking, and the United States National Forest.
/u.realgeeks.media/georgiacoastal/Realtor_Jim_Hawkins,_GA_Coastal_Homes.png)
Additional Information
- Interior Features
- Double Vanity, High Ceilings, In-Law Floorplan, Master On Main Level, Split Foyer, Entrance Foyer
- HOA Fee
- $150
- Property Description
- Craftsman, Ranch, Traditional
- Flooring
- Laminate, Tile
- Appliances
- Dishwasher, Dryer, Gas Water Heater, Microwave, Refrigerator, Washer
- Heating
- Central, Electric, Propane
- Air Conditioning
- Ceiling Fan(s), Central Air, Electric, Heat Pump
- Stories
- 1 Story
- Levels
- One
- Parking
- Garage
- Elementary School
- Union
- High School
- Union
- View
- Mountain(s)
Mortgage Calculator
Listing courtesy of RE/MAX Town & Country.
 © 2026 Georgia MLS. All rights reserved. Information Deemed Reliable But Not Guaranteed.