Share this with your friends


912-289-7355
Georgiacoastal.com
518 Picketts Crossing, Acworth, GA 30101
- $550,000
- 5
- BD
- 4
- BA
- 3,672
- SqFt










- List Price
- $550,000
- Status
- ACTIVE
- Days on Market
- 50
- MLS#
- 10824644
- Subtype
- Residential
- Style
- Ranch
- Year Built
- 1988
- Bedrooms
- 5
- Bathrooms
- 4
- Full Baths
- 3
- Half Baths
- 1
- Living Area
- 3,672
- Lot Size
- 87,120
- Acres
- 2
- Subdivision
- Picketts Crossing
Property Description
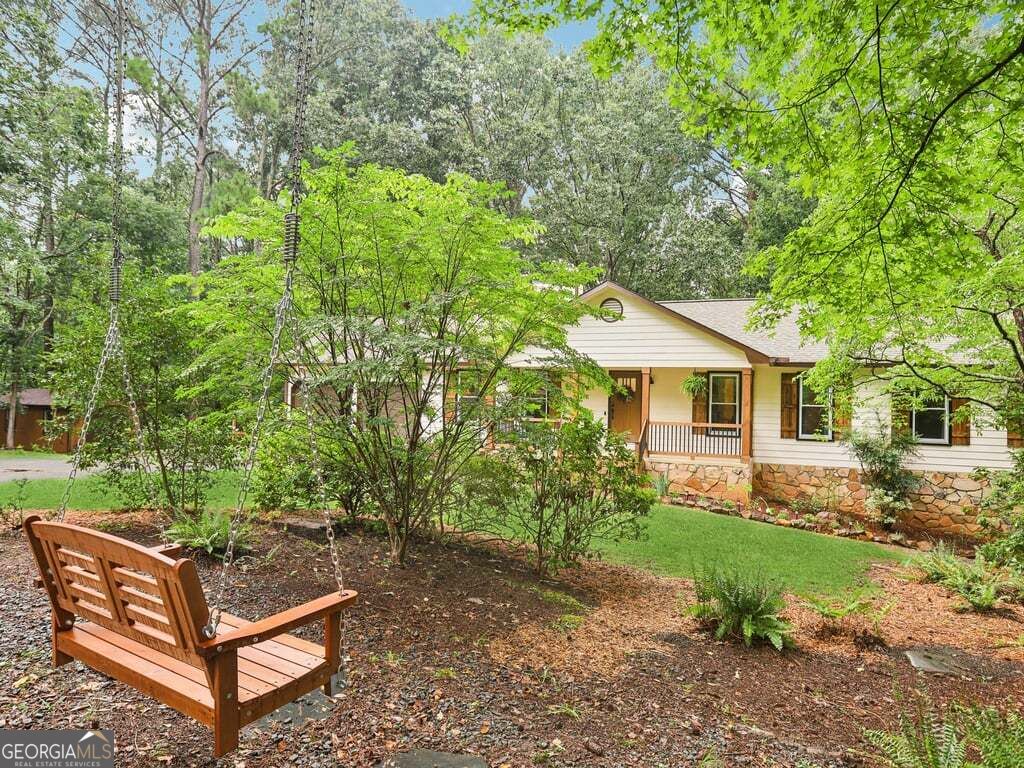
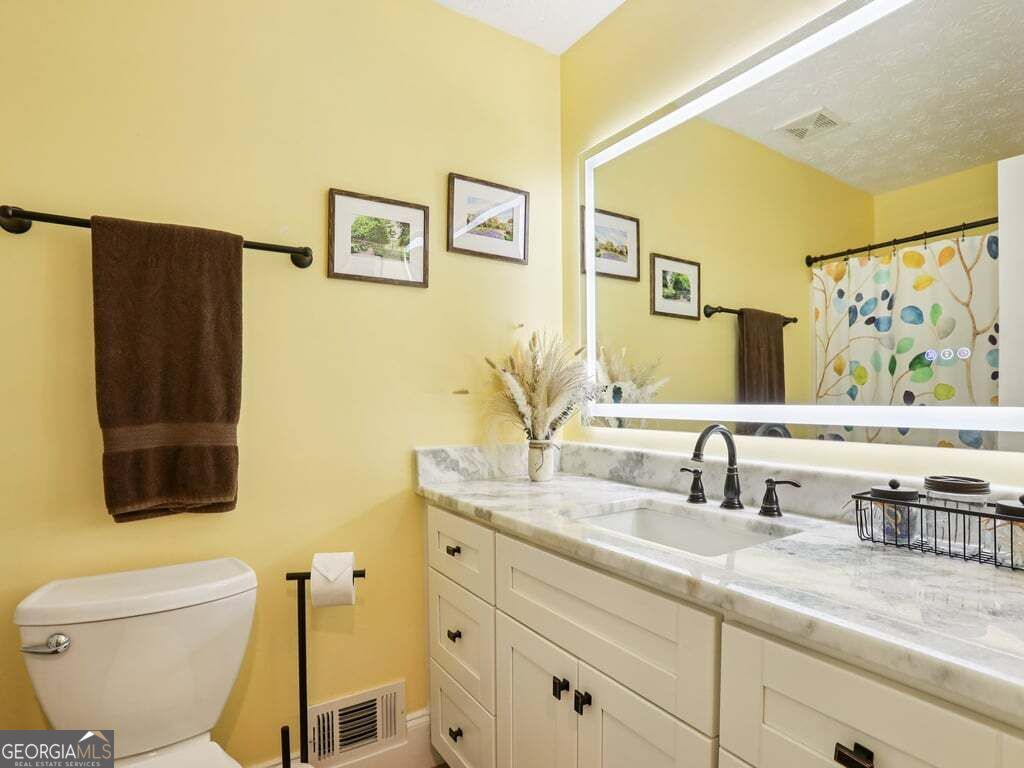
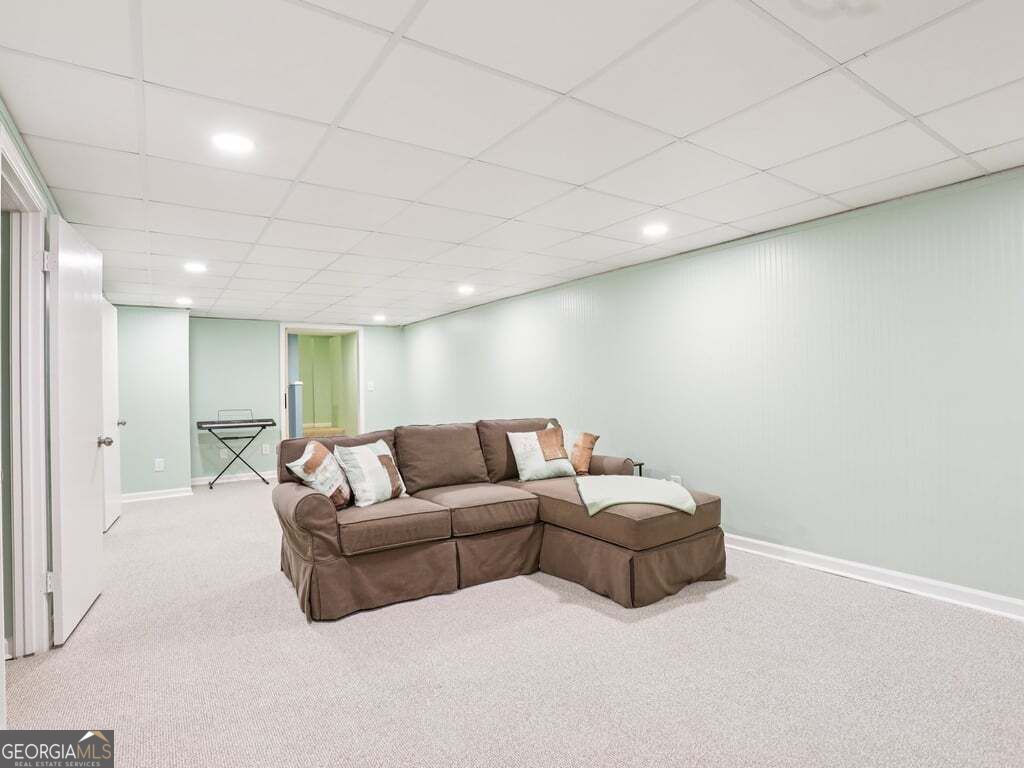
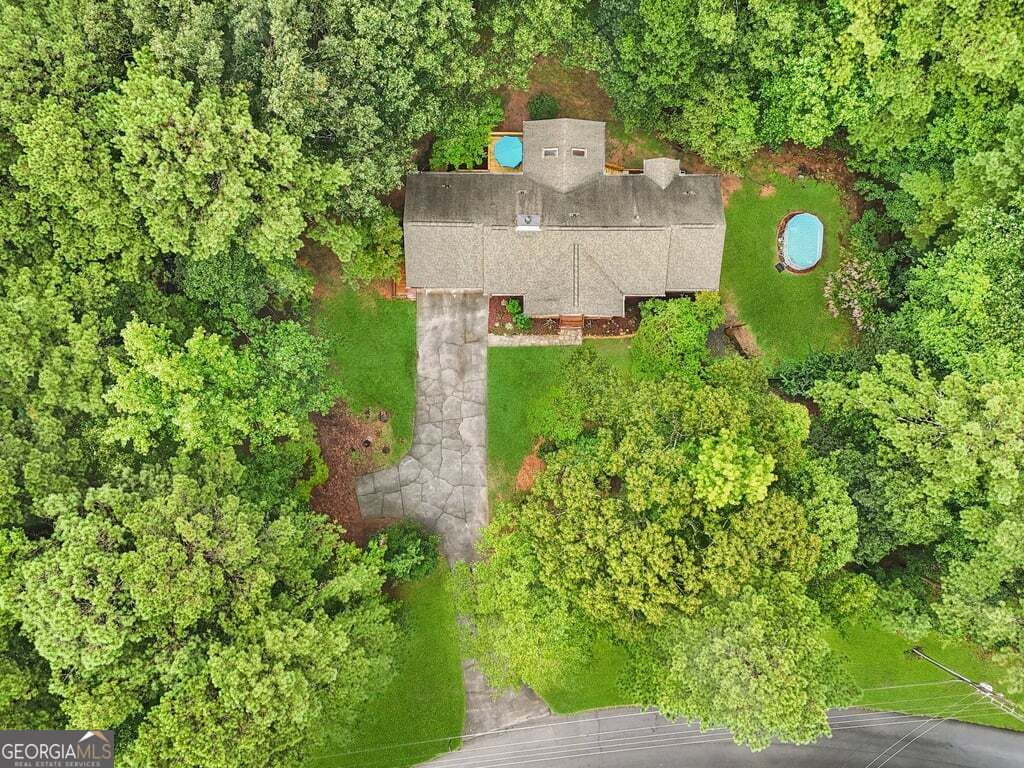
Tucked away on two sprawling wooded acres in the highly desirable Picketts Crossing community, 518 Picketts Crossing feels like a secluded woodland secret waiting to be discovered. This captivating home greets you with a freshly painted wood siding exterior, custom made shutters, and a large relaxing front porch with newly updated posts and railings. Enjoy peaceful mornings on the porch while mature trees rustle gracefully through the quiet neighborhood. A sweeping driveway leads to a two car attached garage, providing ample space for your arrival. Step past the brand new front door into a welcoming, airy layout where gorgeous vaulted ceilings lift the spirits and fresh interior paint sets an elegant tone. At the heart of the home, a sweeping living room unfolds with effortless open concept grace, anchored by a stunning stone fireplace with cozy gas logs, flanked by beautiful built in shelving. New canned lighting and a stylish new ceiling fan add a modern touch to the inviting space. Flowing effortlessly from the living area, the elegant dining room is illuminated by a sparkling new chandelier, creating a magical setting for festive dinners and intimate gatherings. The culinary center of the home features crisp white cabinetry, sleek stone countertops, and a brand new kitchen faucet, ensuring everyday meal preparation is an absolute delight. Just beyond, a magnificent sunroom bathed in natural light features newly shaded skylights, a new ceiling fan, and two new doors that open seamlessly to the outdoor living spaces. Main level living offers pure comfort with spacious bedrooms, including an oversized primary suite offering a peaceful sanctuary with tranquil views of the garden. This serene retreat boasts a beautifully renovated en suite bathroom complete with a deep soaking tub, a large walk in shower, a pristine new vanity, and a modern backlit mirror. Secondary bathrooms throughout the home have been similarly elevated with new vanities and glowing backlit mirrors, while the upper level features plush new luxury vinyl plank flooring. Down below, the expansive fully finished daylight basement stands ready for your imagination, featuring new PVC drop ceiling tiles and fresh closet doors. A charming barn door easily closes off the lower living area for added flexibility and privacy. This versatile lower level includes additional bedrooms, a full bathroom, a half bathroom, and flexible spaces illuminated by new canned lighting. New double doors with stylish custom shades provide seamless walkout access from the lower level to the rear grounds. Step outside into an outdoor haven where nature takes center stage. A newly rebuilt back deck and a redecked side deck with new railings offer phenomenal vantage points for open air meals and entertaining under the stars. The expansive two acre lot features a chain link fenced backyard framed by majestic trees, providing a wonderful space for pets and recreation. An enchanting outside shed, complete with a new roof and fresh paint, has been completely gutted to maximize space and is equipped with plumbing and electricity, offering endless possibilities as a future studio or workshop. Set in a fantastic Acworth location with no HOA fees, this property places the recreational waters of Lake Allatoona just a short drive away. With exceptional upgrades like new windows, new gutters, a new hot water heater, and new flooring in the laundry room, this turnkey gem is ready for its next chapter. Schedule your private tour now and let your story unfold at 518 Picketts Crossing.
Additional Information
- Interior Features
- Bookcases, Master On Main Level, Separate Shower, Soaking Tub, Vaulted Ceiling(s)
- Exterior Features
- Balcony, Garden
- Property Description
- Ranch
- Flooring
- Hardwood, Vinyl
- Appliances
- Convection Oven, Dishwasher, Disposal, Dryer, Microwave, Refrigerator, Washer
- Heating
- Electric, Forced Air, Natural Gas
- Air Conditioning
- Central Air
- Stories
- 2 Stories
- Levels
- Two
- Pool
- Yes
- Parking
- Garage, Attached
- Elementary School
- Russom
- High School
- North Paulding
- View
- City
Mortgage Calculator
Listing courtesy of Atlanta Communities.
 © 2026 Georgia MLS. All rights reserved. Information Deemed Reliable But Not Guaranteed.