266 Simon Terrace NW, Atlanta, GA 30318
- $390,000
- 5
- BD
- 4
- BA




- List Price
- $390,000
- Status
- ACTIVE
- Days on Market
- 142
- Price Change
- ▼ $25,000 1782169247
- MLS#
- 10711728
- Subtype
- Residential
- Style
- Other, Ranch
- Year Built
- 1955
- Bedrooms
- 5
- Bathrooms
- 4
- Full Baths
- 4
- Lot Size
- 9,365
- Acres
- 0.22
- Subdivision
- COLLIER HIEGHTS
Property Description
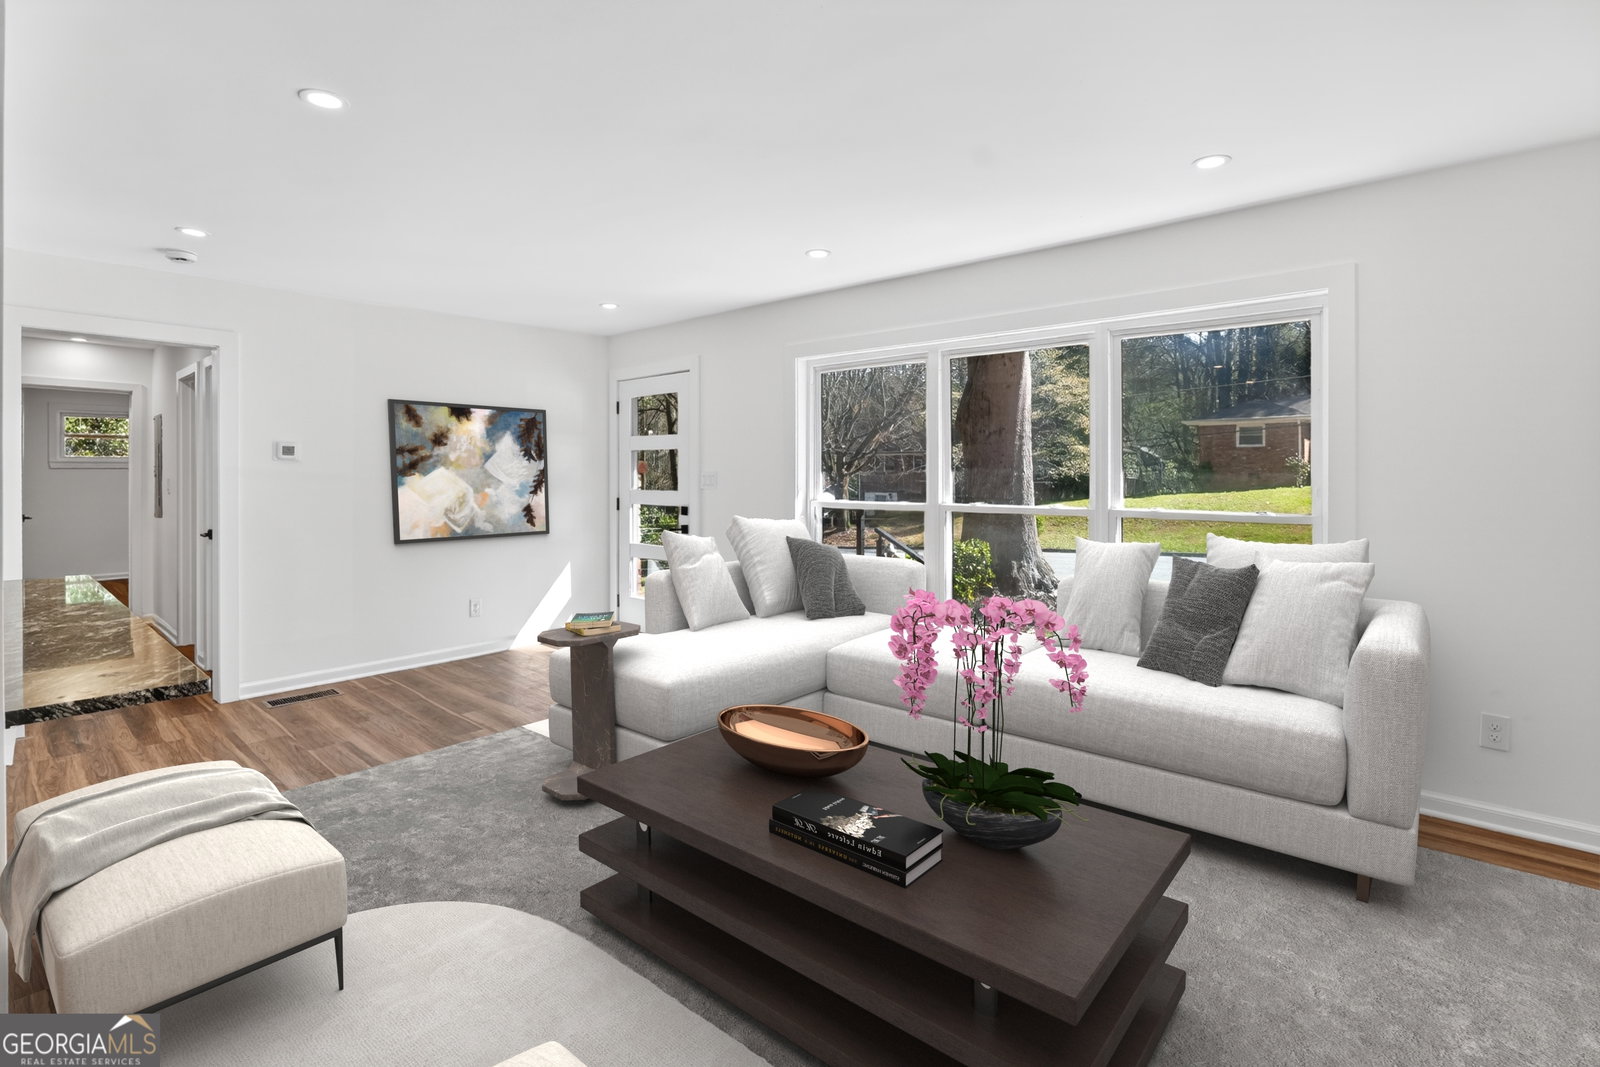
This fully renovated move-in ready stylish Collier Heights home offers modern design, flexible living space, and exceptional convenience just minutes from downtown Atlanta. The spacious primary suite features a private ensuite bath and direct access to a screened sun porch, perfect for enjoying morning coffee or relaxing evenings overlooking the peaceful backyard. A thoughtful split-bedroom floor plan provides three additional bedrooms on the main level, including a private guest suite with its own bath. The finished terrace level with private exterior entry offers outstanding versatility, featuring a bedroom, full bath, and living area ideal for an income-producing rental, Airbnb opportunity, multi-generational living, or private guest retreat. This home has been extensively upgraded with a new electrical panel, HVAC system, and a roof only three years old. Additional improvements include all new energy-efficient vinyl windows, blown-in insulation, recessed LED lighting, and durable luxury vinyl plank flooring throughout. The beautifully updated kitchen features stainless steel appliances, crisp white cabinetry, sleek black countertops, and a workstation sink designed for both style and functionality. All bathrooms have been fully remodeled with designer tile and modern lighted mirrors. Enjoy the large, level backyard, perfect for entertaining, gardening, or future outdoor living enhancements. Located in historic Collier Heights with convenient access to I-20, downtown Atlanta, Mercedes-Benz Stadium, and Westside Park. With Atlanta hosting matches for the 2026 World Cup, this five-bedroom, four-bath home presents an exceptional opportunity for homeowners and investors alike.
/u.realgeeks.media/georgiacoastal/Realtor_Jim_Hawkins,_GA_Coastal_Homes.png)
Additional Information
- Interior Features
- High Ceilings, Master On Main Level, Split Bedroom Plan
- Exterior Features
- Other
- Property Description
- Other, Ranch
- Flooring
- Laminate
- Appliances
- Convection Oven, Dishwasher, Microwave, Refrigerator
- Heating
- Central
- Air Conditioning
- Central Air
- Stories
- 1 Story
- Levels
- One
- Parking
- Parking Pad
- Elementary School
- Usher
- High School
- Douglass
- View
- Seasonal View
Mortgage Calculator
Listing courtesy of HomeSmart.
 © 2026 Georgia MLS. All rights reserved. Information Deemed Reliable But Not Guaranteed.