Share this with your friends


912-289-7355
Georgiacoastal.com
223 Walton Chase, Perry, GA 31069
- $975,000
- 6
- BD
- 7
- BA
- 5,900
- SqFt
















- List Price
- $975,000
- Status
- PENDING
- Days on Market
- 73
- Price Change
- ▼ $225,000 1785195471
- Closing Date
- Nov 17, 2026
- MLS#
- 10802195
- Subtype
- Residential
- Style
- Brick 4 Side
- Year Built
- 2004
- Bedrooms
- 6
- Bathrooms
- 7
- Full Baths
- 5
- Half Baths
- 2
- Living Area
- 5,900
- Lot Size
- 137,214
- Acres
- 3.15
- Subdivision
- The Farm
Property Description
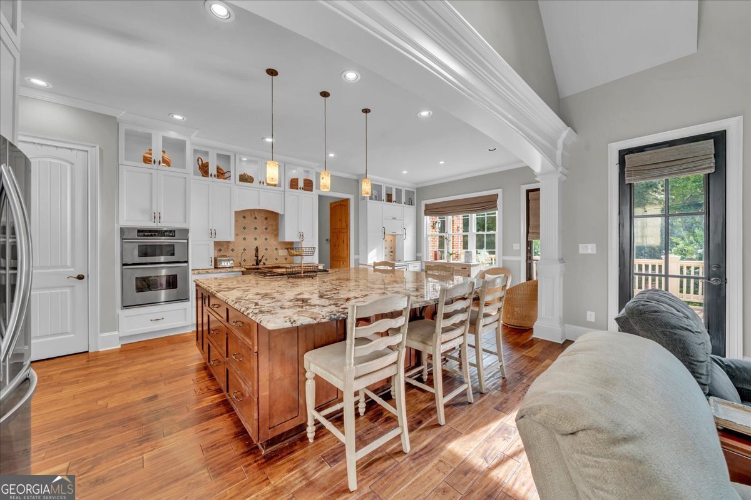
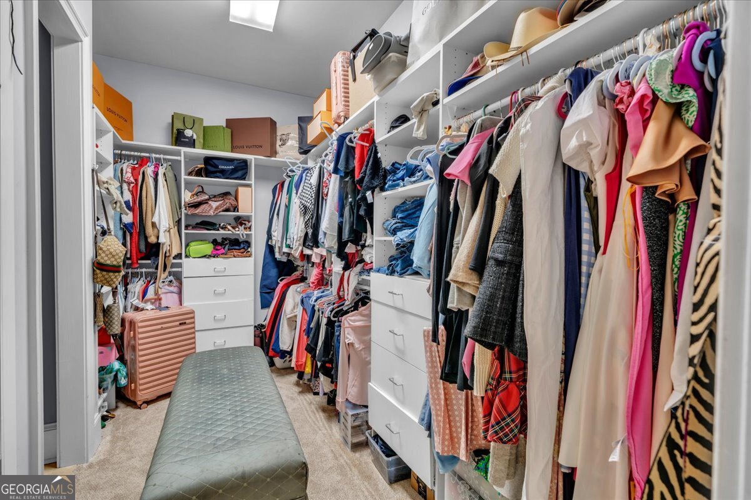
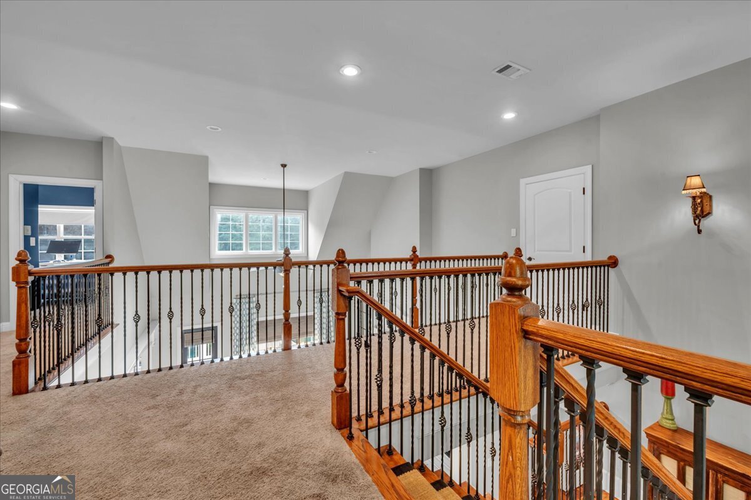
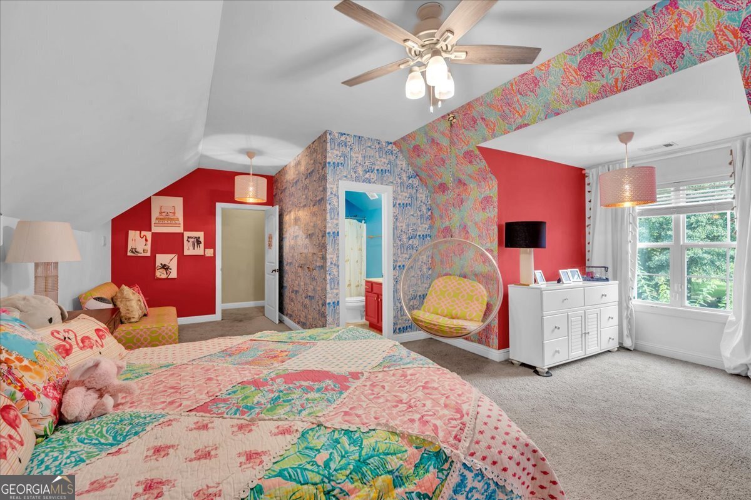
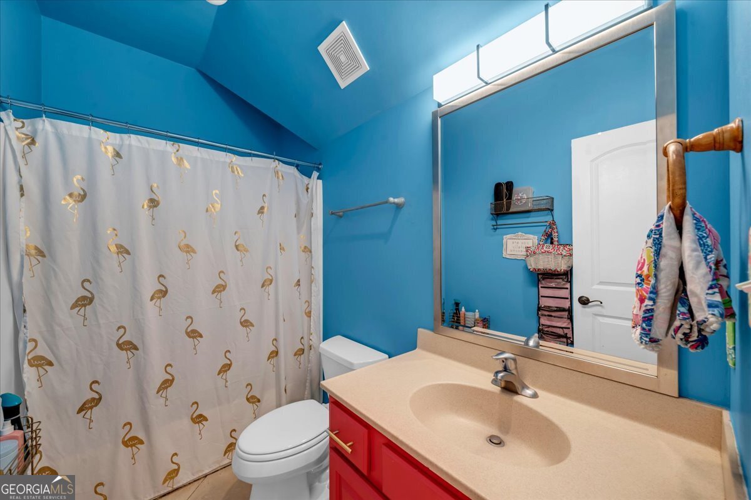
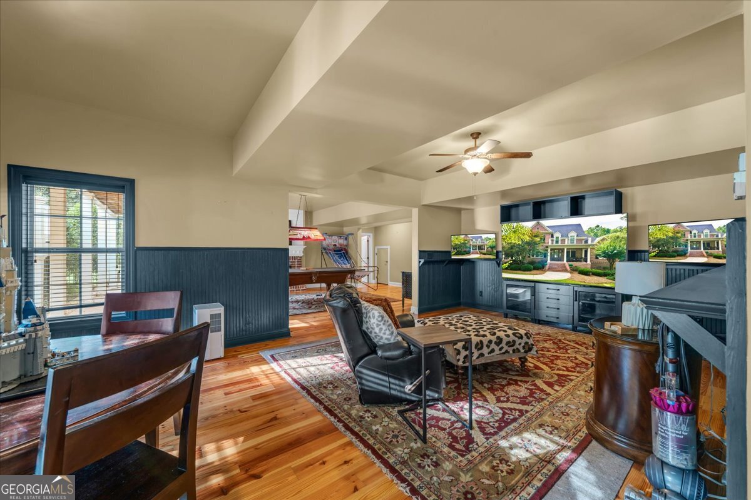
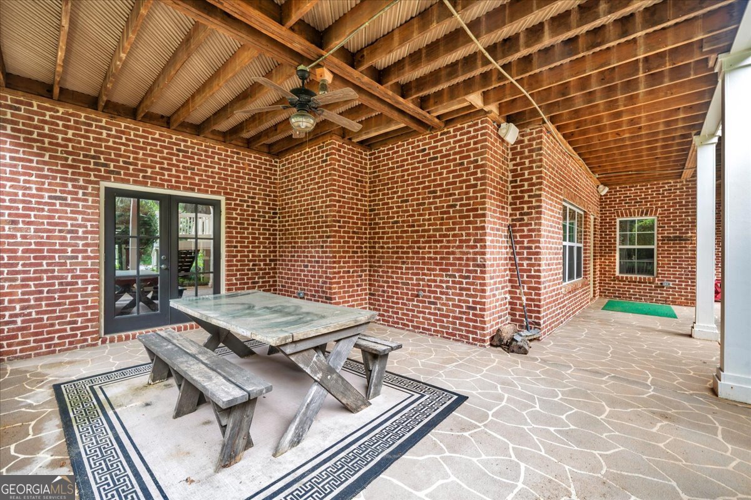
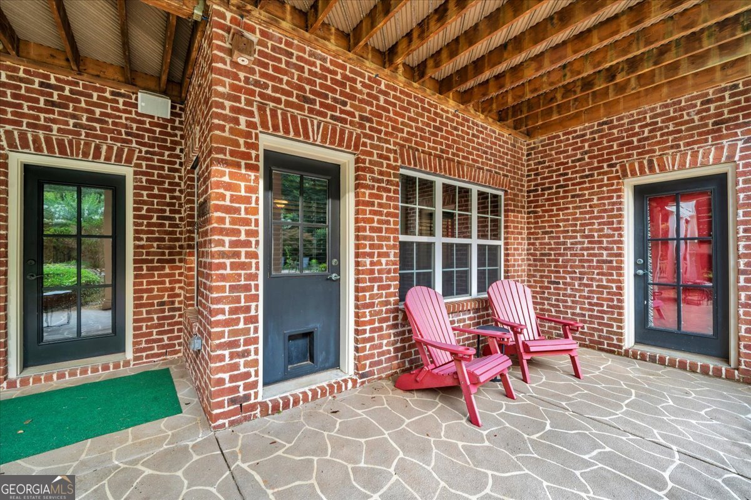
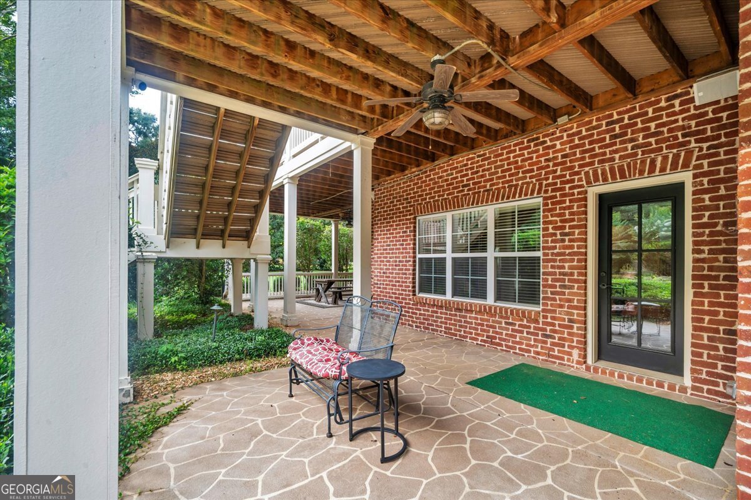
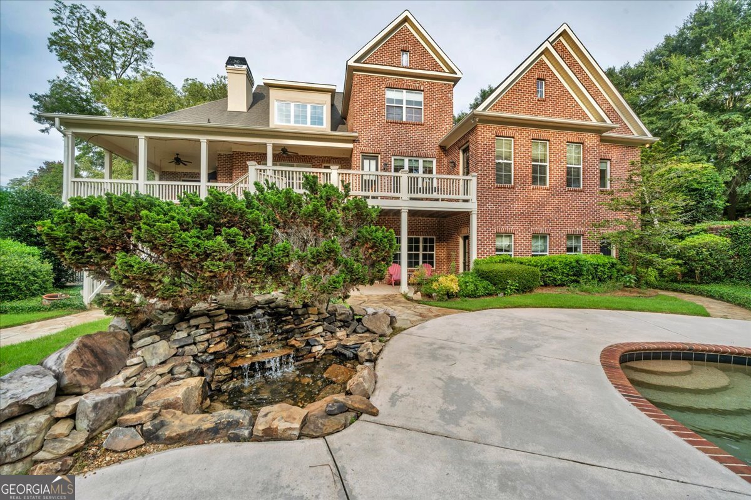
Welcome to an exceptional estate designed for living well. Nestled on 3.15 private, pristine acres in the sought-after subdivision of The Farm, this stunning 4-sided brick residence offers a rare blend of timeless luxury, expansive space, and thoughtful craftsmanship. Featuring 5 bedrooms, 5 full bathrooms, and 2 half bathrooms, this home spans over 5,900 finished square feet of absolute comfort, with an additional 1,800 square feet of framed space ready for your custom expansion. Step through the grand entrance into a light-filled main level boasting warm hardwoods, elegant travertine flooring, and an effortless flow built for both daily living and large-scale entertaining. The main level hosts a dedicated executive office, a formal dining room, a cozy family room, and a separate keeping room. At the heart of the home is a chef's kitchen equipped with a gas range, in-wall oven, granite countertops, an island, and a generous breakfast bar, all opening to an oversized casual dining area. Retreat to the main-level primary suite, a private sanctuary complete with highly coveted his-and-hers separate bathrooms and expansive boutique-style closet space. Extend your living space outdoors on the full-length back balcony, where you can unwind by the outdoor fireplace while taking in sweeping, elevated views of your private oasis below. The resort-style backyard features a sparkling in-ground pool, a private spa, a fully equipped yard sprinkler system, and lush, professional landscaping. The fully finished walkout basement transforms into your own private wellness and entertainment level, complete with a massive recreation room, a great room, an exercise room, and a built-in dry sauna. Parking and storage are effortless with 4 total garage bays (both attached and detached options). Equipped with a central vacuum system, multiple HVAC units, and underground utilities, no detail has been overlooked. Experience unparalleled privacy and luxury right here in Perry-schedule your private tour today.
Additional Information
- Interior Features
- High Ceilings, Master On Main Level, Sauna, Separate Shower, Soaking Tub, Split Bedroom Plan, Tile Bath, Tray Ceiling(s)
- Property Description
- Brick 4 Side
- Flooring
- Carpet, Hardwood, Tile
- Appliances
- Cooktop, Dishwasher, Disposal, Dryer, Ice Maker, Refrigerator, Stainless Steel Appliance(s), Washer
- Heating
- Central, Heat Pump
- Air Conditioning
- Ceiling Fan(s), Electric
- Stories
- 2 Stories
- Levels
- Two
- Parking
- Garage, Carport, Attached, Detached, Parking Pad, Garage Door Opener
- Elementary School
- Kay Road
- High School
- Peach
Mortgage Calculator
Listing courtesy of Southern Classic Realtors.
 © 2026 Georgia MLS. All rights reserved. Information Deemed Reliable But Not Guaranteed.