1328 Hidden Hills Parkway, Stone Mountain, GA 30088
- $300,000
- 4
- BD
- 2
- BA
- 1,836
- SqFt




- List Price
- $300,000
- Status
- ACTIVE
- Days on Market
- 2
- MLS#
- 10813825
- Subtype
- Residential
- Style
- A-Frame, Contemporary, Ranch
- Year Built
- 1973
- Bedrooms
- 4
- Bathrooms
- 2
- Full Baths
- 2
- Living Area
- 1,836
- Lot Size
- 19,602
- Acres
- 0.45
- Subdivision
- Hidden Hills
Property Description
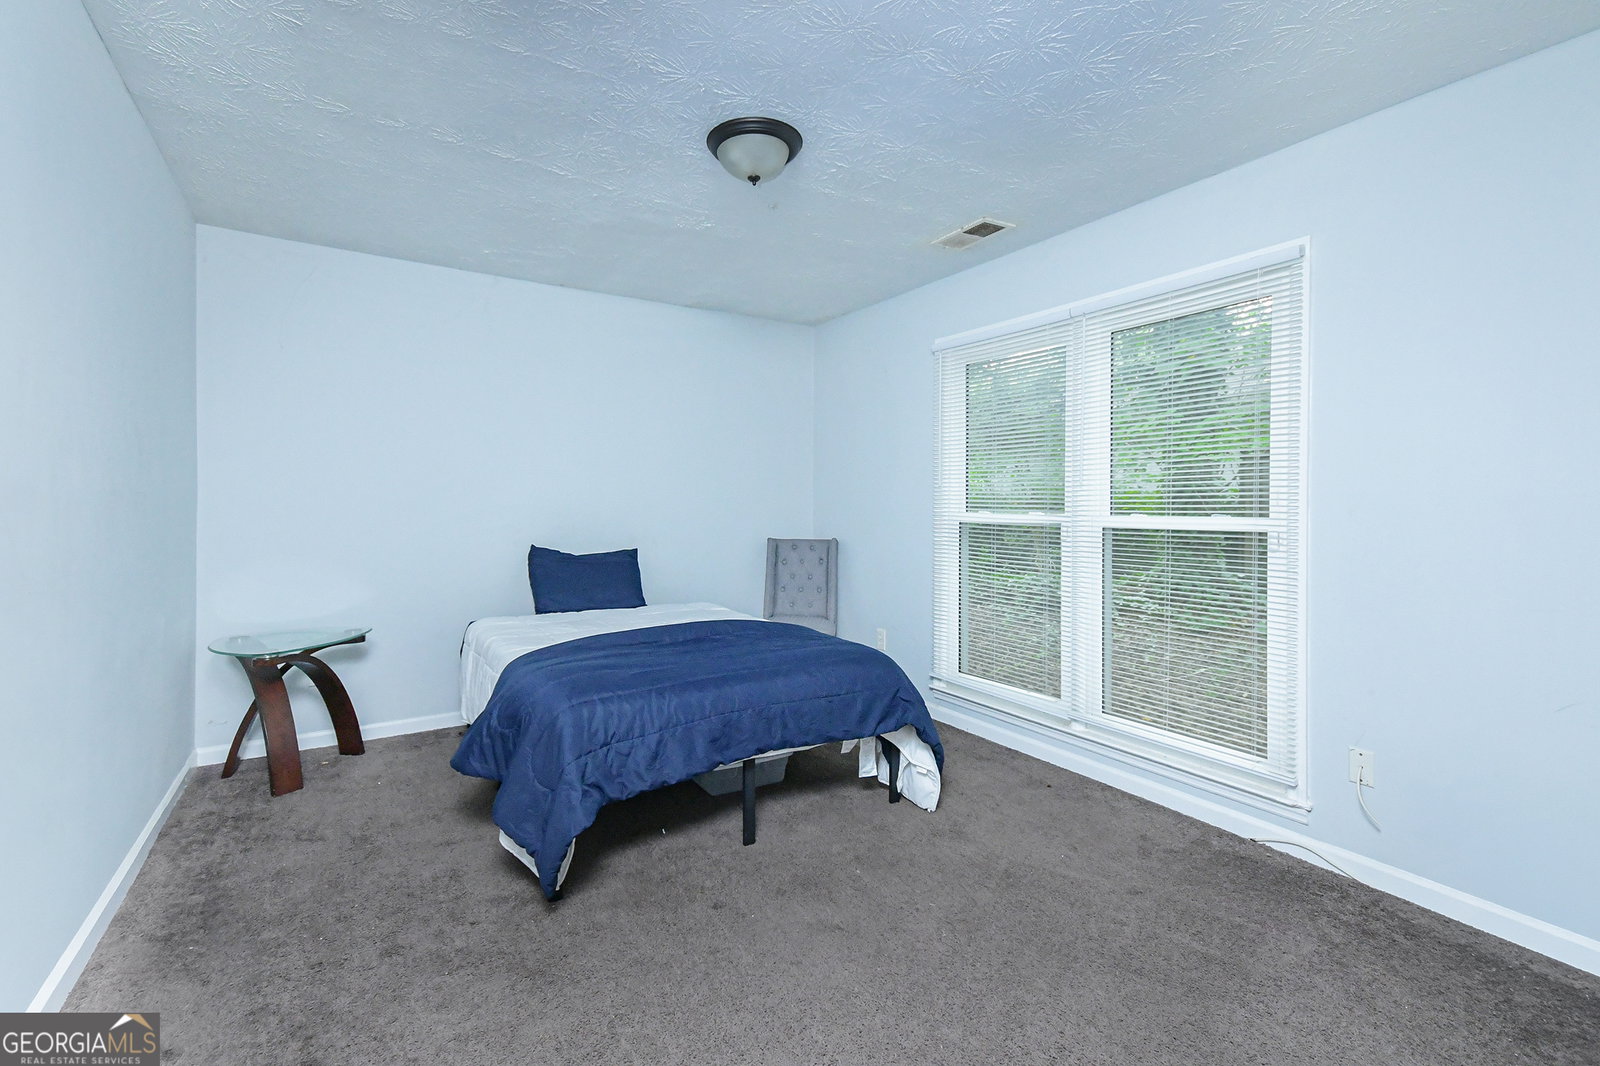
This classic ranch in Stone Mountain is just the ranch you've been searching for. It has a lot to offer the person searching for that perfect Ranch Home. You can stop searching, this is the one. Hidden Hills Parkway is a well-established neighborhood, quiet streets, and great neighbors. As you approach the front of this home, the exterior and the front lawn are well maintained. The landscape invites the homeowner to fall in love with nature all over again. Entering this home the centerpiece is the common area - a fireplace-equipped living room flanked by skylight-strewn vaulted ceilings that let in buckets of natural light. Next there is a fine kitchen, stainless steel appliances, granite countertops and enough available square footage to host the entire family, parties and friends. Even a chef would feel at home here. But wait, there is also bonus space galore - a pair of additional rooms provide comfort side-saddled to a sitting area - make it your special space for crafts, a functional home office or whatever your dreams desire. There are three bedrooms, with two bathrooms between them, and loads of storage. The back yard surrounded by plenty of trees and greenery great for outdoor entertaining. Make Hidden Hills the Ranch you've been searching for. large storage room. This home is FHA eligible, qualifies for $10,000 down payment assistance/grant and is located in the much desired Hidden Hills subdivision and won't last long. Make an appointment today tour and fall in love with this beautiful home.
/u.realgeeks.media/georgiacoastal/Realtor_Jim_Hawkins,_GA_Coastal_Homes.png)
Additional Information
- Interior Features
- Beamed Ceilings, Double Vanity, High Ceilings, Master On Main Level, Roommate Plan
- Property Description
- A-Frame, Contemporary, Ranch
- Flooring
- Carpet, Hardwood, Laminate, Tile
- Appliances
- Dishwasher, Disposal, Gas Water Heater, Ice Maker, Microwave, Range, Refrigerator
- Heating
- Central, Electric
- Air Conditioning
- Ceiling Fan(s), Central Air, Electric
- Stories
- 1 Story
- Levels
- One
- Parking
- Parking Pad, Kitchen Level, Over 1 Space per Unit
- Elementary School
- Woodridge
- High School
- Miller Grove
Mortgage Calculator
Listing courtesy of Keller Williams Realty Cityside.
 © 2026 Georgia MLS. All rights reserved. Information Deemed Reliable But Not Guaranteed.