13 Old Mill Court, Stockbridge, GA 30281
- $409,900
- 6
- BD
- 3
- BA
- 2,768
- SqFt









- List Price
- $409,900
- Status
- ACTIVE
- Days on Market
- 5
- MLS#
- 10817348
- Subtype
- Residential
- Style
- Traditional
- Year Built
- 1994
- Bedrooms
- 6
- Bathrooms
- 3
- Full Baths
- 3
- Living Area
- 2,768
- Lot Size
- 35,283
- Acres
- 0.81
- Subdivision
- Millers Mill
Property Description
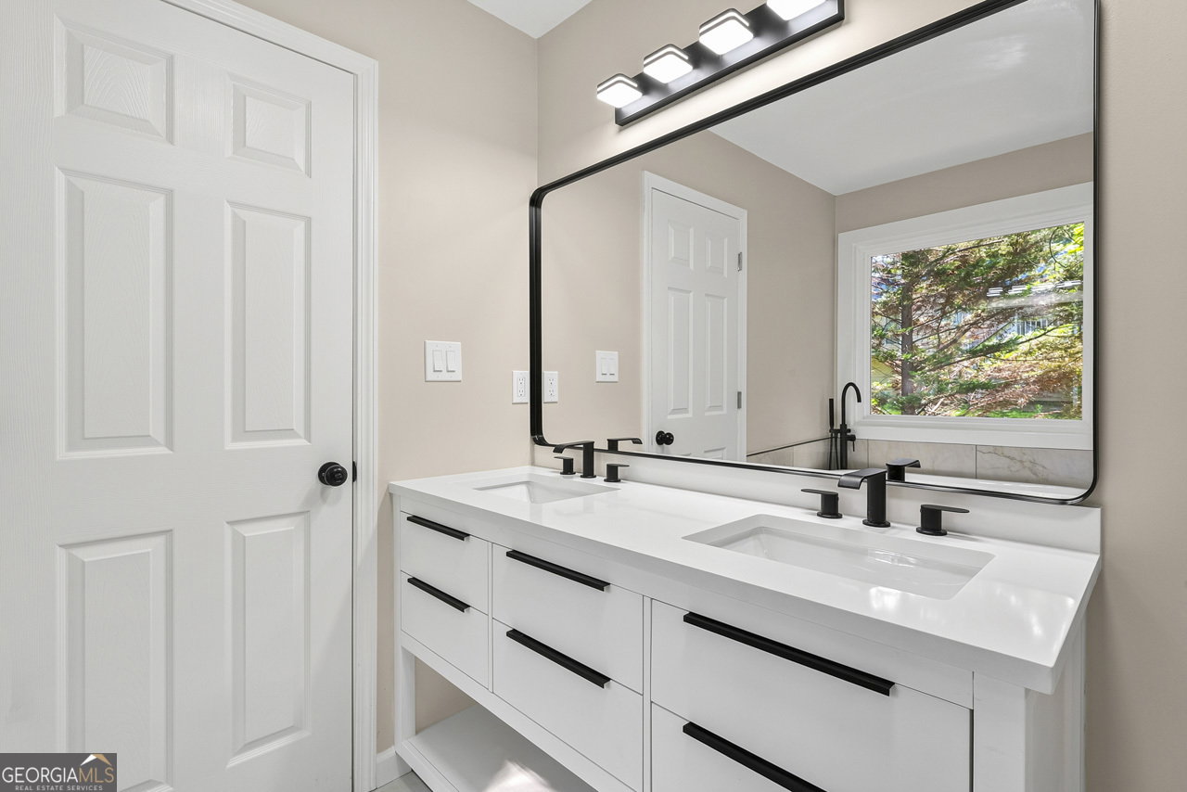
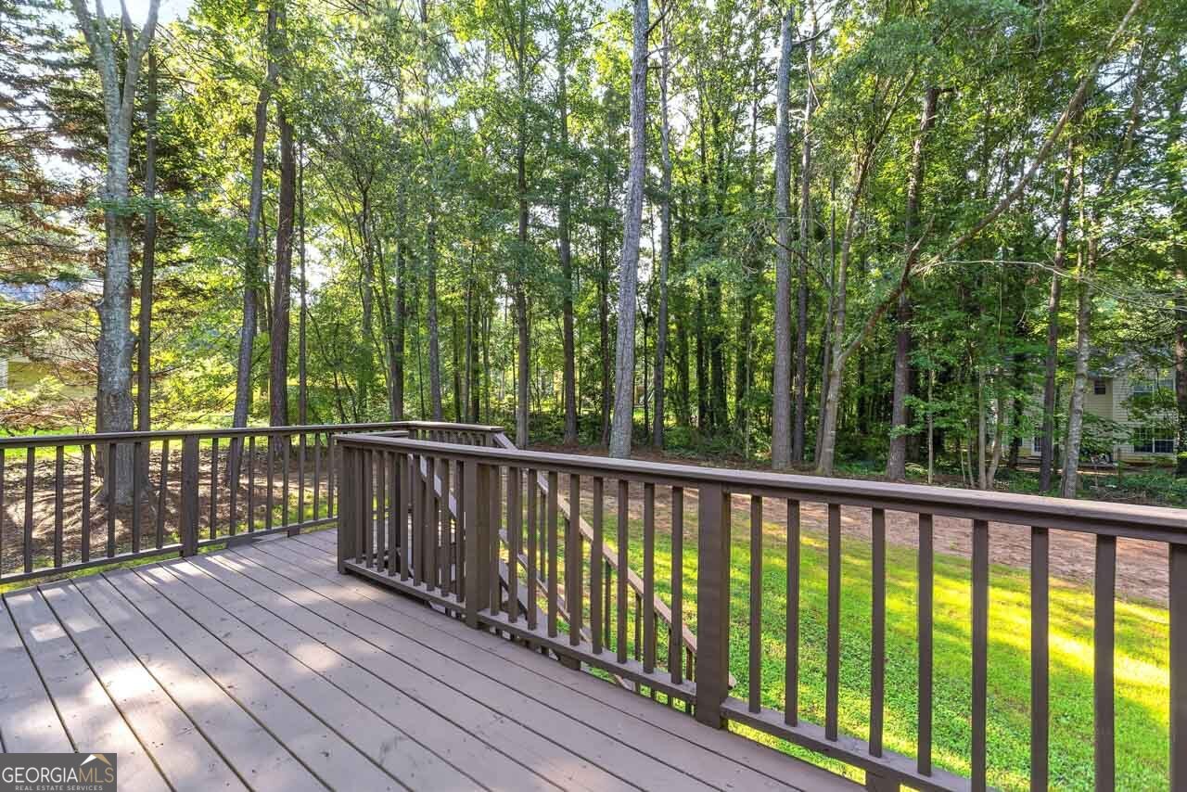
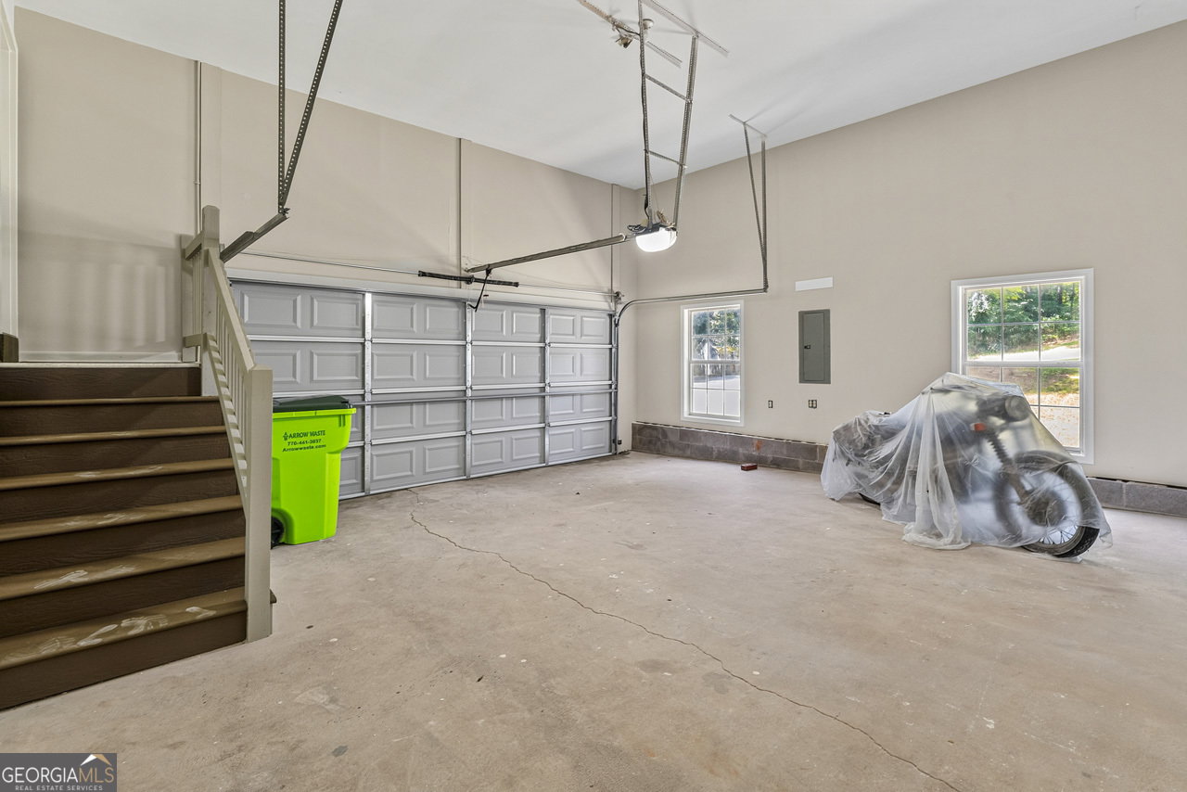
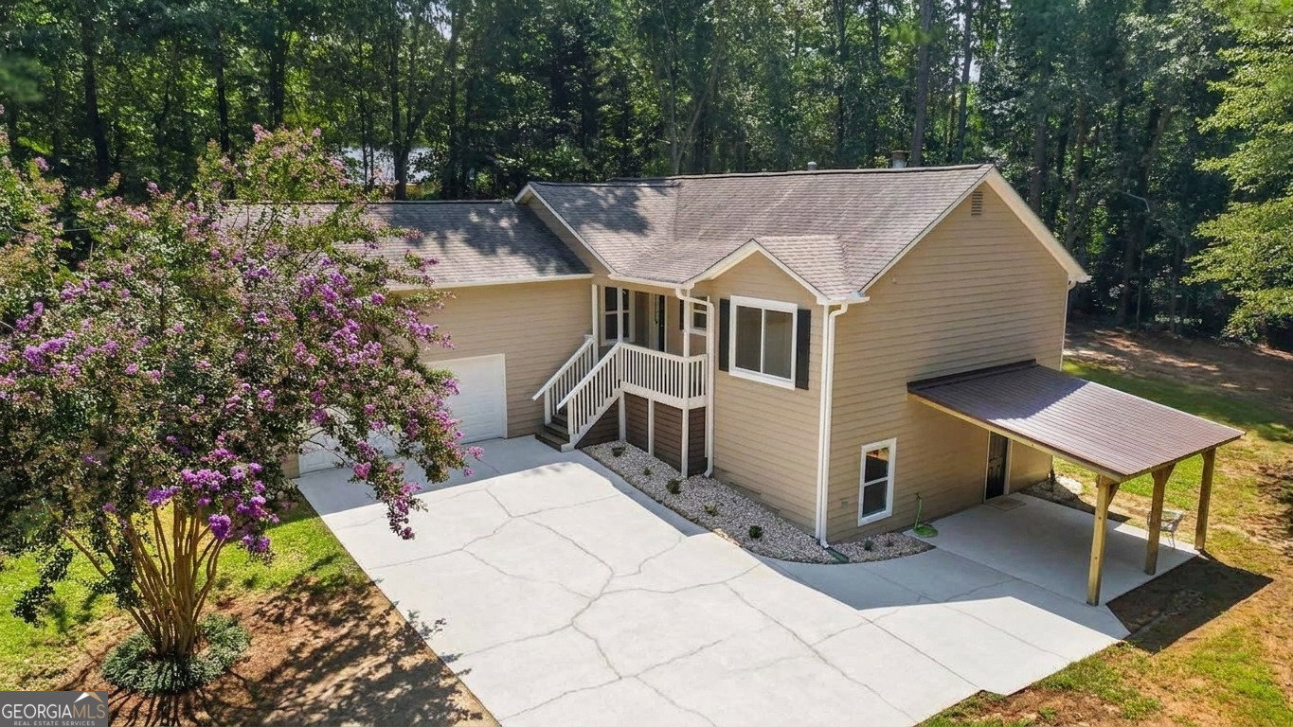
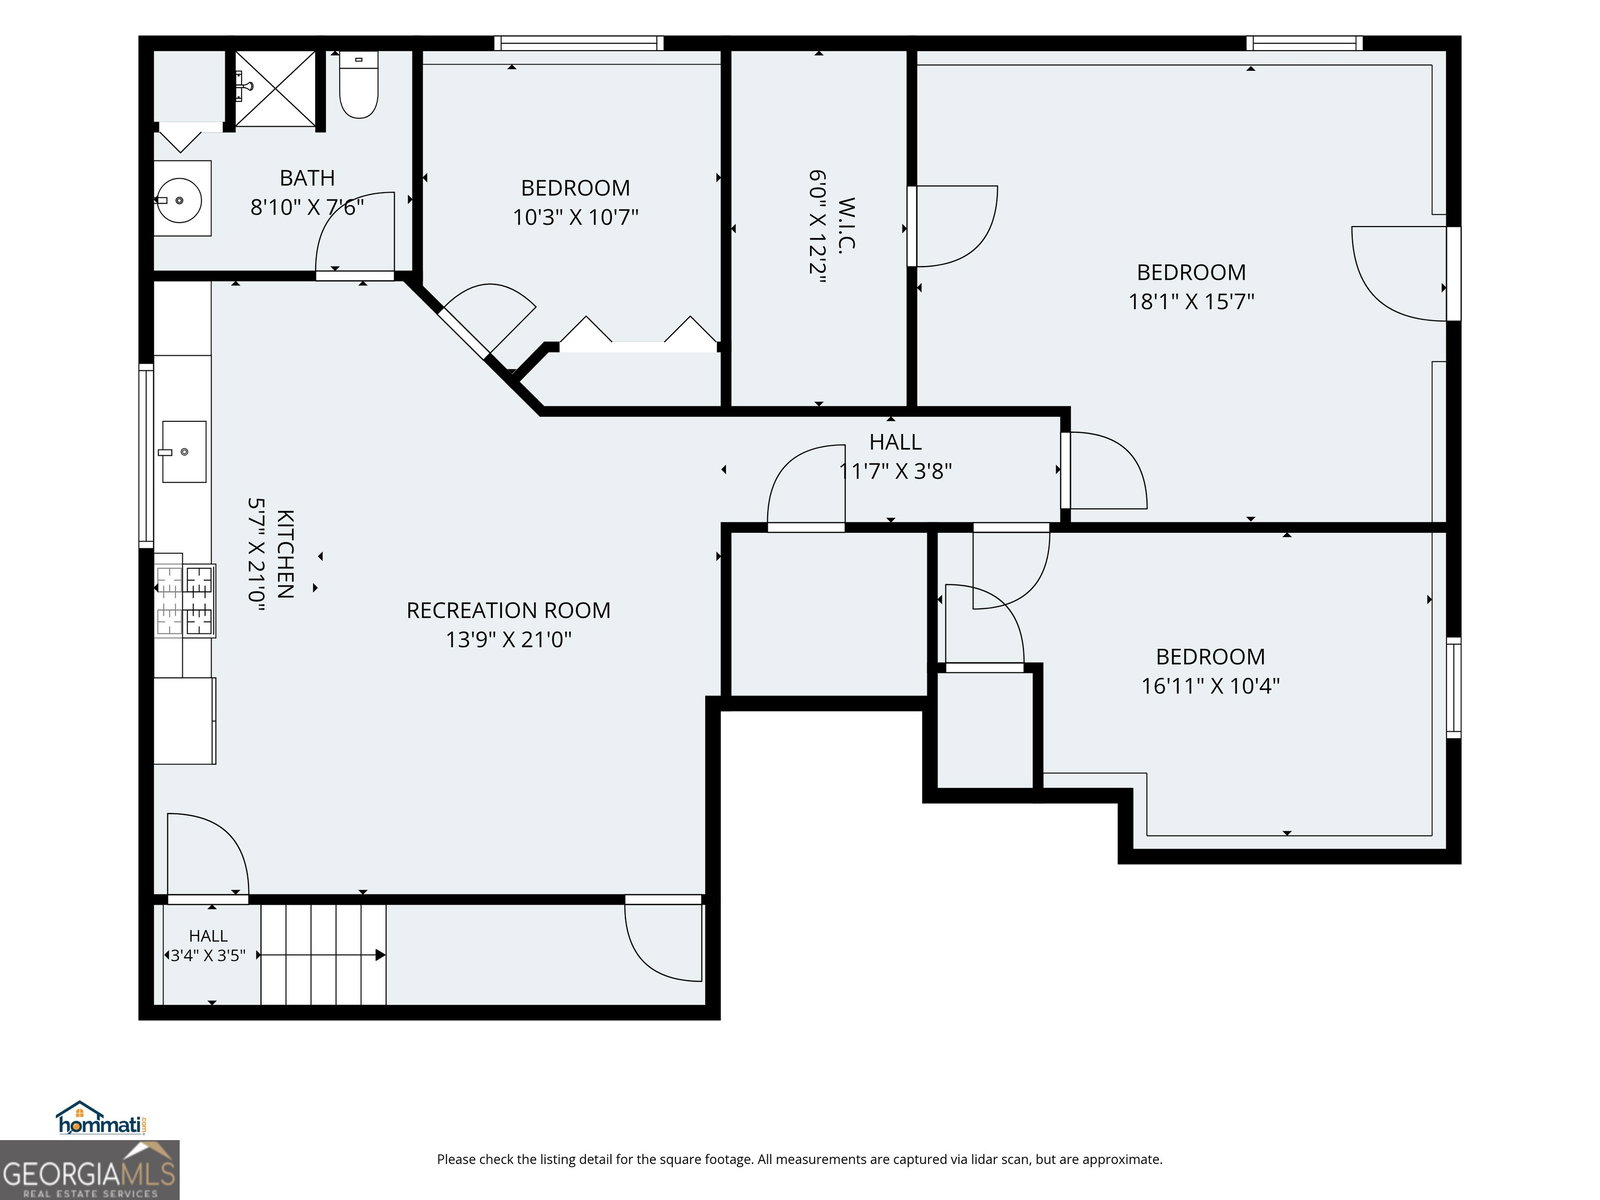
FULLY REMODELED MODERN GEM: 6 BED, 3 BATH WITH FULL FINISHED BASEMENT! Welcome home to this stunning, top-to-bottom, completely remodeled residence offering incredible space, high-end finishes, and modern peace of mind! With all new paint, flooring, windows, cabinetry, counters, appliances, and garage door, this home is practically brand new!! Boasting 6 spacious bedrooms and 3 full bathrooms, this home features a thoughtful design highlighted by a full finished basement-perfect for an in-law suite, media room, game room, or home office. Step inside to discover beautiful, durable LVP flooring flowing seamlessly throughout. The main-floor kitchen features brand-new granite countertops, sleek black stainless steel appliances, and modern cabinetry, creating an ideal setting for daily meals and effortless entertaining. Unwind in your private primary retreat featuring a spacious walk-in closet and a spa-like ensuite bath complete with tile floors, a glass-wall tiled shower, and a deep soaking tub. All additional bathrooms are thoughtfully updated with elegant LVP flooring and contemporary fixtures. The full finished basement features a large family room with a 2nd full kitchen, 3 bedrooms, and a full bath. With outside access to the carport, the basement would make the perfect situation for multi-generational living. The walk-in closet in the largest basement bedroom could even be converted to 2nd laundry room. Enjoy ultimate peace of mind with major system updates already done for you, including all-new HVAC ductwork, 5" HVAC filter and UV light. Overlooking the backyard is a large deck that is accessible from both the dining area and the primary suite. Outside, you'll find exceptional parking and storage solutions with both a 2-car garage with a brand new garage door, and an additional carport. This turn-key home combines luxury, comfort, and practical layout flexibility. Schedule your private tour today before it's gone!
/u.realgeeks.media/georgiacoastal/Realtor_Jim_Hawkins,_GA_Coastal_Homes.png)
Additional Information
- Interior Features
- Double Vanity, High Ceilings, In-Law Floorplan, Master On Main Level, Separate Shower, Soaking Tub, Vaulted Ceiling(s), Walk-In Closet(s)
- Property Description
- Traditional
- Flooring
- Tile, Vinyl
- Appliances
- Dishwasher, Gas Water Heater, Microwave, Range, Refrigerator, Stainless Steel Appliance(s)
- Heating
- Central, Natural Gas
- Air Conditioning
- Ceiling Fan(s), Central Air, Electric
- Stories
- 2 Stories
- Levels
- Two
- Parking
- Garage, Carport, Attached, Parking Pad, Garage Door Opener, Side/Rear Entrance
- Elementary School
- Pleasant Grove
- High School
- Woodland
Mortgage Calculator
Listing courtesy of Southern Classic Realtors.
 © 2026 Georgia MLS. All rights reserved. Information Deemed Reliable But Not Guaranteed.