4612 Grandview Parkway, Flowery Branch, GA 30542
- $1,049,000
- 6
- BD
- 6
- BA
- 7,232
- SqFt















- List Price
- $1,049,000
- Status
- ACTIVE
- Days on Market
- 31
- MLS#
- 10796978
- Subtype
- Residential
- Style
- Brick 3 Side, Craftsman, Traditional
- Year Built
- 2007
- Bedrooms
- 6
- Bathrooms
- 6
- Full Baths
- 5
- Half Baths
- 1
- Living Area
- 7,232
- Lot Size
- 38,332
- Acres
- 0.88
- Subdivision
- Grandview Parkway
Property Description
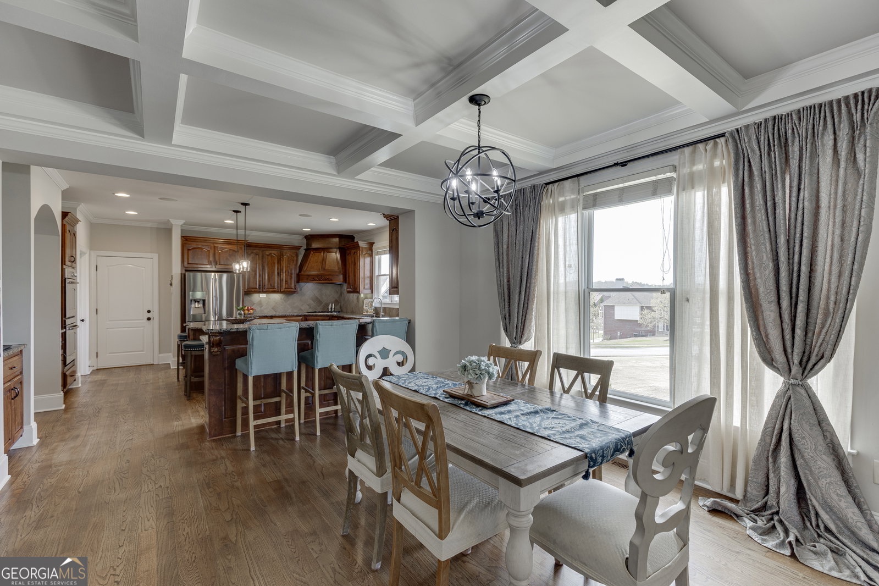
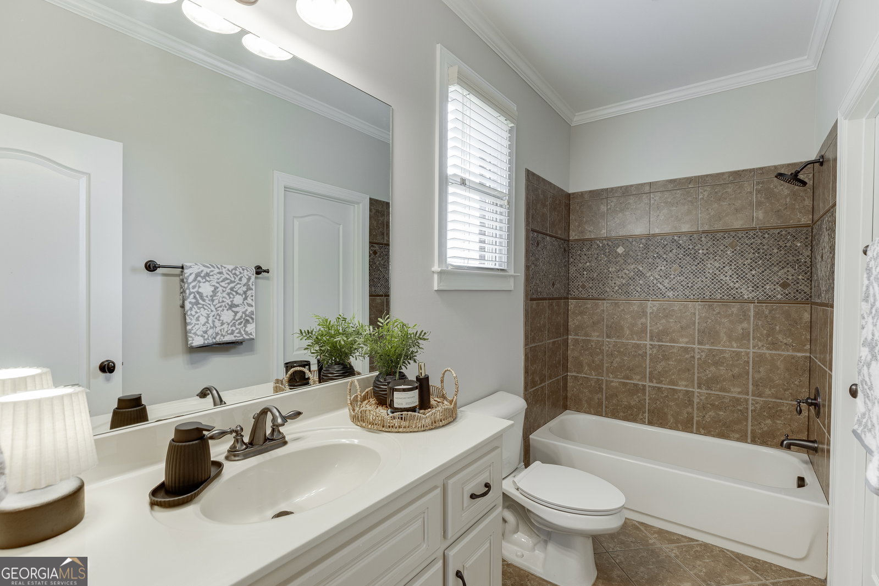
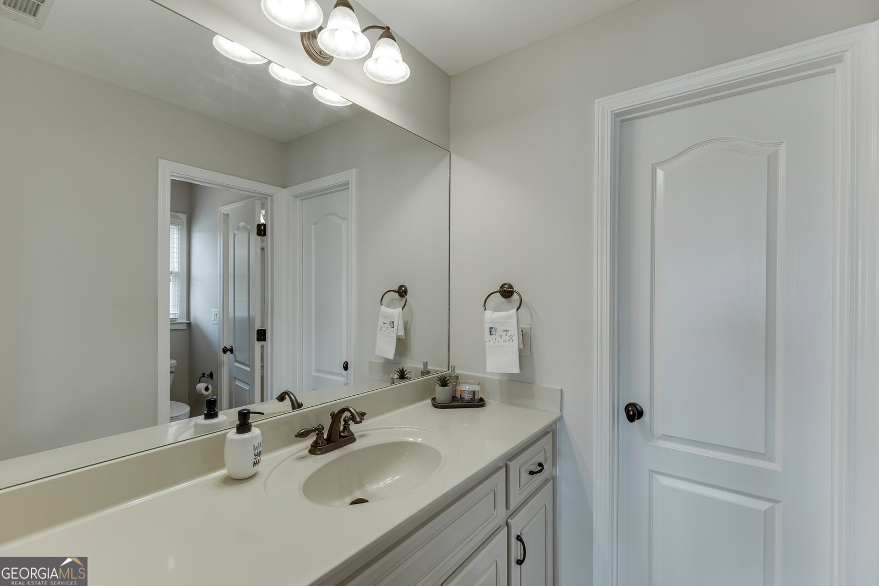
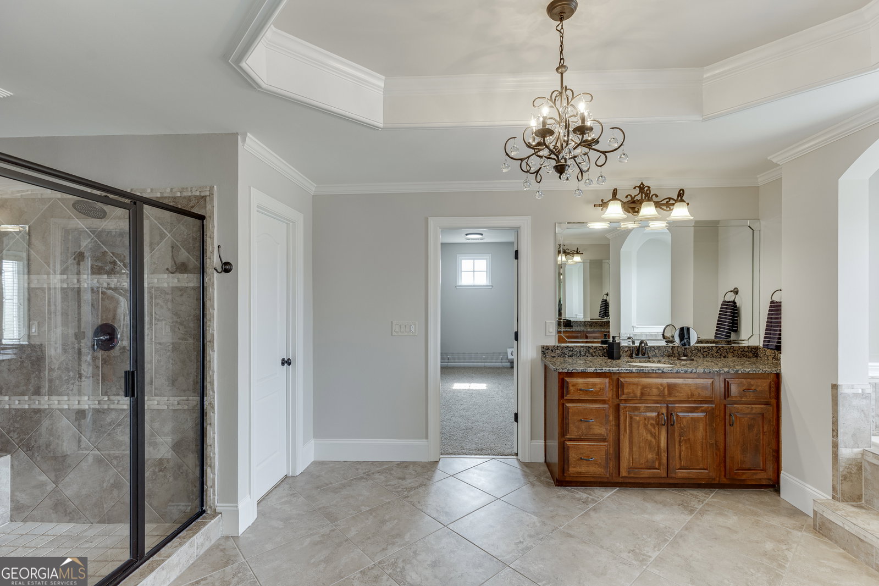
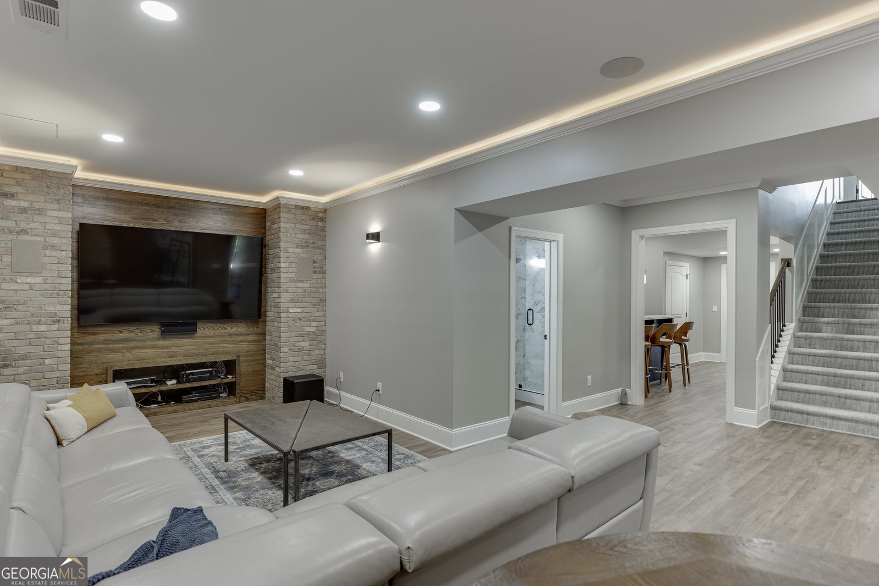
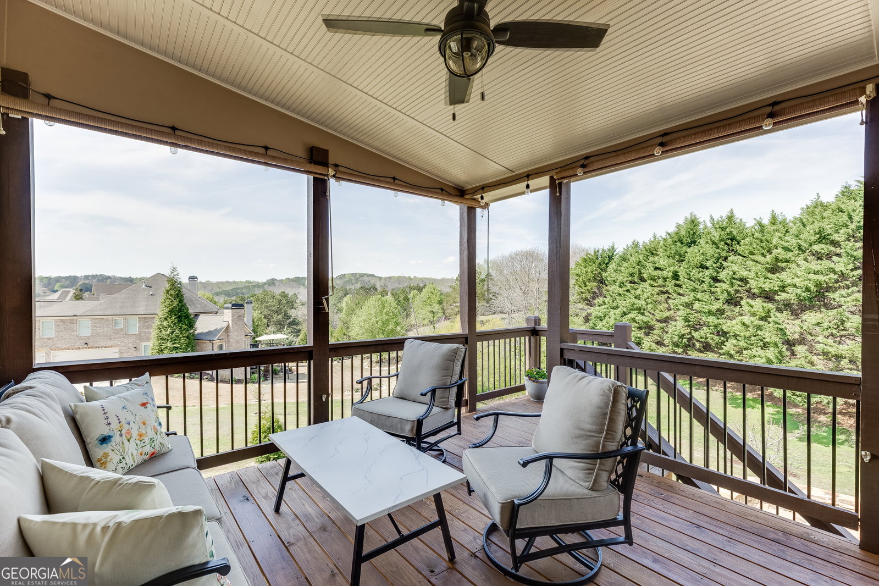
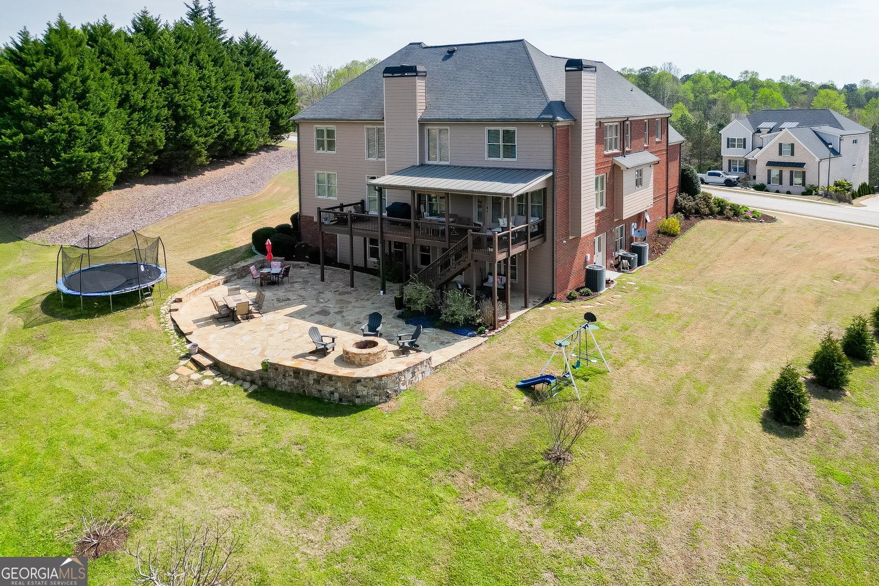
Incredible opportunity with OWNER FINANCING AVAILABLE at an attractive 5.85% interest rate, offering a rare chance to secure luxury living with favorable financing terms. Welcome to prestigious Grandview Estates, where elegance, space, and functionality come together on a nearly 1-acre lot. This exceptional estate offers over 7,000+ square feet of beautifully finished living space with 6 bedrooms and 5.5 baths across three thoughtfully designed levels. From the charming covered front porch to the expansive party deck, covered back porch, stone patio, and built-in firepit, the outdoor spaces are ideal for year-round entertaining. A spacious 3-car side-entry garage with epoxy flooring adds both convenience and curb appeal. Inside, a grand two-story foyer opens to a sophisticated main level featuring a private executive office with French doors, guest suite with full bath, formal dining room, and a dramatic two-story family room with floor-to-ceiling windows and custom built-ins. A stunning catwalk overlooks the main living area, while built-in speakers throughout the home enhance everyday living and entertaining. The gourmet eat-in kitchen features granite countertops, a large island with bar seating, walk-in pantry, breakfast area, and keeping room with fireplace. Freshly refinished hardwood floors, fresh interior and exterior paint, and a tankless water heater add comfort, efficiency, and move-in-ready appeal. The oversized owner's suite offers a peaceful retreat with a sitting area, spa-like bath, separate vanities, whirlpool tub, walk-in shower, private water closet, and expansive walk-in closet. Upstairs also includes an oversized laundry room with soaking sink and folding station, spacious secondary bedrooms with tray ceilings, a Jack-and-Jill bath, private teen suite, and an additional oversized bedroom with vaulted ceilings. The finished terrace level offers incredible flexibility with a double recreation room, media/theater room, fitness area, additional bedroom, kitchenette, storage space, and custom design details including stone accent walls, board and batten, a built-in reading nook, and barn-style doors. Grandview Estates offers resort-style amenities including a swimming pool, covered pavilion with grills, playground, tennis and pickleball courts, sidewalks, and a welcoming community atmosphere. Conveniently located near top-rated schools, shopping, dining, and parks, this remarkable home delivers luxury living in one of the area's most desirable communities.
/u.realgeeks.media/georgiacoastal/Realtor_Jim_Hawkins,_GA_Coastal_Homes.png)
Additional Information
- Interior Features
- Beamed Ceilings, Bookcases, Double Vanity, High Ceilings, In-Law Floorplan, Separate Shower, Tray Ceiling(s), Entrance Foyer, Vaulted Ceiling(s), Walk-In Closet(s), Wet Bar
- Exterior Features
- Sprinkler System
- HOA Fee
- $928
- Property Description
- Brick 3 Side, Craftsman, Traditional
- Flooring
- Carpet, Hardwood, Tile
- Appliances
- Cooktop, Dishwasher, Disposal, Double Oven, Microwave, Oven, Stainless Steel Appliance(s), Tankless Water Heater
- Heating
- Baseboard, Central
- Air Conditioning
- Ceiling Fan(s), Central Air
- Stories
- 3 or More Stories
- Levels
- Three Or More
- Parking
- Garage, Attached, Kitchen Level, Garage Door Opener
- Elementary School
- Martin
- High School
- Flowery Branch
- View
- Mountain(s)
Mortgage Calculator
Listing courtesy of PEND Realty, LLC.
 © 2026 Georgia MLS. All rights reserved. Information Deemed Reliable But Not Guaranteed.