260 Treadstone Overlook, Johns Creek, GA 30024
- $539,900
- 3
- BD
- 2
- BA
- 2,015
- SqFt




- List Price
- $539,900
- Status
- ACTIVE UNDER CONTRACT
- Days on Market
- 50
- Price Change
- ▼ $10,000 1783972212
- Closing Date
- Aug 19, 2026
- MLS#
- 10796081
- Subtype
- Residential
- Style
- Brick/Frame, Ranch
- Year Built
- 1998
- Bedrooms
- 3
- Bathrooms
- 2
- Full Baths
- 2
- Living Area
- 2,015
- Lot Size
- 15,115
- Acres
- 0.35
- Subdivision
- River Walk
Property Description
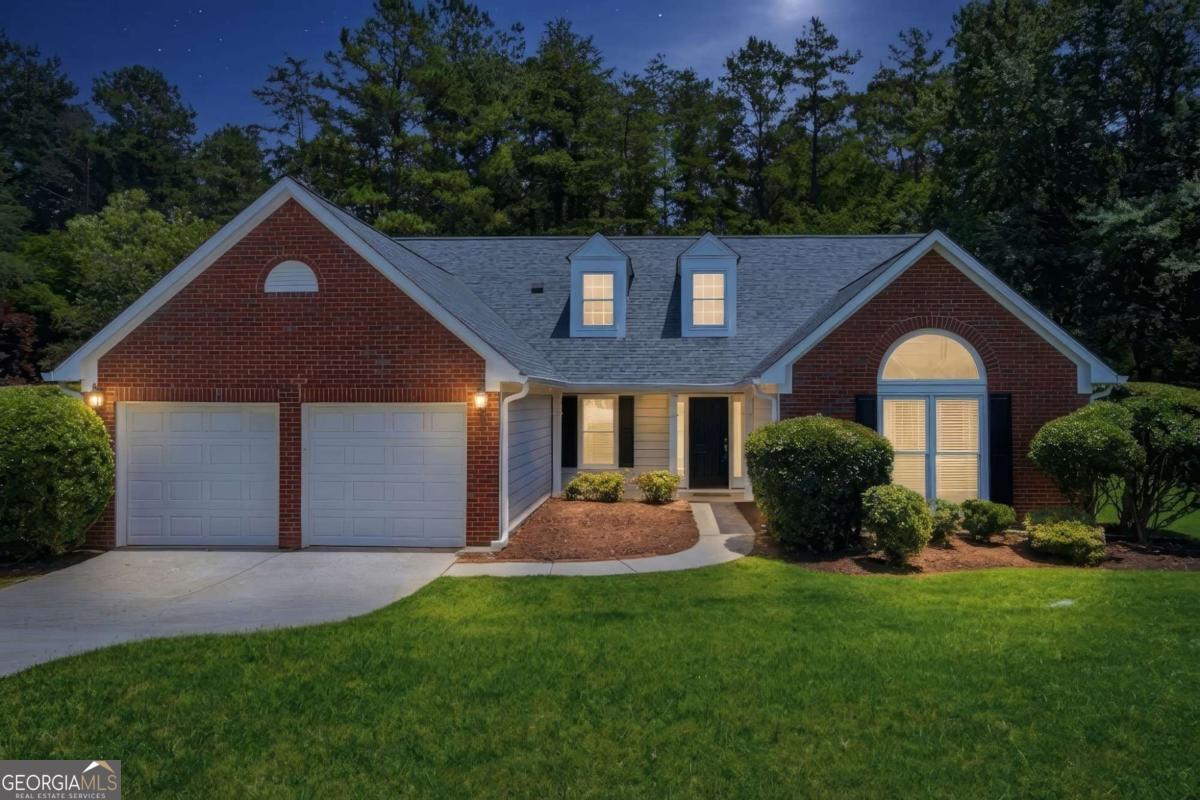
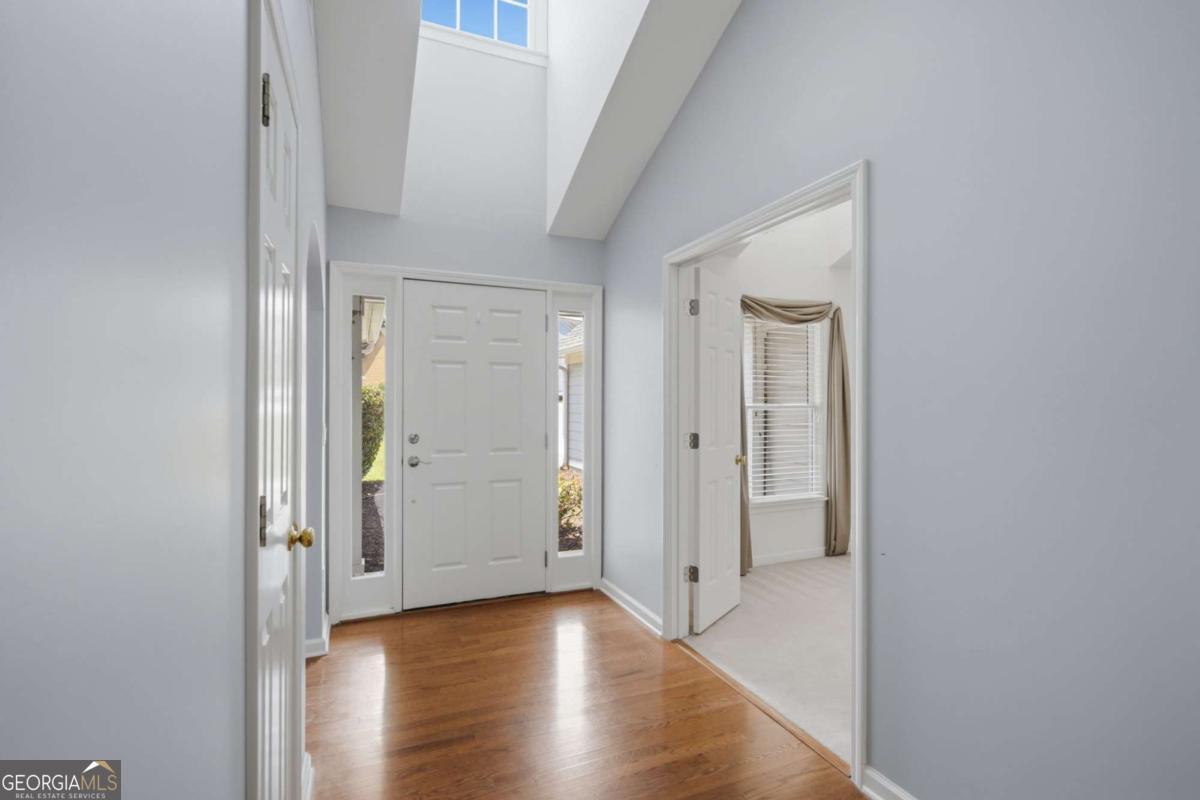
The brick RANCH YOU HAVE BEEN WAITING FOR! 4-bedroom, 2.5-bath, 2 car garage - RANCH home nestled on a quiet cul-de-sac in the highly desirable Suwanee/Johns Creek area. Situated on a spacious, private 0.35 lot that borders the Chattahoochee River, so there will always be complete privacy behind you and a gorgeous wooded view! The flat yard gives you plenty of room to create whatever outdoor living space you desire or even add a pool! The thoughtfully designed floor plan features an oversized owner's suite on the main level, creating a private retreat complete with a spacious en-suite bath featuring dual closets, double vanity, updated tiled shower with seamless glass door, and linen closet. The additional bedrooms provide flexibility for family, guests, or hobbies. The kitchen has gorgeous wood cabinetry with plenty of storage, newer stainless steel appliances, and a view to the family room, which features valuted ceiling and gas fireplace. Enjoy gathering in the separate dining room or working from home in the dedicated office with french doors. The open layout provides comfortable living spaces while the generous lot offers plenty of room to relax, play, or garden. Conveniently located near shopping, dining, parks, and top-rated schools, this exceptional ranch home combines the tranquility of a cul-de-sac setting with easy access to everything Suwanee and Johns Creek have to offer. Central to both i85 GA 400 - you can get anywhere fast! Don't miss your opportunity to own this rare one-level gem in one of North Atlanta's most sought-after locations!
/u.realgeeks.media/georgiacoastal/Realtor_Jim_Hawkins,_GA_Coastal_Homes.png)
Additional Information
- Interior Features
- High Ceilings, Master On Main Level, Separate Shower, Split Bedroom Plan, Tile Bath, Tray Ceiling(s), Vaulted Ceiling(s), Walk-In Closet(s)
- Exterior Features
- Garden, Other
- HOA Fee
- $800
- Property Description
- Brick/Frame, Ranch
- Flooring
- Carpet, Hardwood
- Appliances
- Dishwasher, Disposal, Gas Water Heater, Microwave, Range, Refrigerator, Stainless Steel Appliance(s)
- Heating
- Forced Air, Natural Gas, Zoned
- Air Conditioning
- Ceiling Fan(s), Central Air, Electric, Zoned
- Stories
- 1 Story
- Levels
- One
- Parking
- Garage, Attached, Kitchen Level
- Elementary School
- Shakerag
- High School
- Northview
- View
- Seasonal View
Mortgage Calculator
Listing courtesy of Keller Williams Realty Atl. Partners.
 © 2026 Georgia MLS. All rights reserved. Information Deemed Reliable But Not Guaranteed.