241 Marina Isle Drive, Woodbine, GA 31569
- $549,900
- 4
- BD
- 3
- BA
- 2,145
- SqFt




- List Price
- $549,900
- Status
- ACTIVE
- Days on Market
- 13
- MLS#
- 10836381
- Subtype
- Residential
- Style
- Craftsman, Traditional
- New Construction
- Yes
- Year Built
- 2026
- Bedrooms
- 4
- Bathrooms
- 3
- Full Baths
- 2
- Half Baths
- 1
- Living Area
- 2,145
- Lot Size
- 50,529
- Acres
- 1.16
- Subdivision
- Misty Harbor
Property Description
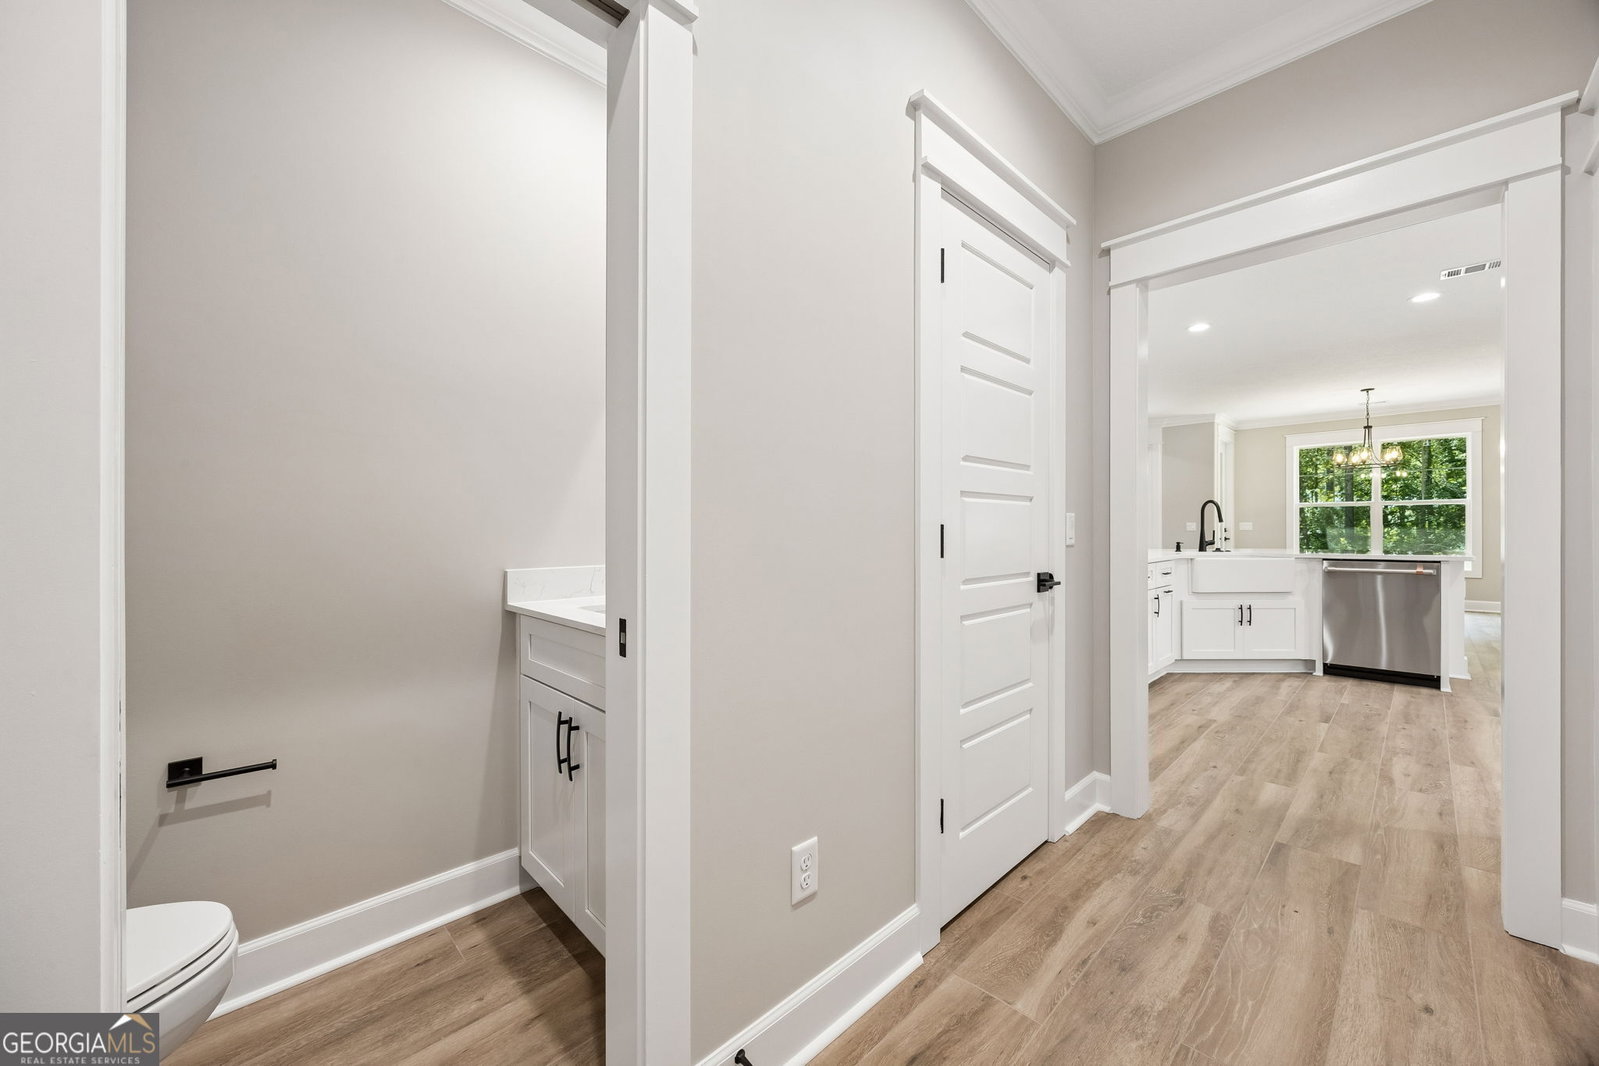
TO BE BUILT by local builder Josselyn Homes on a 1.16-acre lot, this exceptional property offers the rare opportunity to select your finishes and customize your dream home. Estimated completion is January 2027. The thoughtfully designed floor plan features 4 bedrooms, 2.5 bathrooms, and a three-car garage with abundant floored attic storage above. Kitchen features include: custom wood cabinetry, quartz countertops, a tile backsplash, a farmhouse sink, premium GE Cafe appliances, a custom hood, and a built-in wall oven and microwave. Beautiful wood-look tile runs throughout the main living areas, with comfortable carpet in the bedrooms. The primary suite includes a double vanity, garden tub, and a walk-in tiled shower equipped with an overhead rainfall shower head and a handheld sprayer on a slide bar. Enjoy outdoor entertainment from the covered back porch, complete with a built-in summer kitchen. High-quality construction features include durable Hardie siding, radiant-barrier roof sheathing, sill seal insulation, custom wood shelving, Moen plumbing fixtures, and signature Josselyn Homes craftsmanship. Located in Woodbine's desirable gated community of Misty Harbor, residents enjoy a community pool, tennis courts, playground, boat & RV storage, and marina boat ramp access. Secure this home early, choose your finishes, and enjoy peaceful coastal living! **Interior photos are from a previously constructed home; finishes will vary, quality will not. Seller is related to Seller's Broker. Seller holds a real estate license in GA.**
/u.realgeeks.media/georgiacoastal/Realtor_Jim_Hawkins,_GA_Coastal_Homes.png)
Additional Information
- Interior Features
- Double Vanity, High Ceilings, Master On Main Level, Separate Shower, Soaking Tub, Split Bedroom Plan, Tile Bath, Tray Ceiling(s), Walk-In Closet(s)
- HOA Fee
- $1,038
- Property Description
- Craftsman, Traditional
- Flooring
- Carpet, Tile
- Appliances
- Cooktop, Dishwasher, Electric Water Heater, Microwave, Oven, Stainless Steel Appliance(s)
- Heating
- Central, Electric, Hot Water
- Air Conditioning
- Ceiling Fan(s), Central Air, Electric, Heat Pump
- Stories
- 1 Story
- Levels
- One
- Parking
- Garage, Attached, Off Street, Kitchen Level, Garage Door Opener, Side/Rear Entrance
- Elementary School
- Mamie Lou Gross
- High School
- Camden
Mortgage Calculator
Listing courtesy of Coastal Roots Realty.
 © 2026 Georgia MLS. All rights reserved. Information Deemed Reliable But Not Guaranteed.