205 High Point Forest Drive, Covington, GA 30016
- $584,900
- 5
- BD
- 3
- BA
- 4,302
- SqFt




- List Price
- $584,900
- Status
- ACTIVE
- Days on Market
- 58
- Price Change
- ▼ $15,000 1784940136
- MLS#
- 10782797
- Subtype
- Residential
- Style
- Brick 4 Side, Cape Cod, Traditional
- Year Built
- 1997
- Bedrooms
- 5
- Bathrooms
- 3
- Full Baths
- 3
- Living Area
- 4,302
- Lot Size
- 132,422
- Acres
- 3.04
- Subdivision
- High Point Forest
Property Description
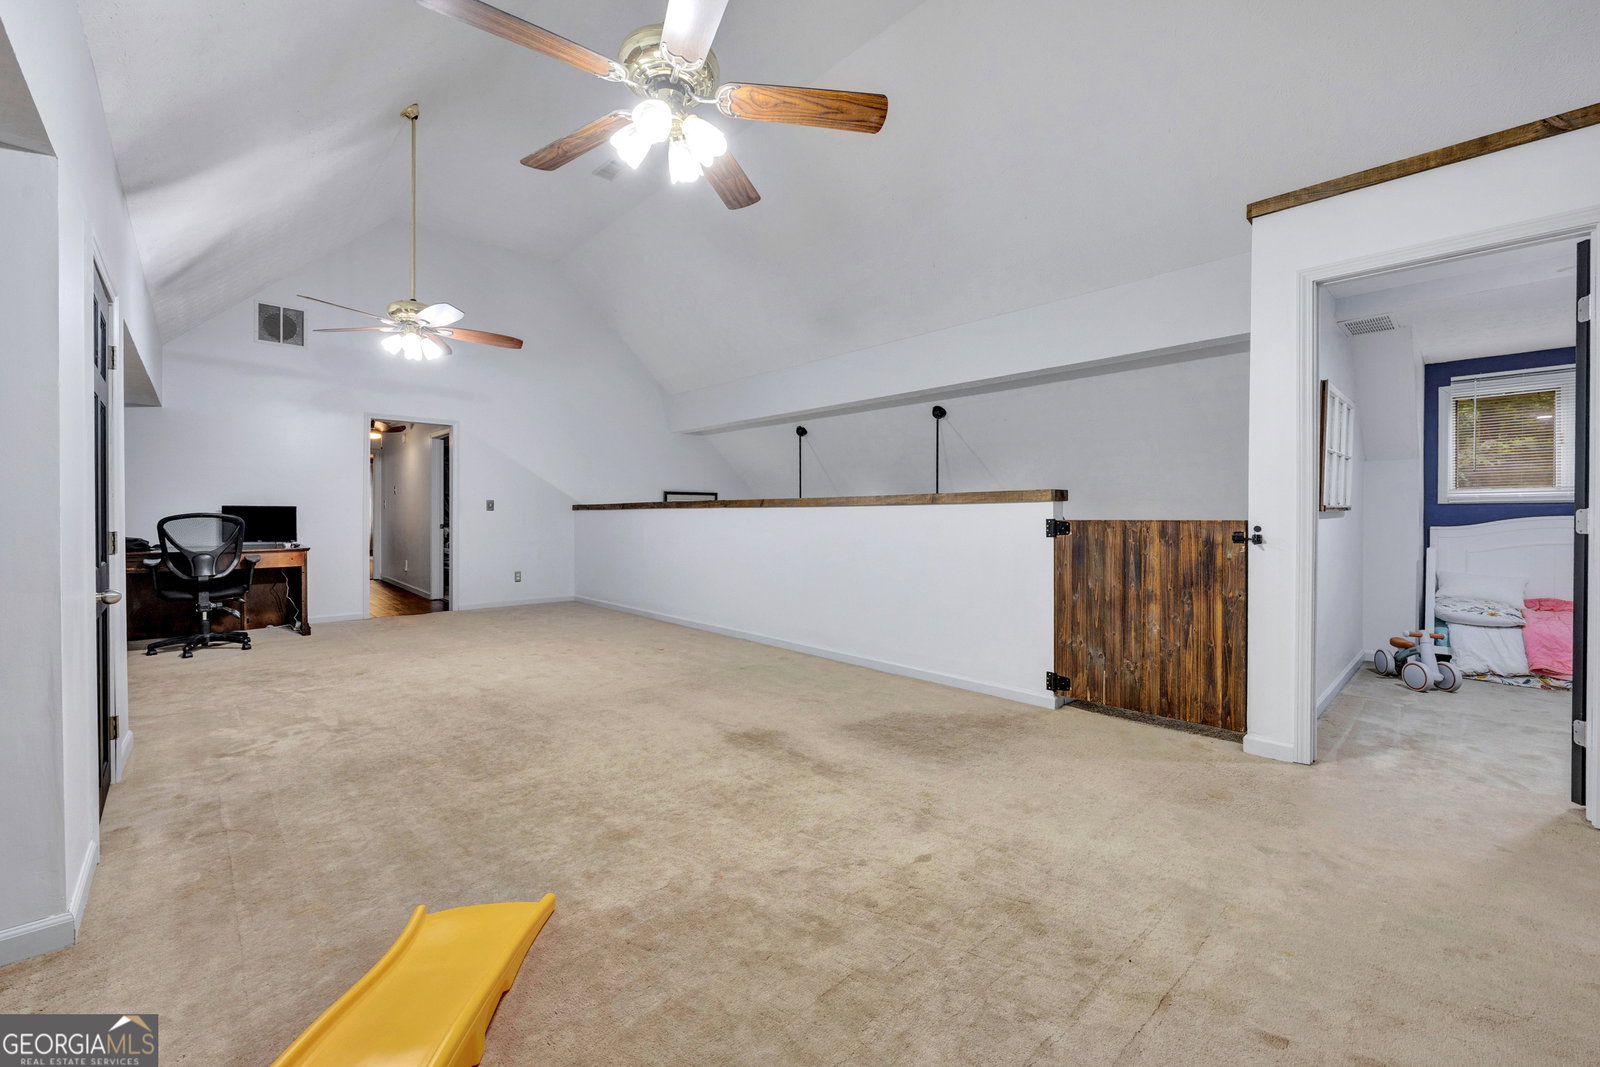
Space, land, storage, and lifestyle without leaving Covington! This custom brick home on 3 wooded acres delivers over 4,300 sq ft, 5 bedrooms, 3 baths, a private pool, RV parking, detached workshop/garage, theater/exercise room, office space, and oversized bonus/loft areas. Fresh updates, newer LVP, soaring ceilings, and flexible living spaces make this one of the most unique opportunities in the area. Step inside to find luxury vinyl plank flooring that is less than a year old, soaring ceilings, fresh updates, and generous living spaces throughout. The heart of the home is the impressive kitchen featuring an oversized island with seating for up to 8 people, a formal banquet sized dining room, -perfect for family gatherings, holiday meals, and entertaining guests. A dedicated office space makes working from home easy, while the private theater/exercise room provides the perfect flex space for movie nights, fitness, gaming, or hobbies. Upstairs, you'll love the massive loft/bonus room offering endless possibilities as a game room, media room, playroom, second living area, or teen retreat. Outside, you'll find amenities that are hard to match. Relax on the expansive pool deck while the kids enjoy the water slide, or spend peaceful evenings on the porch watching the fireflies dance across the property. Need room for your toys and hobbies? The large RV carport offers convenient covered parking with a 30 amp plug and water line in place for your RV, while the huge workshop provides endless possibilities for projects, storage, equipment, or a home business. With a main-level owner's suite, multiple gathering spaces, private acreage, and resort-style outdoor living, this property offers the perfect blend of comfort, recreation, and privacy-all just minutes from shopping, dining, and schools. Come experience everything this incredible property has to offer!
/u.realgeeks.media/georgiacoastal/Realtor_Jim_Hawkins,_GA_Coastal_Homes.png)
Additional Information
- Interior Features
- Bookcases, Double Vanity, High Ceilings, Master On Main Level, Separate Shower, Tile Bath, Vaulted Ceiling(s), Walk-In Closet(s)
- Property Description
- Brick 4 Side, Cape Cod, Traditional
- Flooring
- Carpet, Hardwood, Laminate, Tile, Vinyl
- Appliances
- Dishwasher, Double Oven, Electric Water Heater, Range
- Heating
- Electric, Zoned, Dual
- Air Conditioning
- Electric, Ceiling Fan(s), Central Air, Zoned, Dual
- Stories
- 1.5 Stories
- Levels
- One and One Half
- Pool
- Yes
- Parking
- Guest, Parking Pad, Kitchen Level, RV Access/Parking, Boat
- Elementary School
- Heard Mixon
- High School
- Alcovy
Mortgage Calculator
Listing courtesy of The American Realty.
 © 2026 Georgia MLS. All rights reserved. Information Deemed Reliable But Not Guaranteed.