1632 Woodridge Bend, Mcdonough, GA 30252
- $390,000
- 4
- BD
- 4
- BA
- 2,368
- SqFt








- List Price
- $390,000
- Status
- ACTIVE
- Days on Market
- 8
- MLS#
- 10810913
- Subtype
- Residential
- Style
- Brick Front
- Year Built
- 1999
- Bedrooms
- 4
- Bathrooms
- 4
- Full Baths
- 3
- Half Baths
- 1
- Living Area
- 2,368
- Subdivision
- Crown River
Property Description
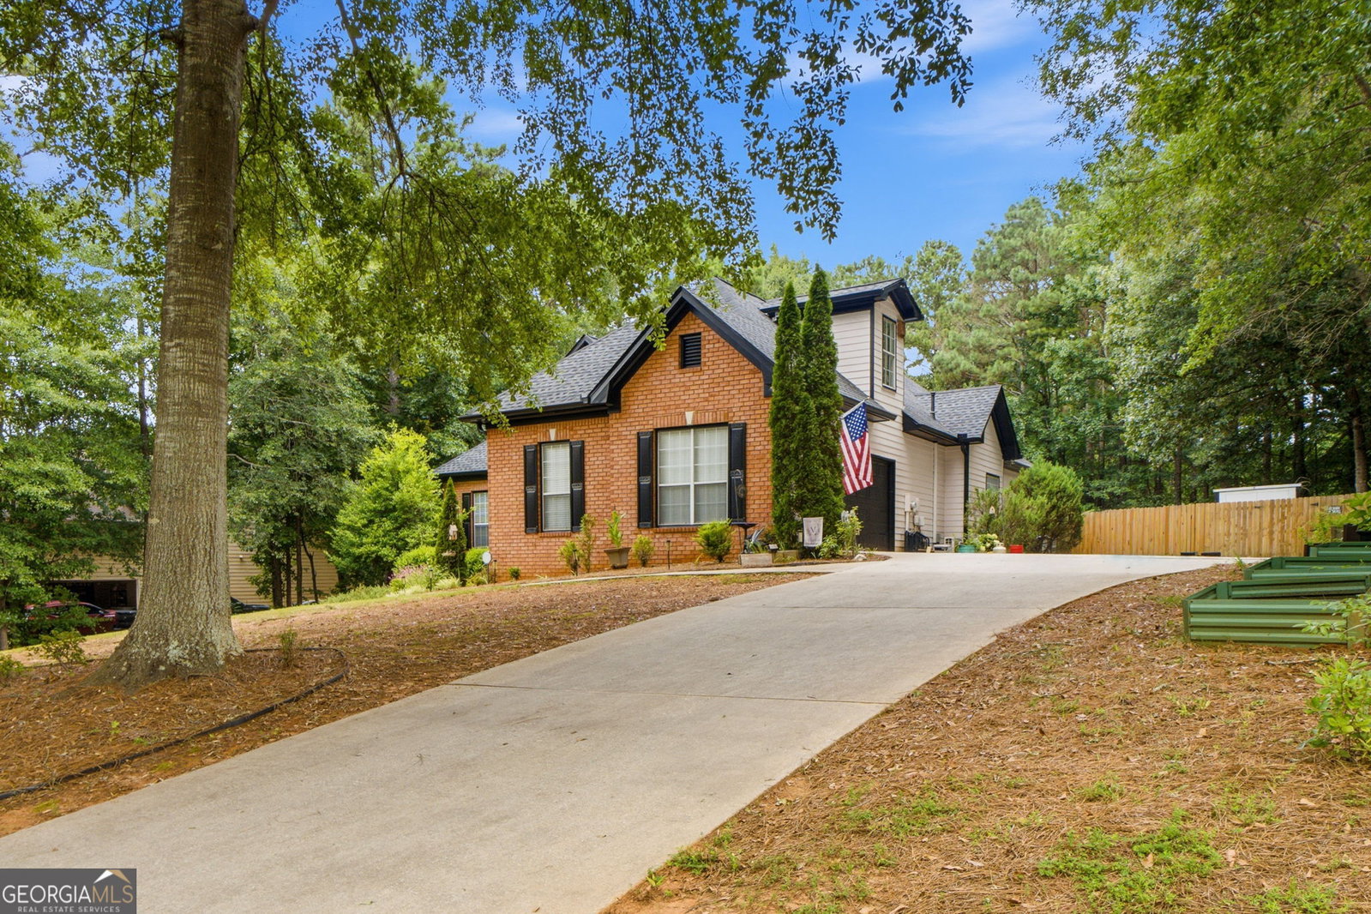
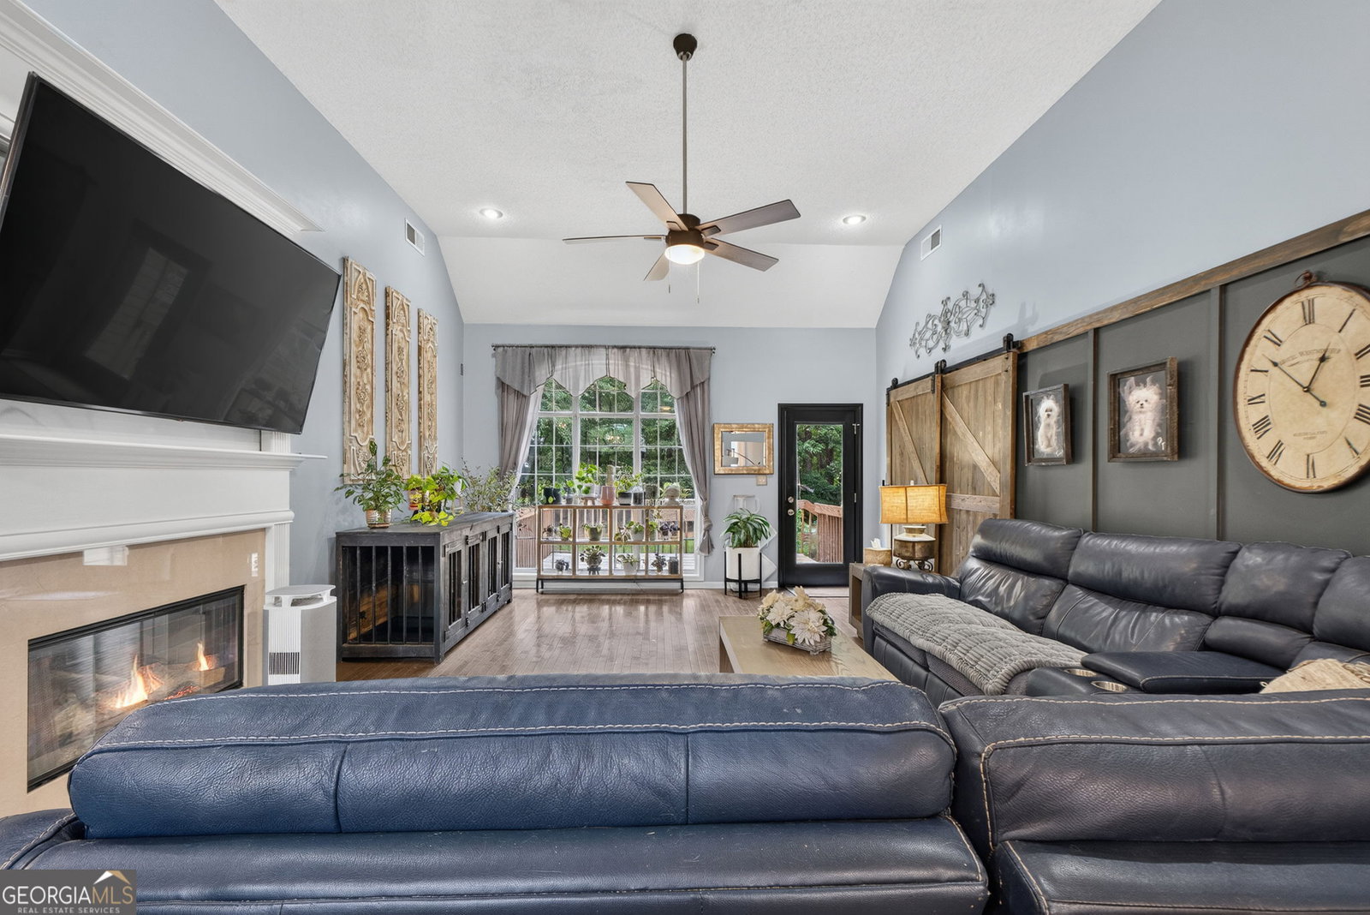
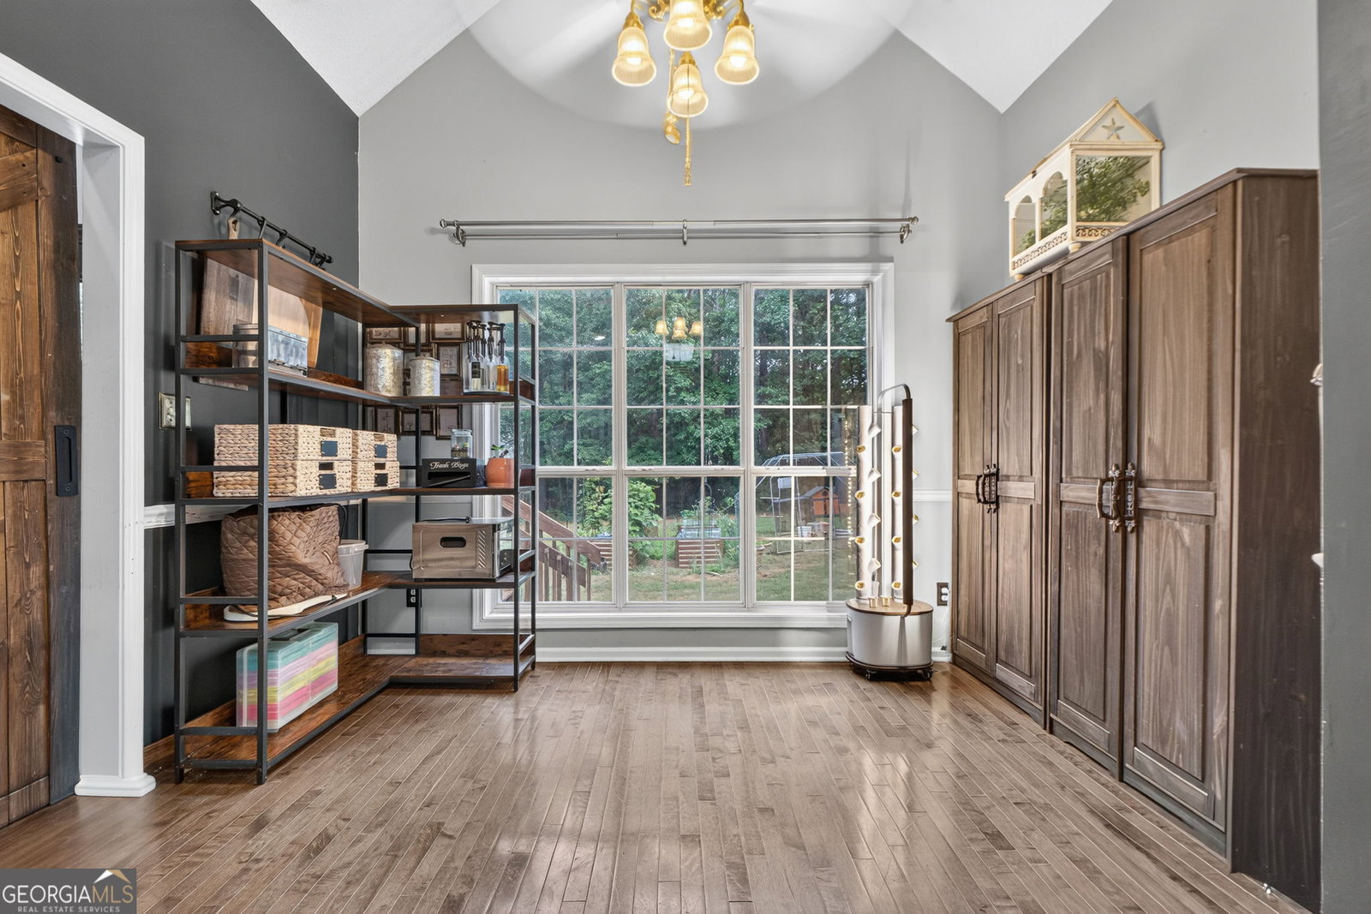
Welcome home to this beautiful brick-front ranch nestled in the highly sought-after swim and tennis community of Crown River! This recently remodeled, spacious home offers 4 bedrooms, 3 full bathrooms and a half bath. Step through the grand entrance into a warm and inviting living room, where soaring ceilings and an abundance of natural light create an open, airy atmosphere. Expansive windows fill the space with sunshine, while a beautiful fireplace serves as the focal point, creating the perfect setting for cozy evenings and memorable gatherings. A stylish sliding barn door adds a distinctive touch of modern farmhouse charm, blending character with functionality. At the heart of the home, the beautiful kitchen is sure to impress with solid surface countertops, stylish cabinetry, stainless steel appliances, a spacious pantry, breakfast bar, and a sunny breakfast area overlooking the back yard. For more formal occasions, a separate dining room provides the perfect setting for holiday gatherings, dinner parties, or everyday entertaining. The spacious primary suite is tucked away on its own side of the main level, offering a peaceful retreat. The luxurious en-suite bath features a spa-like design with a beautifully tiled walk-in shower, a relaxing soaking tub, dual sink vanity, and a generous walk-in closet. On the opposite side of the home, two well-appointed secondary bedrooms share a convenient Jack-and-Jill bathroom, creating the perfect setup for family, a roommate or guests. The main level also includes a laundry room and a convenient guest half bath. Upstairs, you'll find a spacious bedroom and full bath, making it perfect for a teen. Downstairs there is a full unfinished basement that offers incredible potential for future expansion and abundant storage. Whether you envision creating a home theater, game room, fitness center, workshop, additional bedrooms, or an in-law suite, this expansive space provides a blank canvas ready to be transformed to fit your needs. With plenty of room to grow, it's an exceptional opportunity to add both living space and long-term value to the home. Step outside to a large, fully fenced backyard that offers the perfect blend of privacy and space for outdoor living. Whether you're hosting weekend barbecues, letting pets and children play freely, gardening, or simply relaxing with your morning coffee, your family will love this outdoor space. Enjoy added peace of mind knowing many of the home's major improvements have already been completed. Recent updates include a new roof, fresh exterior paint, and a septic system professionally pumped this year, helping to minimize future maintenance concerns. Seller is offering a flooring allowance to sand and refinish existing hardwood floors for the new homeowner. There's still plenty of time to soak up the sunshine and enjoy all the fantastic amenities this swim and tennis community has to offer. Beyond the neighborhood, you'll love the home's prime location with convenient access to shopping, dining, and Union Grove schools, as well as nearby interstate access for an easy commute. Combining exceptional community amenities, a desirable location, and a beautifully maintained home, this property truly has it all. Don't miss your opportunity to make it yours!
/u.realgeeks.media/georgiacoastal/Realtor_Jim_Hawkins,_GA_Coastal_Homes.png)
Additional Information
- Interior Features
- Double Vanity, High Ceilings, Master On Main Level, Roommate Plan, Separate Shower, Soaking Tub, Split Bedroom Plan, Tile Bath, Tray Ceiling(s), Vaulted Ceiling(s), Walk-In Closet(s)
- HOA Fee
- $690
- Property Description
- Brick Front
- Flooring
- Other
- Appliances
- Dishwasher, Microwave, Range, Refrigerator, Stainless Steel Appliance(s)
- Heating
- Central, Natural Gas
- Air Conditioning
- Ceiling Fan(s), Central Air
- Stories
- 1.5 Stories
- Levels
- One and One Half
- Parking
- Garage, Attached, Garage Door Opener, Side/Rear Entrance
- Elementary School
- Timber Ridge
- High School
- Union Grove
Mortgage Calculator
Listing courtesy of Axis Realty Inc..
 © 2026 Georgia MLS. All rights reserved. Information Deemed Reliable But Not Guaranteed.