2255 Peachtree Road NE, Atlanta, GA 30309
- $319,900
- 2
- BD
- 2
- BA
- 1,114
- SqFt






- List Price
- $319,900
- Status
- ACTIVE
- Days on Market
- 86
- MLS#
- 10761070
- Subtype
- Residential
- Style
- Brick 4 Side
- Year Built
- 2004
- Bedrooms
- 2
- Bathrooms
- 2
- Full Baths
- 2
- Living Area
- 1,114
- Lot Size
- 1,132
- Acres
- 0.03
- Subdivision
- The Aramore
Property Description
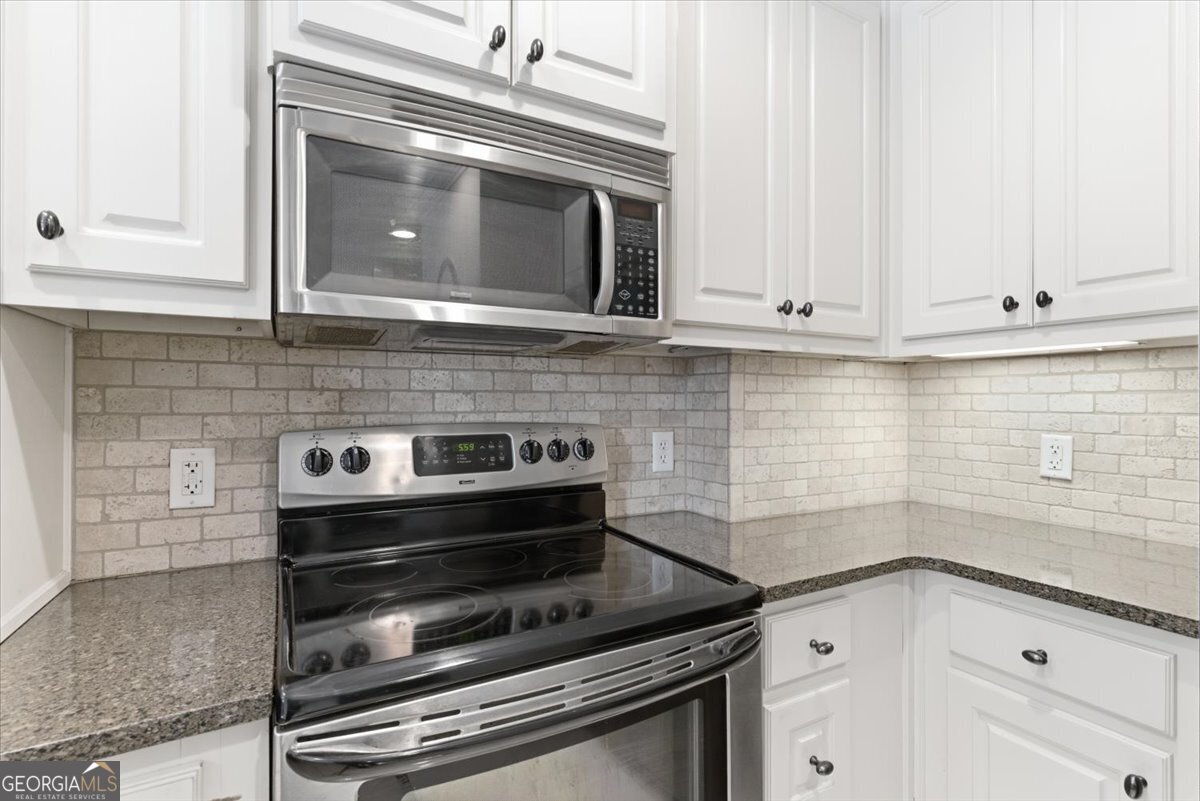
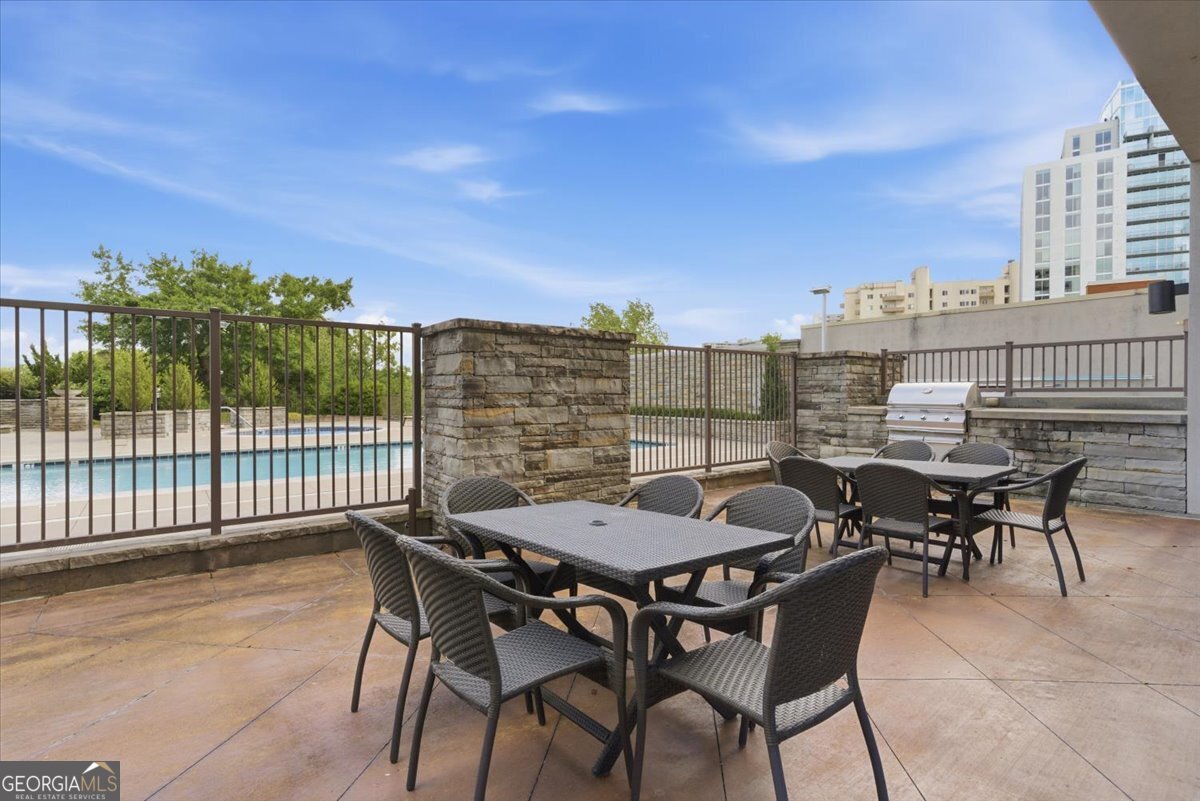
Welcome to elevated Buckhead living steps from the BeltLine! This stunning condo showcases sophisticated style throughout with a bold, designer color palette - rich olive green doors, trim, and cabinetry set against crisp white walls and gleaming polished marble-look tile floors. The open-concept living and dining areas flow seamlessly, anchored by elegant chandelier lighting and French doors that open to a private balcony with treetop and city skyline views. The updated kitchen impresses with white raised-panel cabinetry, dark granite countertops, travertine backsplash, stainless steel appliances, and a show-stopping green island with breakfast bar seating. The spacious primary suite features a tray ceiling, walk-in closet, and a spa-inspired en suite bath complete with a jetted soaking tub, separate glass-enclosed shower, and granite vanity. The secondary bedroom is accessed through dramatic green pocket doors and features a tray ceiling, shutters, and abundant natural light - perfect as a guest room, home office, or flex space. A well-appointed full guest bath completes the residence. Enjoy resort-style amenities including two sparkling pools, a beautifully landscaped fire pit garden, a modern clubroom, and a private dining room with full AV. All of this just moments from the Northside BeltLine trail, Buckhead's finest dining, shopping, and entertainment. Urban sophistication. Timeless design. Unbeatable location.
/u.realgeeks.media/georgiacoastal/Realtor_Jim_Hawkins,_GA_Coastal_Homes.png)
Additional Information
- Interior Features
- Double Vanity, High Ceilings, Master On Main Level, Roommate Plan
- Exterior Features
- Garden, Gas Grill, Sprinkler System, Water Feature
- HOA Fee
- $7,656
- Property Description
- Brick 4 Side
- Flooring
- Carpet, Hardwood, Tile
- Appliances
- Dishwasher, Disposal, Dryer, Electric Water Heater, Ice Maker, Microwave, Range, Trash Compactor, Washer
- Heating
- Central, Electric
- Air Conditioning
- Central Air, Electric
- Stories
- 1 Story
- Levels
- One
- Pool
- Yes
- Parking
- Garage, Assigned, Garage Door Opener
- Elementary School
- Rivers
- High School
- North Atlanta
- View
- City
Mortgage Calculator
Listing courtesy of Dwelli.
 © 2026 Georgia MLS. All rights reserved. Information Deemed Reliable But Not Guaranteed.