415 Vanderbilt Parkway, Newnan, GA 30265
- $989,000
- 4
- BD
- 5
- BA
- 6,062
- SqFt





- List Price
- $989,000
- Status
- ACTIVE
- Days on Market
- 49
- MLS#
- 10783024
- Subtype
- Residential
- Style
- Craftsman, Traditional
- Year Built
- 2016
- Bedrooms
- 4
- Bathrooms
- 5
- Full Baths
- 4
- Half Baths
- 1
- Living Area
- 6,062
- Lot Size
- 26,136
- Acres
- 0.60
- Subdivision
- Vanderbilt Cove at Olmsted
Property Description
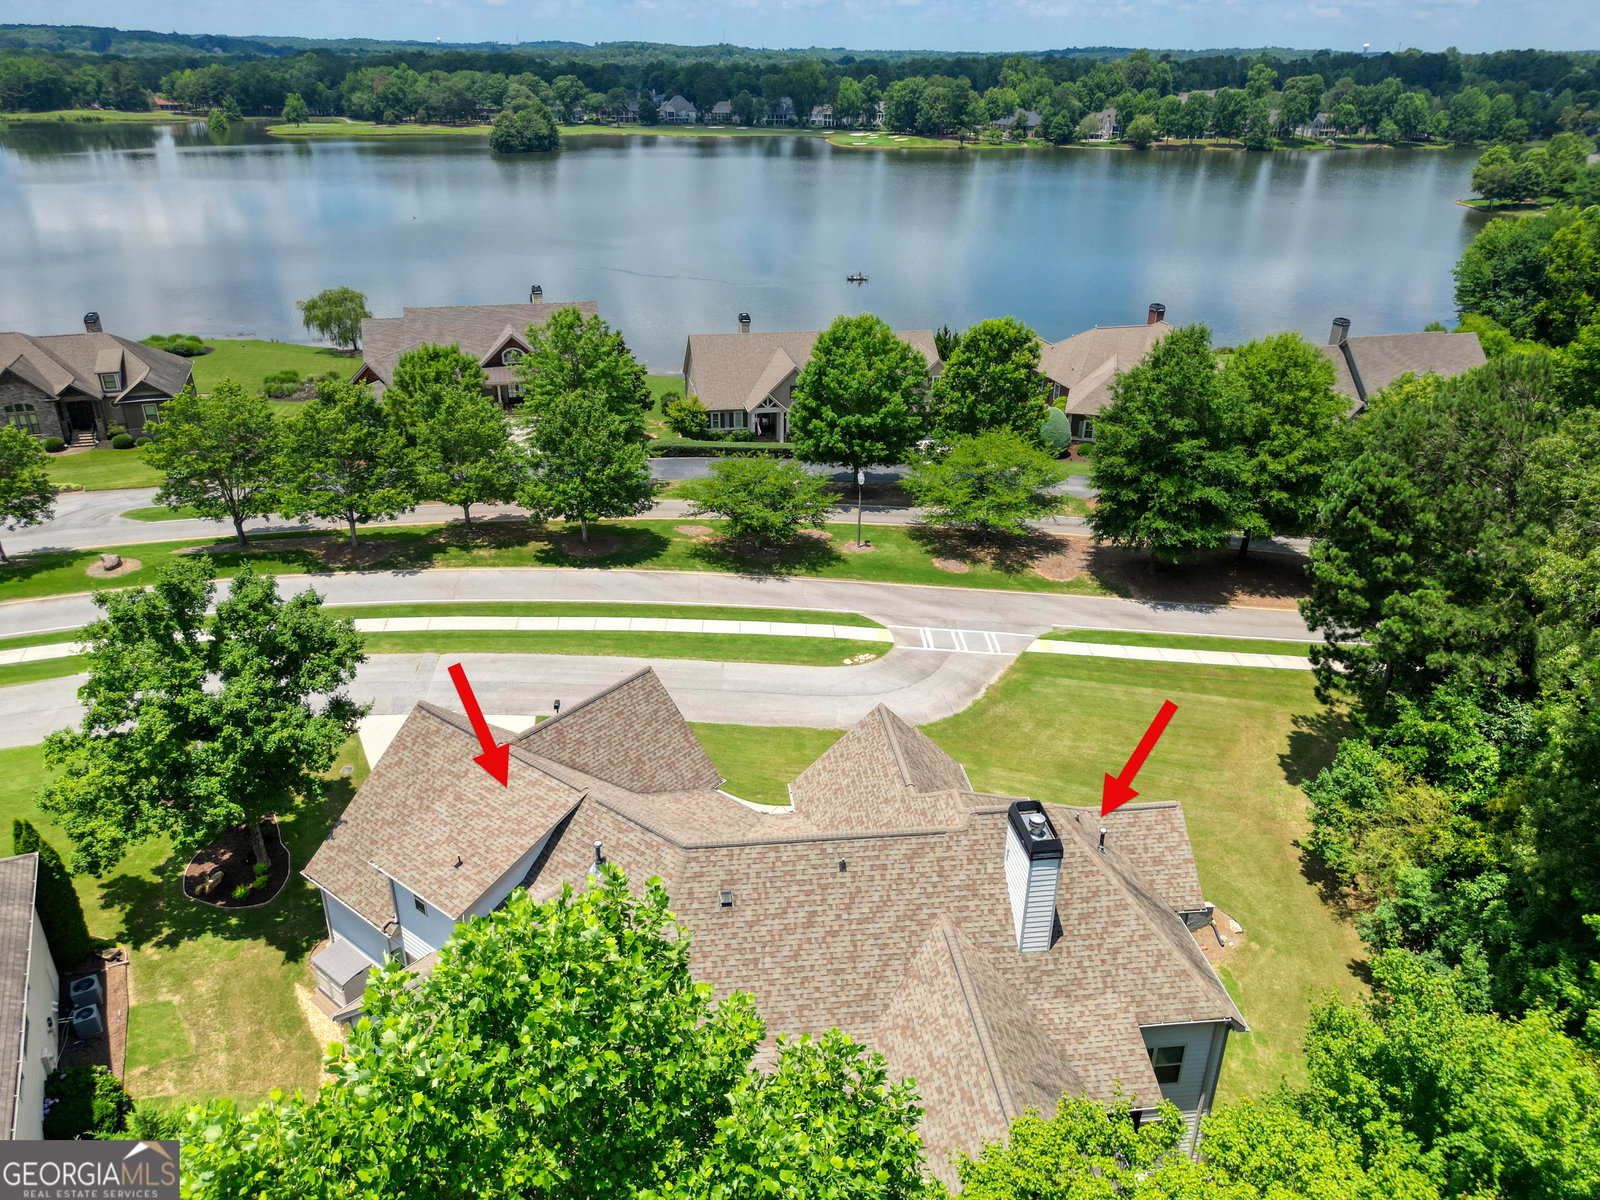
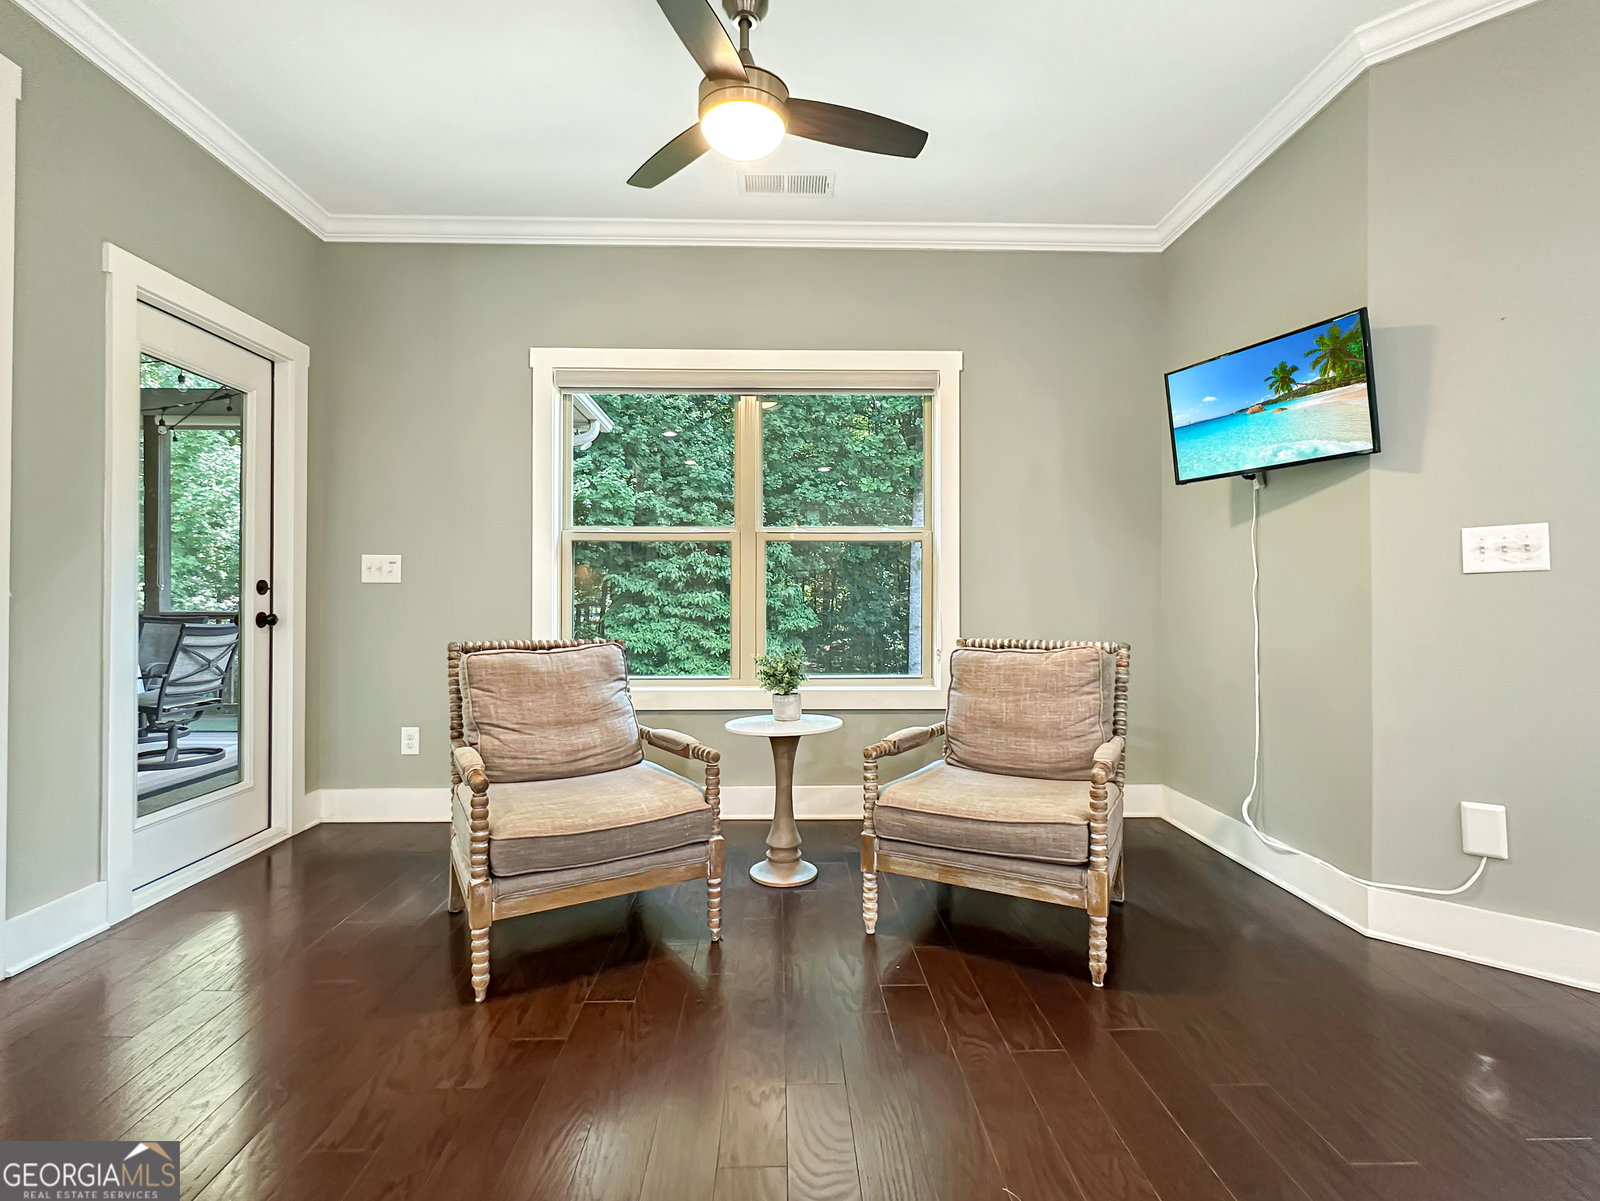
Luxury, versatility, and exceptional outdoor living define this remarkable multi-generational Craftsman estate. Offering over 6,000 square feet of thoughtfully designed living space, this stunning 4-bedroom, 4.5-bath home showcases custom upgrades, designer finishes, and an unmatched blend of comfort and functionality. The main level features a spacious Owner's Suite with a spa-inspired bath, two additional bedrooms with a shared full bath, and a convenient guest powder room. Entertain with ease in the elegant Formal Dining Room and the inviting Great Room with coffered ceilings highlighted by a stunning stone fireplace. The Chef's Kitchen is thoughtfully designed with pull-out shelving, a coffee bar, oversized island, stainless steel appliances, and a sunny Breakfast Room. A Laundry Room and convenient Drop Zone/Mud Room complete the main level. Upstairs, you'll find an additional bedroom and full bath, providing the perfect private retreat for guests or family members. The fully finished terrace level offers endless possibilities with a Flex Room (ideal as a bedroom or office), spacious living area, exercise room, kitchenette, laundry area, workshop, office, and abundant storage. Tucked away on a private road shared by only five homes, this hidden retreat offers peaceful lake views, exceptional storage and workshop space, and a versatile floor plan perfectly suited for multi-generational living. This could be your forever home!
/u.realgeeks.media/georgiacoastal/Realtor_Jim_Hawkins,_GA_Coastal_Homes.png)
Additional Information
- Interior Features
- Bookcases, Double Vanity, High Ceilings, In-Law Floorplan, Master On Main Level, Separate Shower, Soaking Tub, Split Bedroom Plan, Tile Bath, Tray Ceiling(s), Vaulted Ceiling(s), Walk-In Closet(s)
- Exterior Features
- Garden
- HOA Fee
- $738
- Property Description
- Craftsman, Traditional
- Flooring
- Carpet, Hardwood, Tile
- Appliances
- Cooktop, Dishwasher, Disposal, Gas Water Heater, Microwave, Oven, Refrigerator, Stainless Steel Appliance(s)
- Heating
- Central, Dual, Forced Air, Natural Gas, Zoned
- Air Conditioning
- Ceiling Fan(s), Central Air, Dual, Electric, Zoned
- Stories
- 3 or More Stories
- Levels
- Three Or More
- Parking
- Garage, Attached, Kitchen Level, Garage Door Opener, Side/Rear Entrance
- Elementary School
- Welch
- High School
- East Coweta
- View
- Lake
Mortgage Calculator
Listing courtesy of REMAX Concierge.
 © 2026 Georgia MLS. All rights reserved. Information Deemed Reliable But Not Guaranteed.