381 Rosebay Lane, Sharpsburg, GA 30277
- $625,700
- 4
- BD
- 5
- BA
- 4,059
- SqFt








- List Price
- $625,700
- Status
- ACTIVE
- Days on Market
- 4
- MLS#
- 10812244
- Subtype
- Residential
- Style
- Brick Front, Traditional
- Year Built
- 2007
- Bedrooms
- 4
- Bathrooms
- 5
- Full Baths
- 4
- Half Baths
- 1
- Living Area
- 4,059
- Lot Size
- 56,628
- Acres
- 1.30
- Subdivision
- Persimmon Creek
Property Description
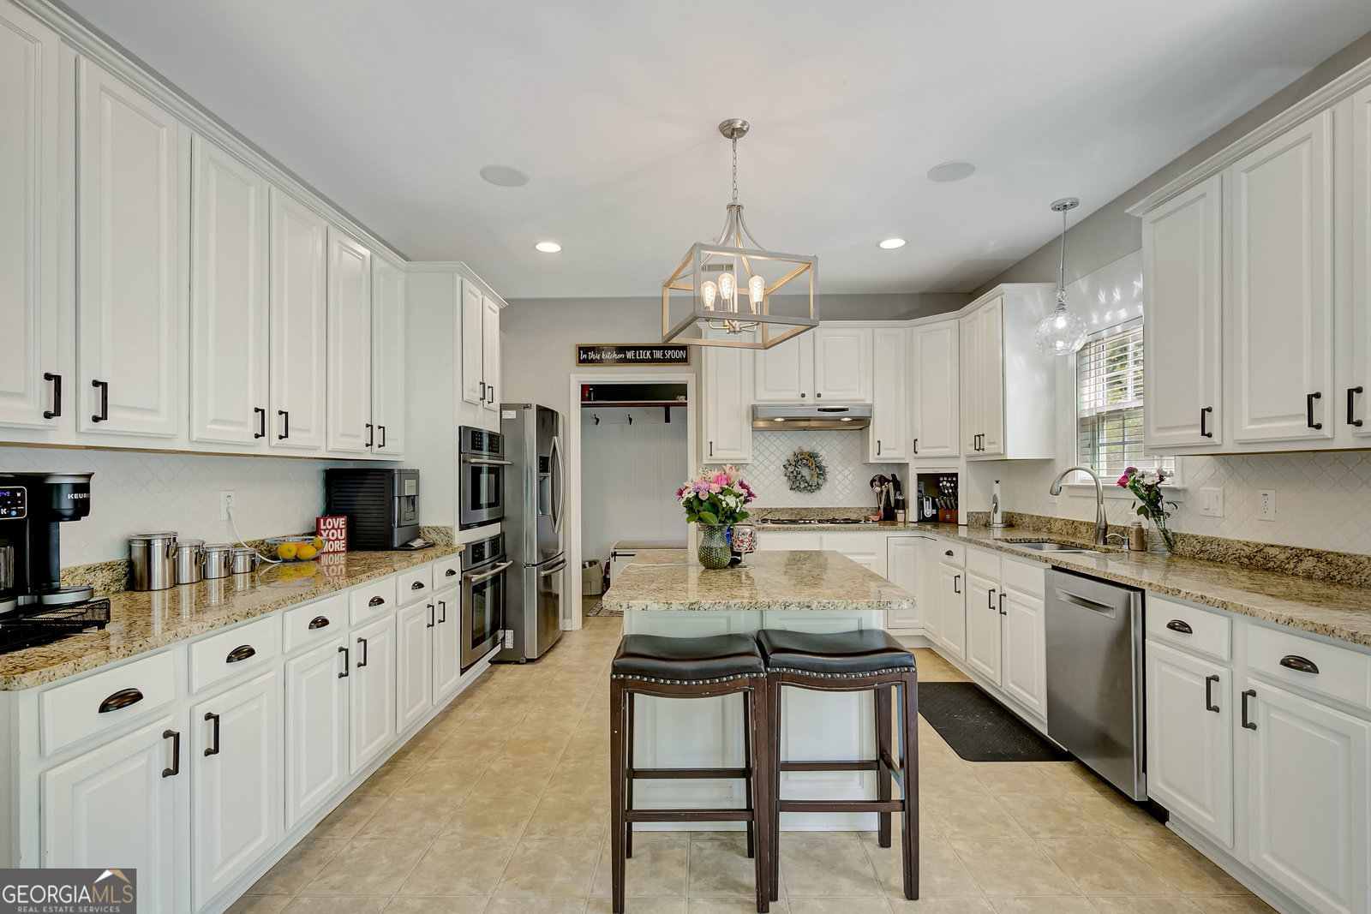
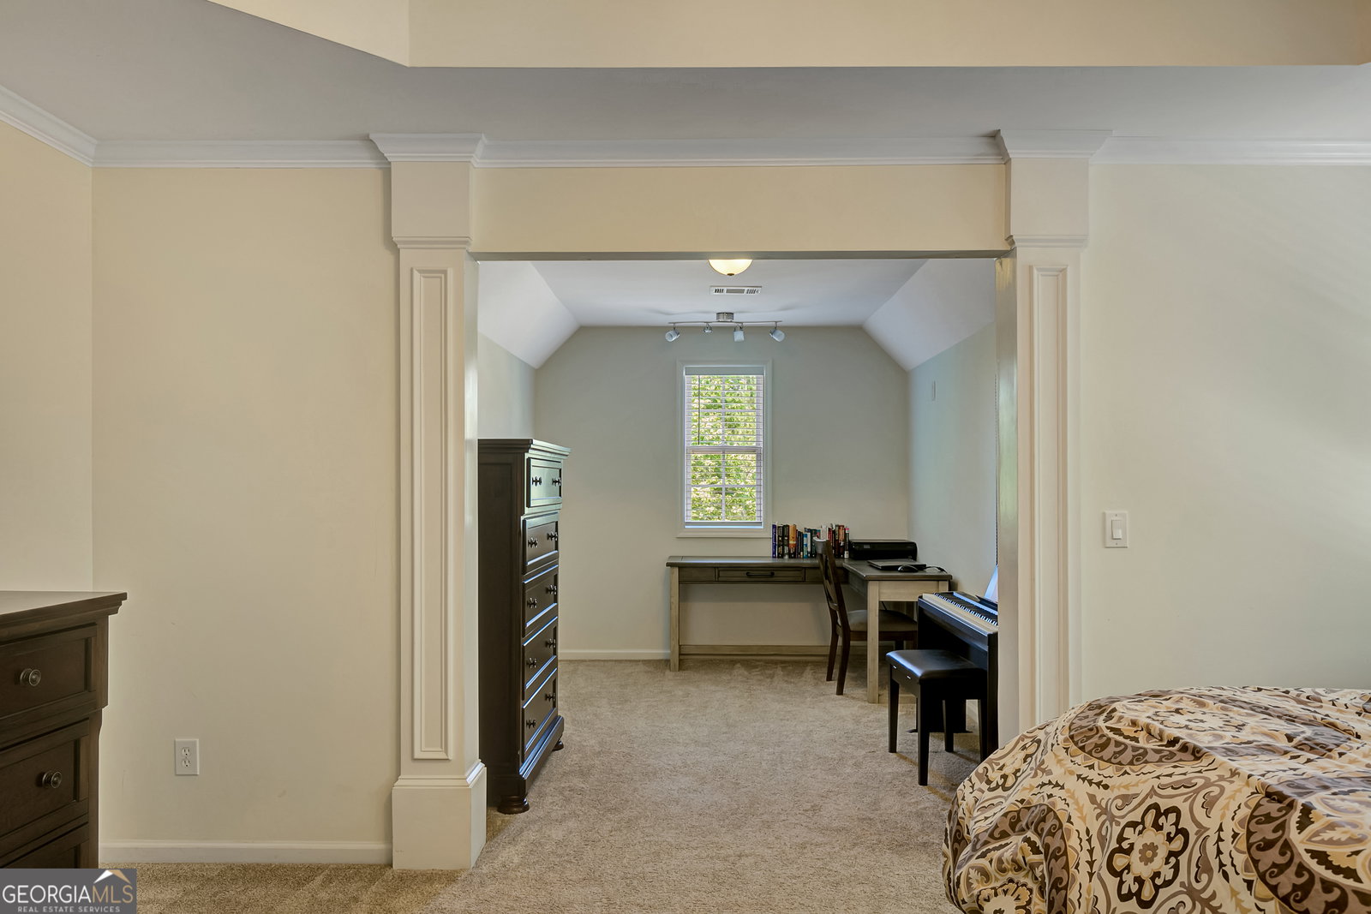
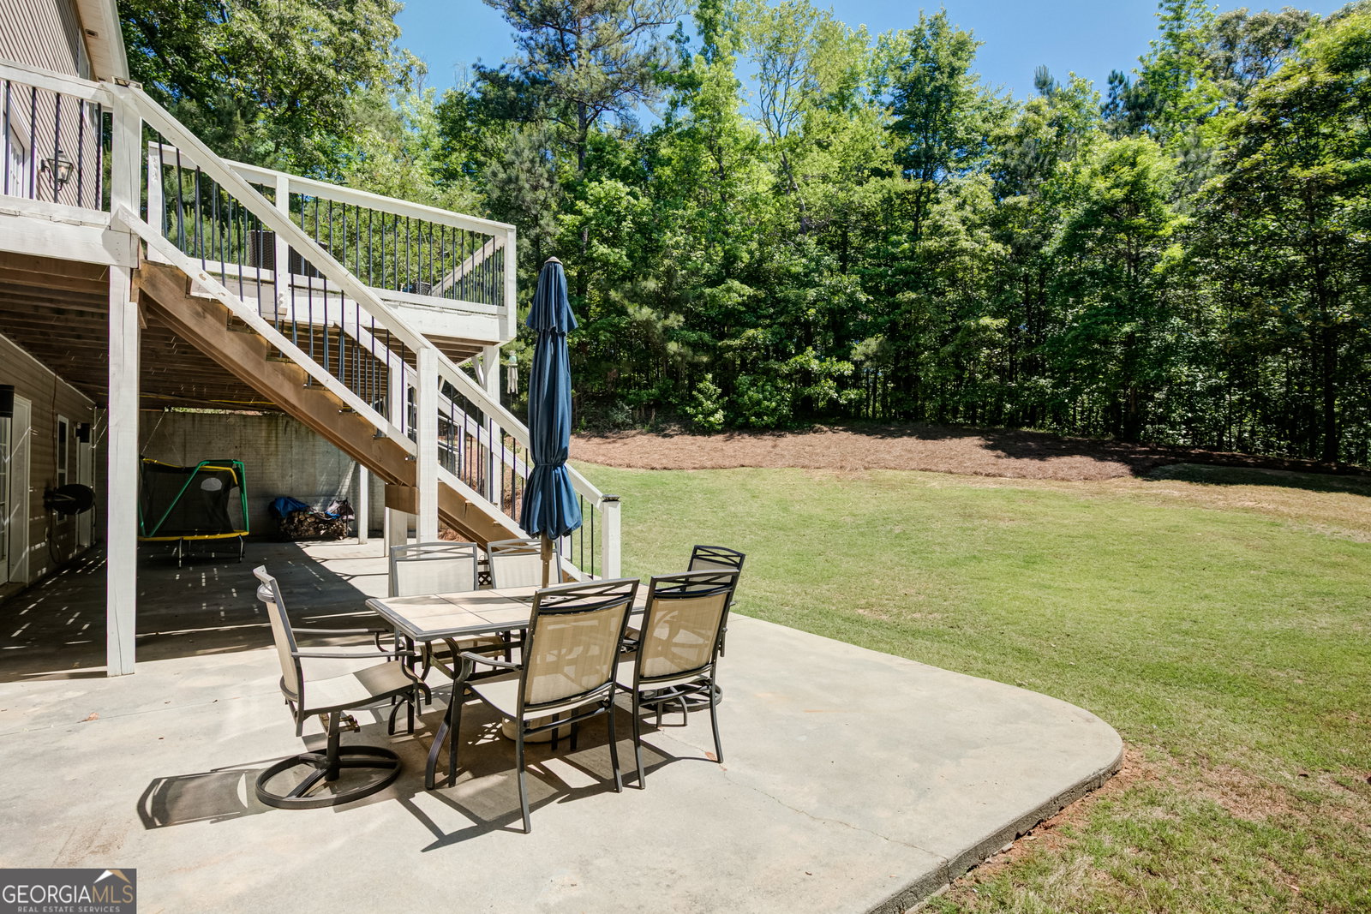
$8,000 Closing Cost Credit! Use it toward closing costs, flooring, or personalize the home to make it your own! Convenient access to I-85, shopping, dining, parks, and highly rated schools with only a 20 minute commute to the Atlanta Airport. Welcome home to this spacious and thoughtfully designed residence tucked away on a quiet cul-de-sac and located beside the neighborhood's private walking trails. From the moment you enter, you'll be welcomed by a dramatic two-story living room filled with natural light, creating an open and inviting atmosphere that's perfect for everyday living and entertaining. The open-concept kitchen is the heart of the home, featuring modern finishes, abundant workspace, and an effortless flow into the main living areas. A dedicated main-level office offers custom built-in shelving, making it the ideal space for working from home or staying organized. Upstairs, the oversized owner's suite provides a private retreat with an additional flex space perfect for a reading nook, home office, nursery, fitness area, or an expanded walk-in closet. Three additional bedrooms share a full bath, while a separate bedroom enjoys its own private en-suite bath-ideal for guests or teens. The fully finished basement offers incredible flexibility with a spacious living area, full bathroom, office, and the potential for a fifth bedroom, making it an excellent option for multi-generational living, extended guests, or a private recreation space. Additional features you'll love include: Central vacuum system with convenient kitchen sweep. Flexible floor plan designed to fit a variety of lifestyles. Extended deck overlooking a private wooded backyard with year-round privacy. Offering the perfect combination of comfort, functionality, and privacy, this home is ready for its next owners. Schedule your private showing today and discover everything this exceptional property has to offer!
/u.realgeeks.media/georgiacoastal/Realtor_Jim_Hawkins,_GA_Coastal_Homes.png)
Additional Information
- Interior Features
- Tray Ceiling(s), High Ceilings, Double Vanity, Entrance Foyer, Soaking Tub, Separate Shower, Tile Bath, Walk-In Closet(s)
- HOA Fee
- $630
- Property Description
- Brick Front, Traditional
- Flooring
- Carpet, Laminate, Other
- Appliances
- Convection Oven, Cooktop, Dishwasher, Ice Maker, Microwave, Oven, Refrigerator, Stainless Steel Appliance(s)
- Heating
- Natural Gas, Central, Zoned, Dual
- Air Conditioning
- Electric, Ceiling Fan(s), Central Air, Zoned, Dual
- Stories
- 3 or More Stories
- Levels
- Three Or More
- Parking
- Garage, Attached, Kitchen Level, Garage Door Opener, Side/Rear Entrance
- Elementary School
- Cannongate
- High School
- Northgate
Mortgage Calculator
Listing courtesy of Navigation Home Properties.
 © 2026 Georgia MLS. All rights reserved. Information Deemed Reliable But Not Guaranteed.