91 LENTEN ROSE Lane, Pendergrass, GA 30567
- $734,900
- 4
- BD
- 4
- BA
- 3,201
- SqFt












- List Price
- $734,900
- Status
- ACTIVE
- Days on Market
- 60
- Price Change
- ▼ $10,000 1788627831
- MLS#
- 10808825
- Subtype
- Residential
- Style
- Craftsman
- New Construction
- Yes
- Year Built
- 2026
- Bedrooms
- 4
- Bathrooms
- 4
- Full Baths
- 3
- Half Baths
- 1
- Living Area
- 3,201
- Lot Size
- 87,120
- Acres
- 2
- Subdivision
- Stockton Farm
Property Description
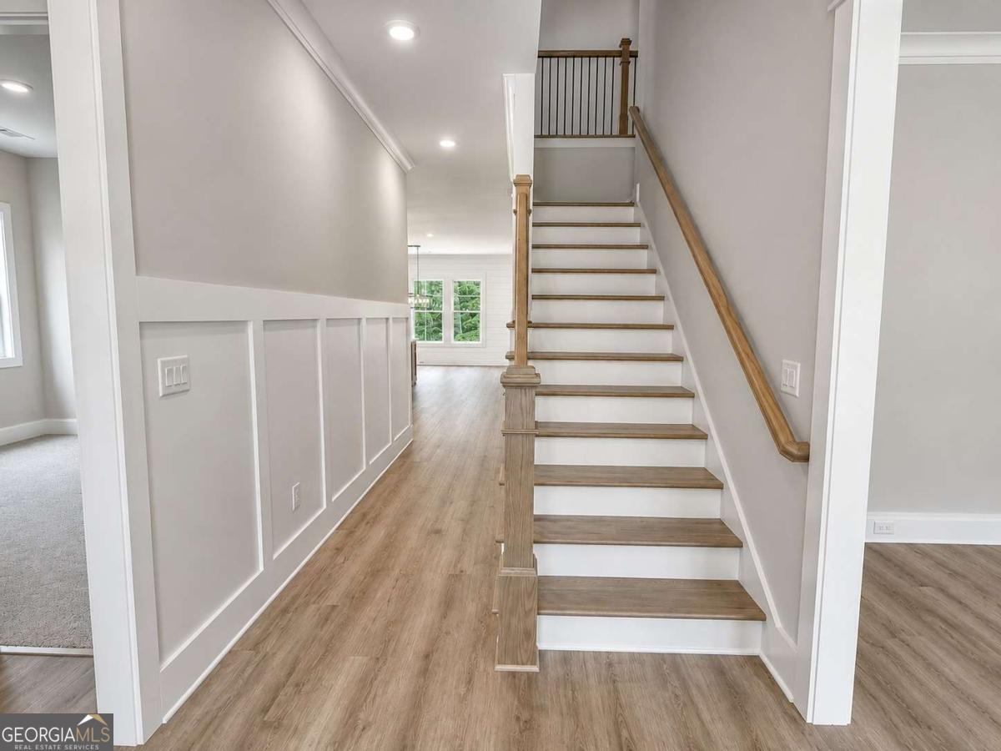
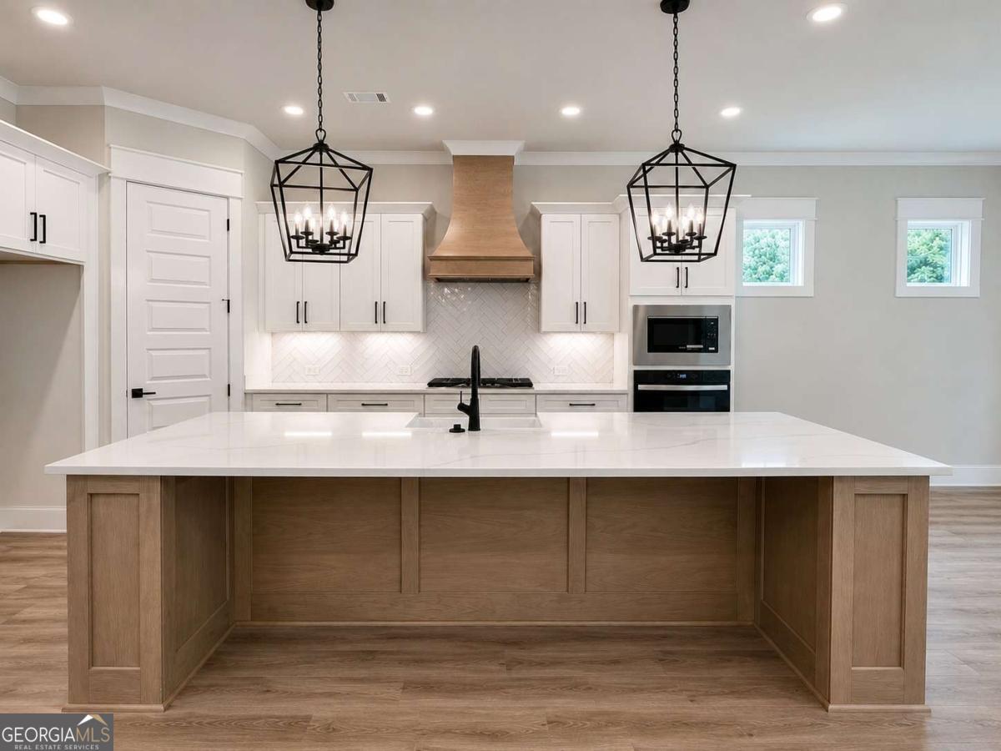
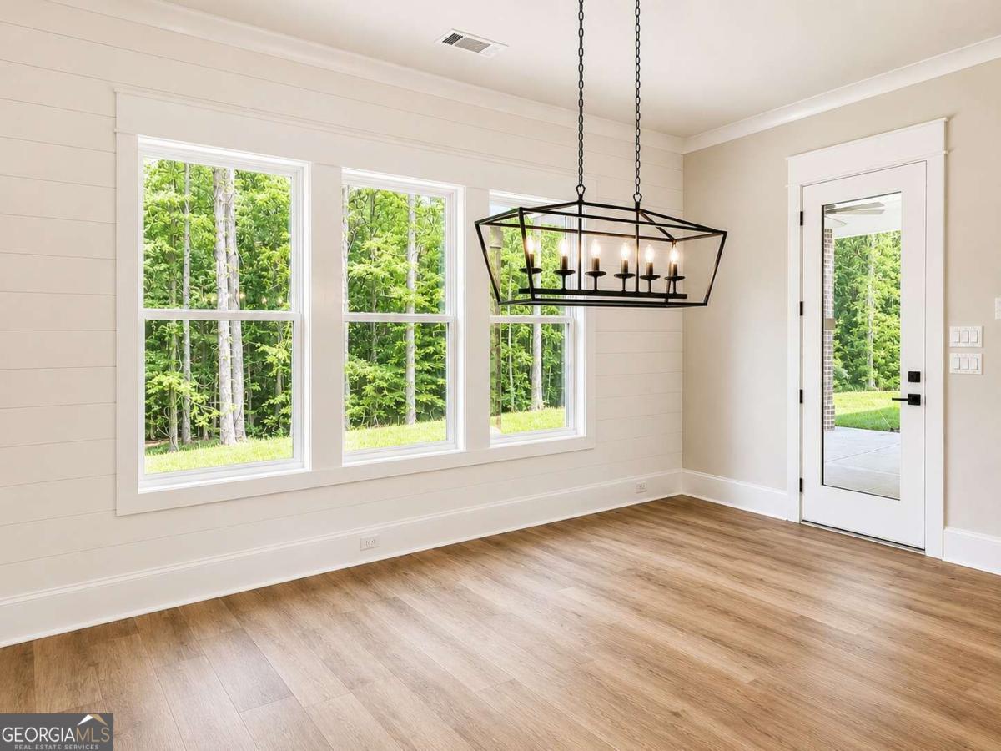
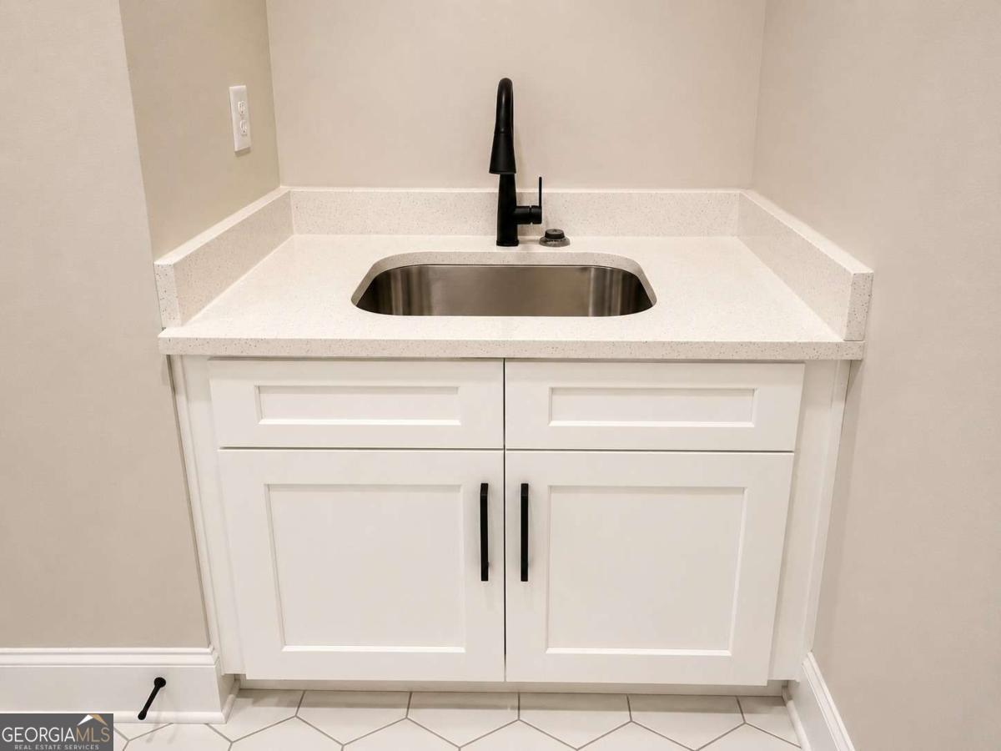
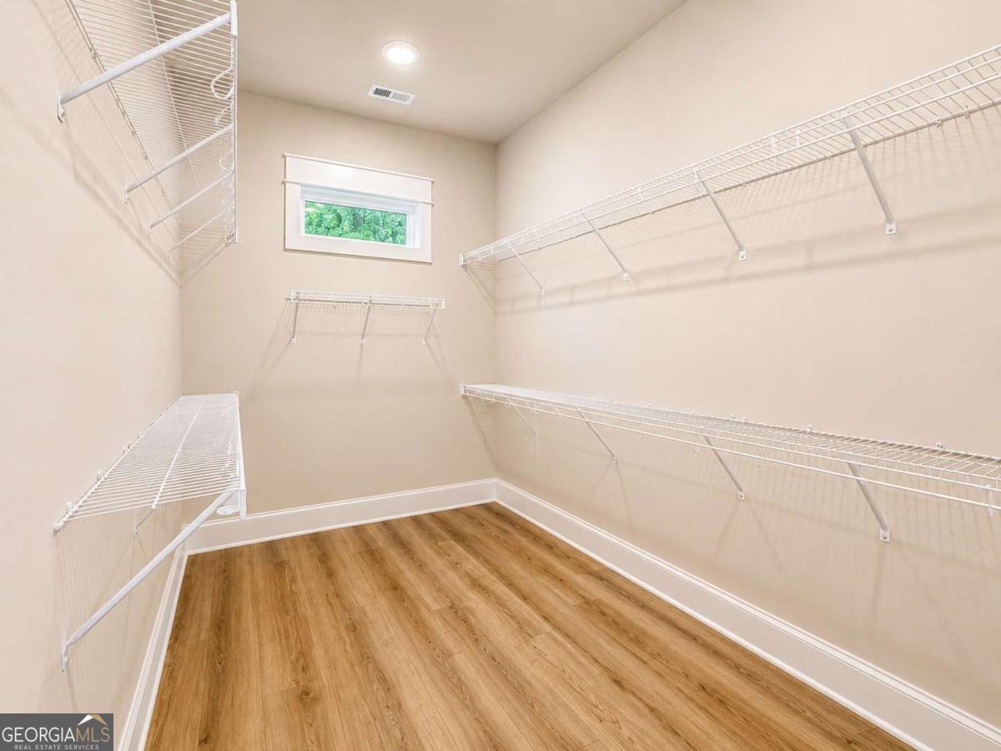
Craftsman-Style Ranch - 4 - bedroom/ 3.5 - Bath with NO HOA This stunning Craftsman-style ranch home combines timeless architectural charm with modern luxury and functionality. Designed with opened living in mind, it offers a warm, welcoming atmosphere characterized by handcrafted details, and thoughtful layout. Exterior The exterior showcases hallmark Craftsman design elements - decorative brackets accenting the gables. The facade blends brick, board & batten and horizontal lap board for rich textural contrast, large cedar columns on the front porch create a striking entry. Beautiful covered front porch perfect for rocking chairs inviting neighbors and guests alike. A ton of windows framed with accented with thick trim, allowing abundant natural light to filter through while maintaining classic proportions. Interior Layout Upon entering, you're greeted by a large, opened foyer with a large flex space and two secondary bedrooms. Large opened great room with high vaulted ceilings. Large separate breakfast. The gourmet kitchen features a large center island with seating; separate dining opened to kitchen. Bedrooms & Baths This home offers four spacious bedrooms, each designed for privacy and comfort. The primary suite is a true retreat, featuring a tray ceiling, generous walk-in closet, and a dual vanities, large walk-in tile shower. Two secondary bedrooms share a convenient Jack-and-Jill bath, ideal for family or guests. The fourth bedroom includes its own private bath - perfect for in-laws, guests, or use as a home office or study. Large, opened loft. A powder room (1/2 bath) near the main living area adds convenience for visitors. Additional Spaces A flex room or study off the foyer offers a quiet workspace, while a mudroom with built-in storage connects the garage to the main house - an essential feature for an active household. The laundry room is oversized with a utility sink and cabinetry. Outdoor Living At the back, a covered patio with outdoor wood burning fireplace living space outdoors. It's perfect for entertaining or relaxing year-round Garage Three-car garage! Plenty of additional storage or a third vehicle
/u.realgeeks.media/georgiacoastal/Realtor_Jim_Hawkins,_GA_Coastal_Homes.png)
Additional Information
- Interior Features
- Beamed Ceilings, Double Vanity, In-Law Floorplan, Master On Main Level, Tray Ceiling(s), Vaulted Ceiling(s), Walk-In Closet(s)
- Exterior Features
- Garden
- Property Description
- Craftsman
- Flooring
- Carpet, Tile
- Appliances
- Dishwasher, Disposal, Microwave
- Heating
- Central, Zoned
- Air Conditioning
- Ceiling Fan(s), Central Air, Electric, Heat Pump, Zoned
- Stories
- 1.5 Stories
- Levels
- One and One Half
- Parking
- Garage, Attached
- Elementary School
- North Jackson
- High School
- Jackson County
Mortgage Calculator
Listing courtesy of Virtual Properties Realty.Net.
 © 2026 Georgia MLS. All rights reserved. Information Deemed Reliable But Not Guaranteed.