129 Edinburgh Drive, Canton, GA 30115
- $665,000
- 5
- BD
- 4
- BA
- 3,279
- SqFt








- List Price
- $665,000
- Status
- ACTIVE
- Days on Market
- 67
- Price Change
- ▼ $10,000 1782416272
- MLS#
- 10772451
- Subtype
- Residential
- Style
- Traditional
- Year Built
- 2018
- Bedrooms
- 5
- Bathrooms
- 4
- Full Baths
- 4
- Living Area
- 3,279
- Lot Size
- 9,147
- Acres
- 0.21
- Subdivision
- Harmony on The Lake
Property Description
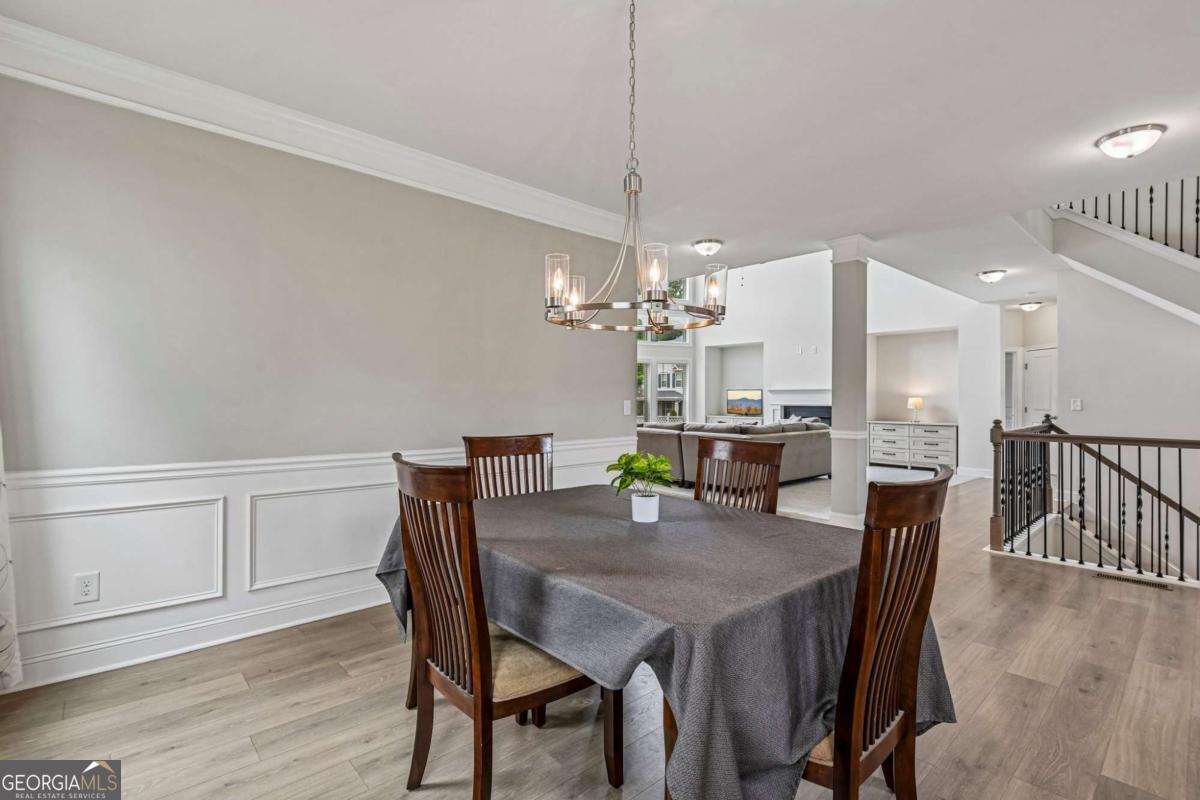
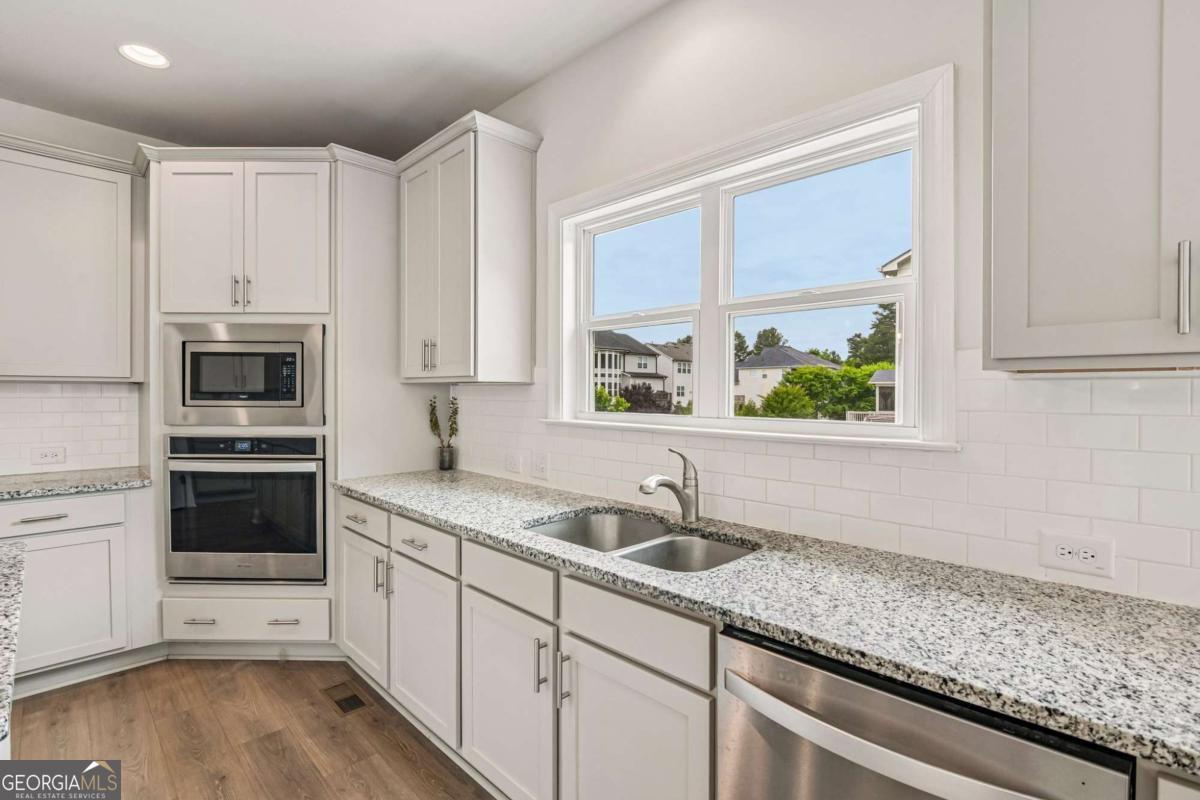
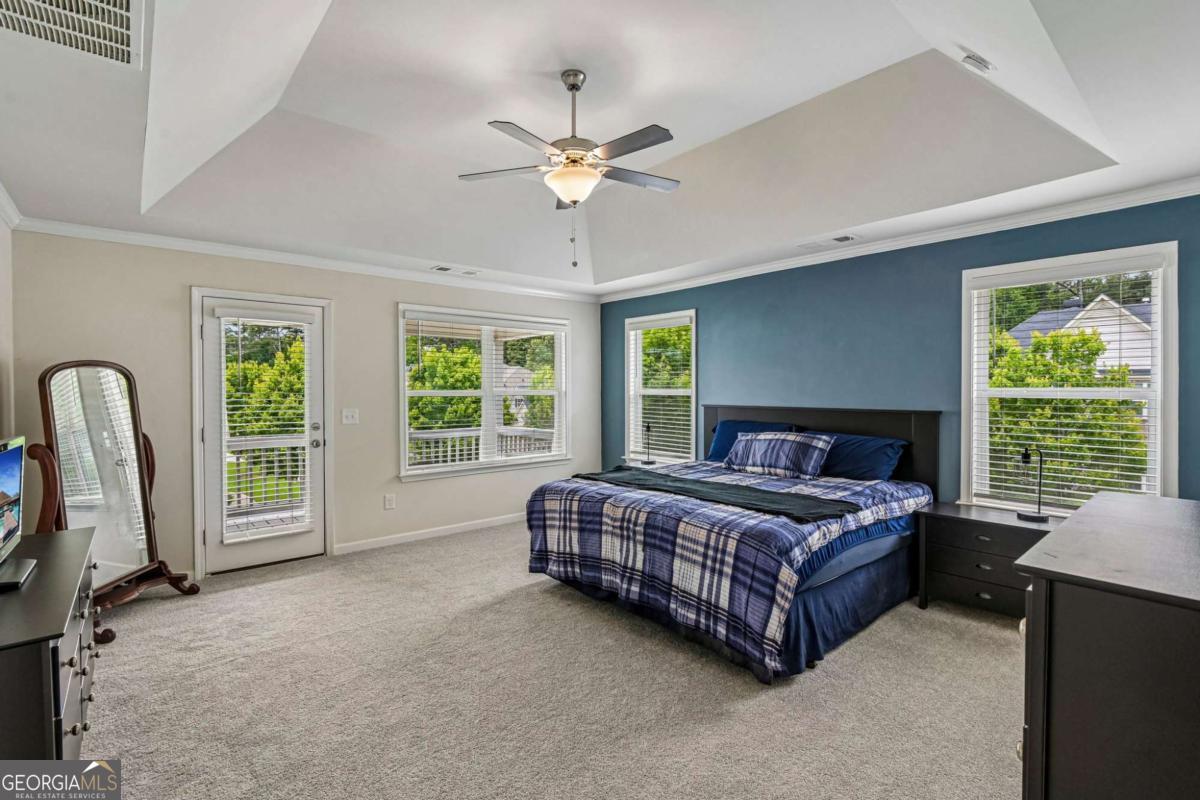
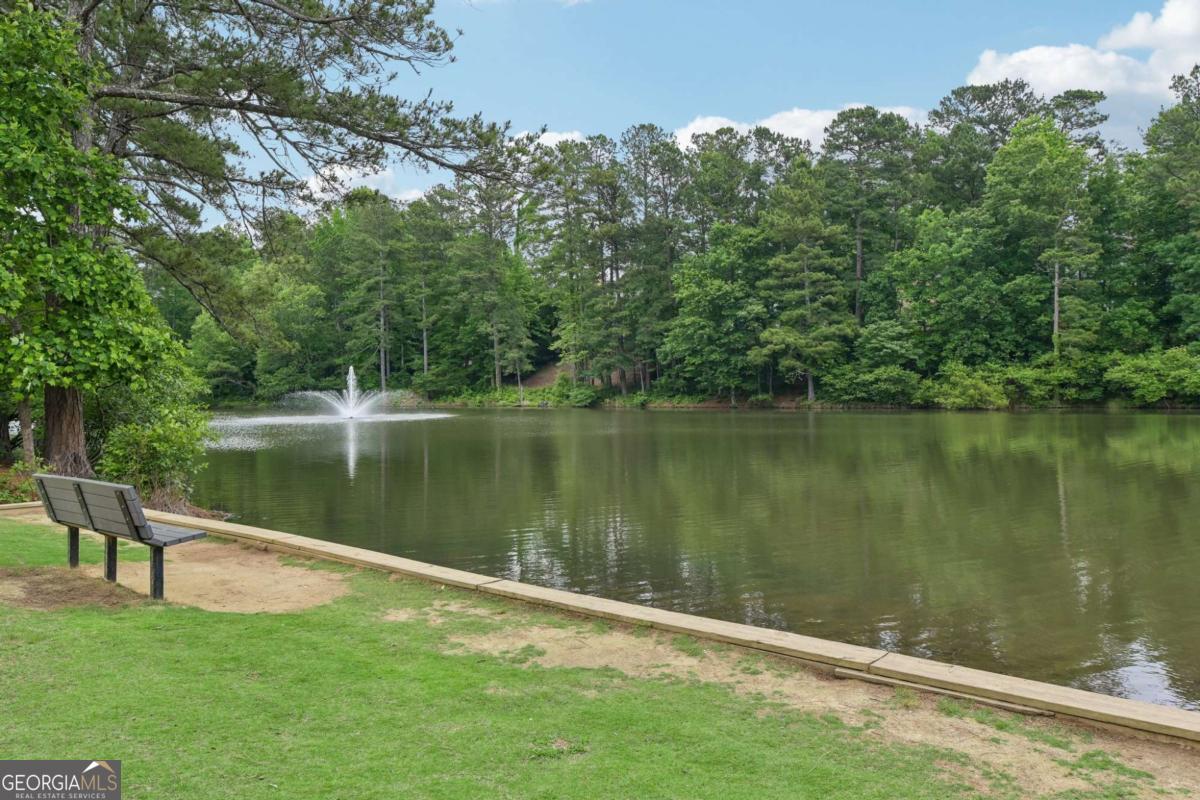
Welcome home to this spacious and light-filled retreat, where charm and functionality come together beautifully. A sweeping front yard leads to an inviting front porch with plenty of room for rocking chairs and relaxing evenings. Step inside to a bright, airy foyer flanked by a flexible office or sitting room on one side and an elegant formal dining room with classic chair railing on the other. The stunning two-story living room is the heart of the home, featuring soaring ceilings, a cozy fireplace, and a dramatic wall of windows that flood the space with natural light. The open-concept layout flows seamlessly into the stylish kitchen, complete with a large island with seating, granite countertops, stainless steel appliances, large pantry, and tile backsplash. A main-level bedroom and full bath create the ideal guest/MIL suite, complete with private balcony access overlooking the backyard. Upstairs, the oversized primary suite offers a peaceful retreat with its own private balcony, the perfect spot for morning coffee. The en-suite bath features dual vanities, a soaking tub, glass-enclosed shower, and walk-in closet. Two secondary bedrooms share a full bath, while a fourth upstairs bedroom enjoys its own private en-suite bath, offering comfort and privacy for everyone. An upstairs laundry room adds everyday convenience. Outdoor living shines with a spacious deck, lower covered patio, and fully fenced backyard with plenty of green space to enjoy. Roof less than 1 year old! The community also features a scenic lake, gazebo, clubhouse, fitness, tennis, pool, and walking trails, creating the perfect blend of comfort, beauty, and lifestyle. Book your tour today!
/u.realgeeks.media/georgiacoastal/Realtor_Jim_Hawkins,_GA_Coastal_Homes.png)
Additional Information
- Interior Features
- Double Vanity, Other, Tray Ceiling(s), Walk-In Closet(s)
- Exterior Features
- Balcony
- HOA Fee
- $1,083
- Property Description
- Traditional
- Flooring
- Carpet, Tile, Vinyl
- Appliances
- Dishwasher, Disposal, Microwave, Refrigerator
- Heating
- Central, Natural Gas
- Air Conditioning
- Ceiling Fan(s), Central Air, Electric
- Stories
- 2 Stories
- Levels
- Two
- Parking
- Garage
- Elementary School
- Indian Knoll
- High School
- Sequoyah
Mortgage Calculator
Listing courtesy of Redfin Corporation.
 © 2026 Georgia MLS. All rights reserved. Information Deemed Reliable But Not Guaranteed.