Share this with your friends


912-289-7355
Georgiacoastal.com
771 Dortch Road, Eastanollee, GA 30538
- $289,900
- 3
- BD
- 2
- BA
- 1,917
- SqFt




- List Price
- $289,900
- Status
- ACTIVE
- Days on Market
- 76
- Price Change
- ▼ $10,000 1788932846
- MLS#
- 10811548
- Subtype
- Residential
- Style
- Traditional
- New Construction
- Yes
- Year Built
- 2025
- Bedrooms
- 3
- Bathrooms
- 2
- Full Baths
- 2
- Living Area
- 1,917
- Lot Size
- 58,239
- Acres
- 1.34
- Subdivision
- Dortch Estates
Property Description
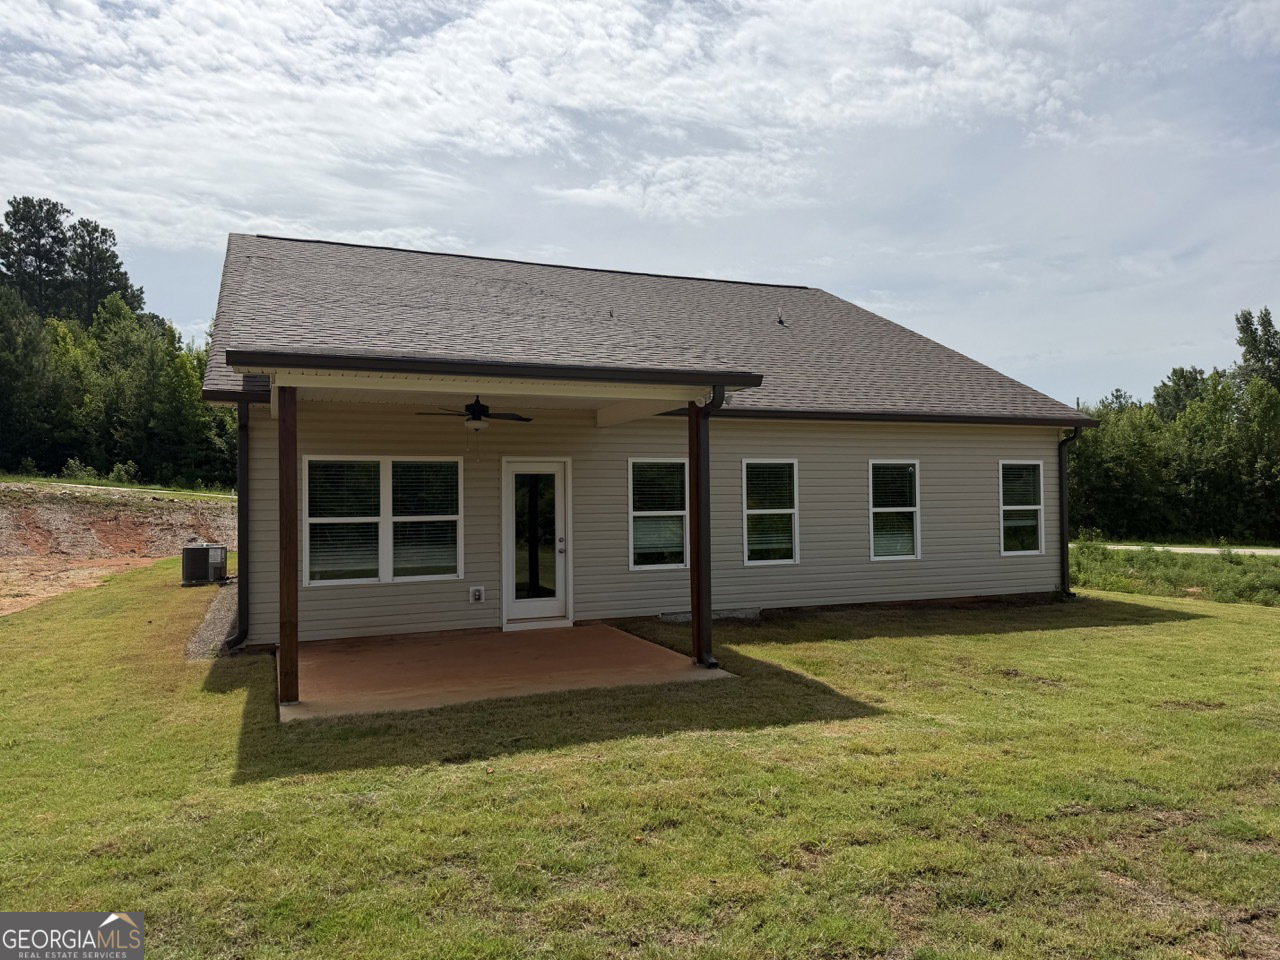
New Construction READY FOR MOVE-IN! - Your Dream Home in Eastanollee, GA! Welcome to The Chitwood Plan, a beautifully crafted new construction home combining timeless design with modern comfort in the heart of Eastanollee. This exceptional residence features high- end finishes, thoughtful details, and inviting spaces that make everyday living feel like a retreat. Step onto the charming front porch and into a wide entry foyer that opens to a spacious great room - perfect for gatherings or quiet evenings at home. Love the outdoors? Step right out from the dining area to a covered back patio, ideal for morning coffee, weekend grilling, or relaxing with family and friends in your private backyard oasis. The heart of the home is the chef-inspired kitchen, designed with sleek stone countertops, bright white soft-close cabinetry, a large center island with bar seating, and modern lighting-perfect for hosting or preparing family meals. Durable and stylish luxury vinyl plank flooring flows throughout the main living areas, adding a touch of elegance and ease of maintenance. At the end of the day, retreat to the spacious owner's suite, designed with comfort and serenity in mind. The spa-like ensuite bath features updated fixtures, elegant finishes, and a calming aesthetic. Two additional bedrooms provide ample space for family, guests, or a home office. Additional perks include 2" faux wood blinds throughout the home, adding style and privacy from day one. This stunning three-bedroom home offers the perfect blend of peaceful living and modern amenities. For information on available financing incentives, contact one of our preferred lenders: Casey Simmons (NMLS# 2303959) with Homeowners Financial Group, or Mindy McLean (NMLS# 2023114) or Kim Caudell (NMLS# 1887966) with Cross Country Mortgage. Preferred lenders are offering a $5000.00 incentive.
Additional Information
- Interior Features
- Double Vanity, Master On Main Level, Walk-In Closet(s)
- Exterior Features
- Other
- Property Description
- Traditional
- Flooring
- Carpet, Vinyl
- Appliances
- Dishwasher, Electric Water Heater, Microwave
- Heating
- Electric, Central
- Air Conditioning
- Ceiling Fan(s), Central Air, Electric
- Stories
- 1 Story
- Levels
- One
- Parking
- Garage, Attached, Garage Door Opener
- Elementary School
- Big A
- High School
- Stephens
Mortgage Calculator
Listing courtesy of GA Realty LLC.
 © 2026 Georgia MLS. All rights reserved. Information Deemed Reliable But Not Guaranteed.