215 Summit Pointe Drive, Dallas, GA 30132
- $395,000
- 4
- BD
- 3
- BA
- 2,615
- SqFt






- List Price
- $395,000
- Status
- ACTIVE
- Days on Market
- 126
- Price Change
- ▼ $4,000 1787693965
- MLS#
- 10767655
- Subtype
- Residential
- Style
- Craftsman, Traditional
- Year Built
- 2022
- Bedrooms
- 4
- Bathrooms
- 3
- Full Baths
- 3
- Living Area
- 2,615
- Lot Size
- 8,712
- Acres
- 0.20
- Subdivision
- SUMMIT POINTE
Property Description
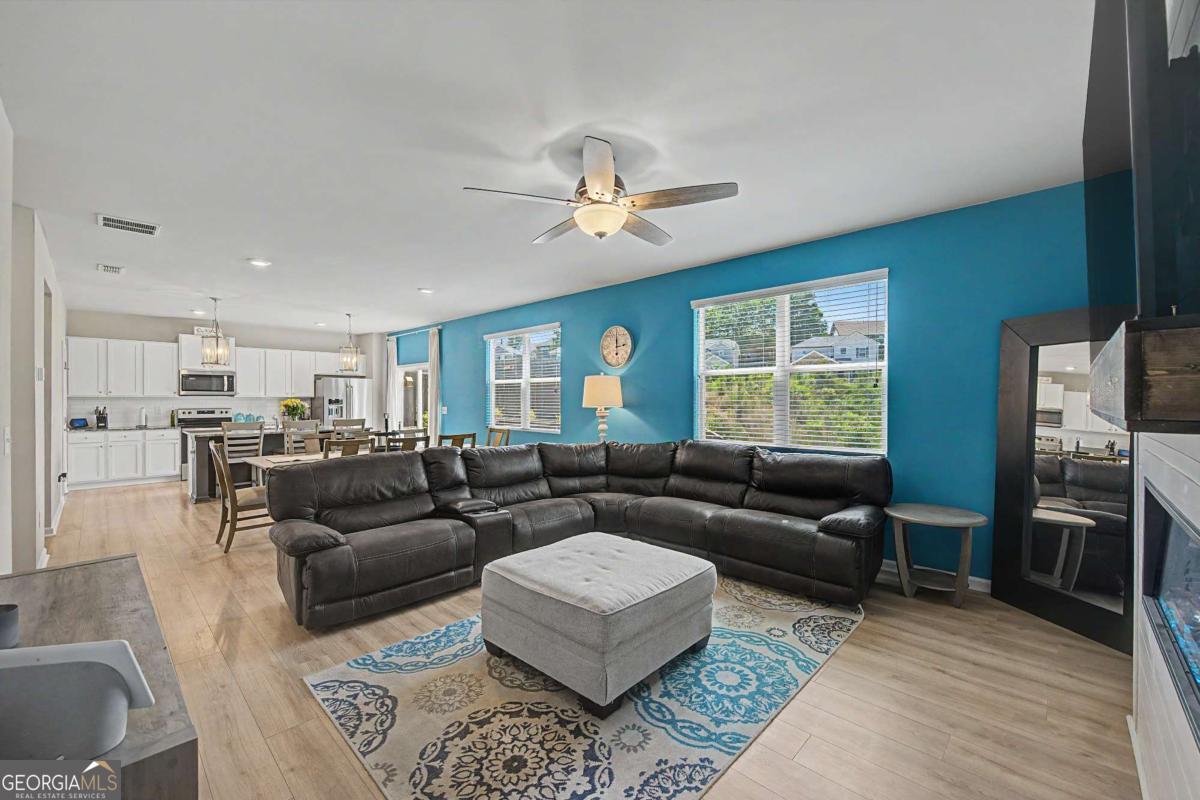
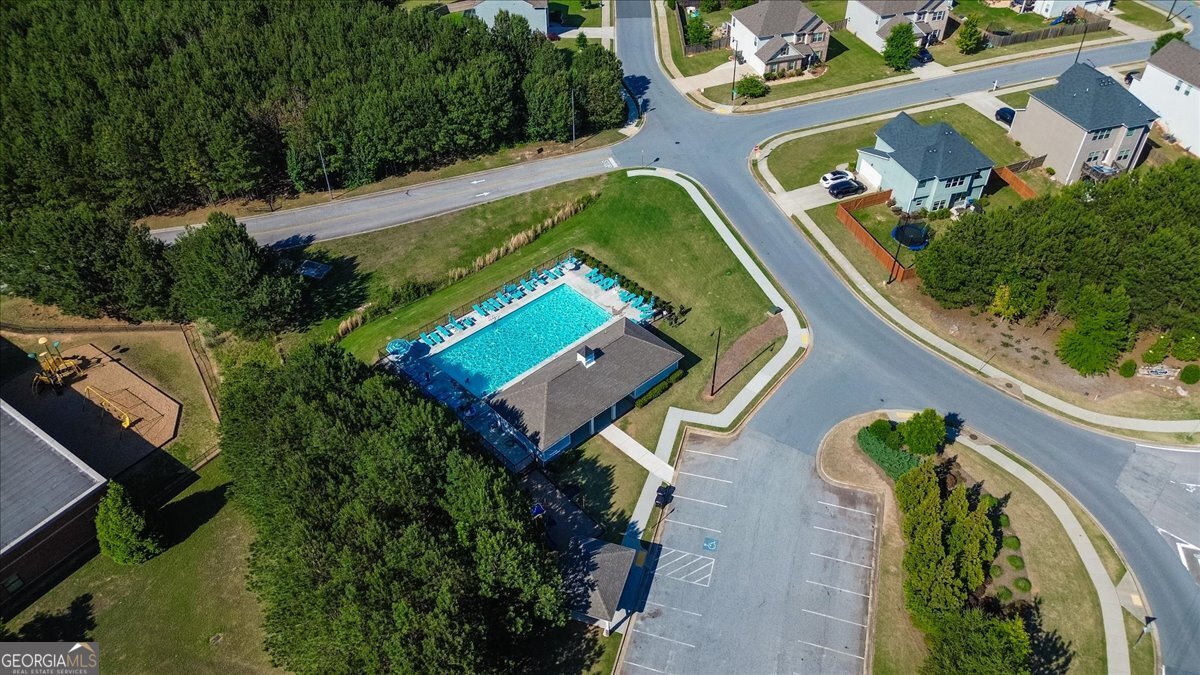
Welcome to a beautifully maintained, better than new home in the highly sought-after Summit Pointe Neighborhood! Built in 2022, this 4 bedroom (with a potential 5th bedroom on the main), 3 bathroom home offers 2,615 square feet of inviting living space designed for both entertaining and everyday living. Step inside to an open concept layout filled with natural light and elevated finishes throughout. The kitchen serves as the centerpiece of the home, featuring stylish updates, ample cabinetry, and a seamless flow into the living area, where a sleek linear fireplace creates a warm and modern focal point. Blonde LVP flooring runs throughout the main living areas, adding both durability and a clean, contemporary feel. A main level bedroom and full bath offer flexibility for guests, a home office, or multigenerational living. Upstairs, you'll find a spacious loft area for entertaining guests. The generous primary suite provides a true retreat with a soaking tub, separate shower, and an oversized walk-in closet. The backyard is gorgeously landscaped and designed for enjoyment, featuring a fire pit area perfect for relaxing evenings or hosting friends and family. The full, unfinished basement offers an additional 1,345 square feet of opportunity, ready to be customized into a recreation space, gym, media room, or whatever fits your lifestyle. Located in a community with a pool and playground, just in time for summer, this home offers the space, style, and flexibility today's buyers are looking for without the wait of new construction.
Additional Information
- Interior Features
- Double Vanity, High Ceilings, In-Law Floorplan, Walk-In Closet(s)
- Exterior Features
- Other
- HOA Fee
- $500
- Property Description
- Craftsman, Traditional
- Flooring
- Carpet
- Appliances
- Dishwasher, Disposal, Microwave
- Heating
- Central
- Air Conditioning
- Ceiling Fan(s), Central Air, Zoned
- Stories
- 2 Stories
- Levels
- Two
- Parking
- Garage, Attached
- Elementary School
- Abney
- High School
- East Paulding
Mortgage Calculator
Listing courtesy of Keller Williams Realty.
 © 2026 Georgia MLS. All rights reserved. Information Deemed Reliable But Not Guaranteed.