5190 Wild Ginger Cove, Peachtree Corners, GA 30092
- $1,100,000
- 6
- BD
- 5
- BA
- 6,283
- SqFt






- List Price
- $1,100,000
- Status
- ACTIVE
- Days on Market
- 0
- MLS#
- 10829274
- Subtype
- Residential
- Style
- Colonial
- Year Built
- 1997
- Bedrooms
- 6
- Bathrooms
- 5
- Full Baths
- 4
- Half Baths
- 1
- Living Area
- 6,283
- Lot Size
- 15,246
- Acres
- 0.35
- Subdivision
- AMBERFIELD
Property Description
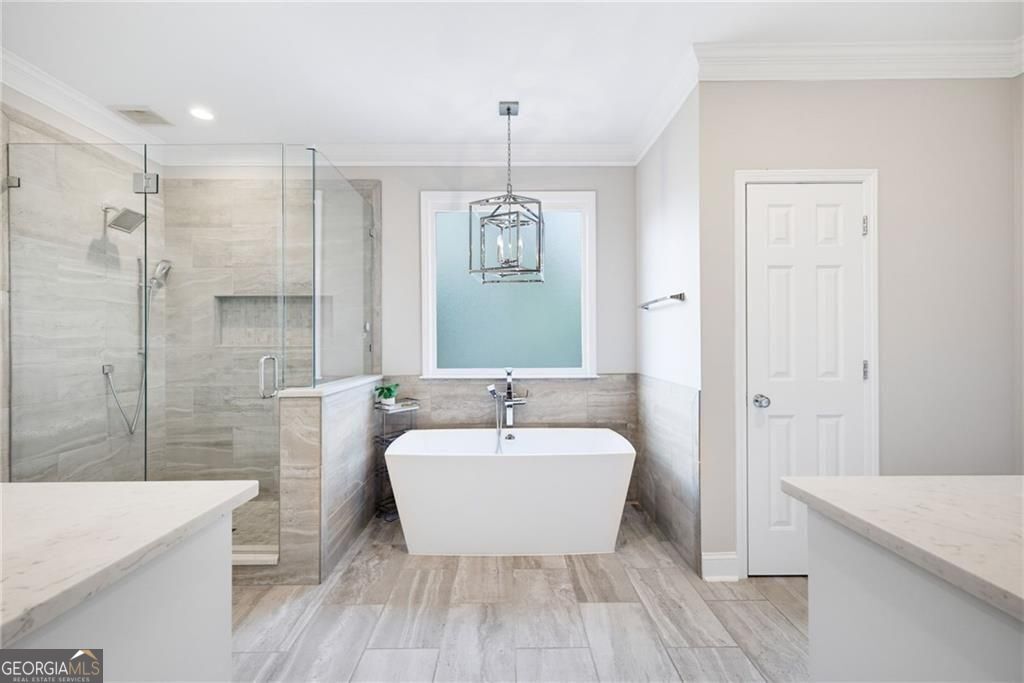
***Back on the market after major upgrades***Welcome to your dream home, a stunning master-on-main residence recently renovated by RJ Corley Renovations and meticulously maintained, making it move-in ready. This exquisite property combines luxury and comfort, featuring a gourmet kitchen with an oversized granite island, a Wolf Dual Fuel 36" range, a French door Bosch refrigerator, and a Bosch dishwasher, complemented by a designer butler's pantry with a wine fridge and custom lighting. The open layout seamlessly connects to a spacious family room and light-filled eating area that leads to a large Brazilian hardwood deck-perfect for entertaining. The luxury master bath offers a serene retreat with a free-standing soaking tub, a walk-in shower with dual shower heads, and motion sensor under-cabinet lighting. The fully renovated terrace level provides true apartment-style living, complete with a full-size kitchen, large living area, spacious bedroom, full bath, laundry room and new HVAC ideal for guests, in-laws, au-pair, or in-home assistance . Outside, enjoy a professionally hardscaped backyard designed by Gibbs Landscaping, featuring a stone fire pit with a direct gas line and an all-weather patio with an under-deck roof system for year-round enjoyment along with a new roof for added peace of mind. The elegant dining and living rooms are perfect for family gatherings or can serve as a home office with available glass French doors. The coveted master suite is conveniently located on the main floor, while the upper level boasts four additional bedrooms, two full baths, and a large unfinished room for future expansion. Located in an active swim and tennis community, this home is within the boundaries of top-rated Simpson Elementary and Paul Duke STEM High School, with easy access to Wesleyan School, The Forum, and the New Town Center, as well as quick commutes to I-85 and 285. Recent updates include fresh interior paint, a newly renovated living room featuring a custom fireplace, shiplap accents, and built-in shelving, along with a graded backyard featuring turf for minimal maintenance and a replaced HVAC system in the basement. This property is more than just a home; it's a lifestyle-schedule your private showing today to experience everything this exquisite residence has to offer!
/u.realgeeks.media/georgiacoastal/Realtor_Jim_Hawkins,_GA_Coastal_Homes.png)
Additional Information
- Interior Features
- Bookcases
- Exterior Features
- Gas Grill
- HOA Fee
- $1,088
- Property Description
- Colonial
- Flooring
- Hardwood
- Appliances
- Convection Oven, Cooktop, Dishwasher, Disposal, Dryer, Ice Maker, Gas Water Heater, Microwave, Refrigerator, Stainless Steel Appliance(s), Washer
- Heating
- Forced Air
- Air Conditioning
- Central Air
- Stories
- 2 Stories
- Levels
- Two
- Parking
- Garage
- Elementary School
- Simpson
- High School
- Norcross
Mortgage Calculator
Listing courtesy of BHHS Georgia Properties.
 © 2026 Georgia MLS. All rights reserved. Information Deemed Reliable But Not Guaranteed.