3215 Ancoats Street, Douglasville, GA 30135
- $1,300,000
- 4
- BD
- 5
- BA
- 8,554
- SqFt
















- List Price
- $1,300,000
- Status
- ACTIVE
- Days on Market
- 100
- MLS#
- 10780882
- Subtype
- Residential
- Style
- Craftsman
- Year Built
- 2006
- Bedrooms
- 4
- Bathrooms
- 5
- Full Baths
- 4
- Half Baths
- 1
- Living Area
- 8,554
- Lot Size
- 31,711
- Acres
- 0.73
- Subdivision
- Tributary
Property Description
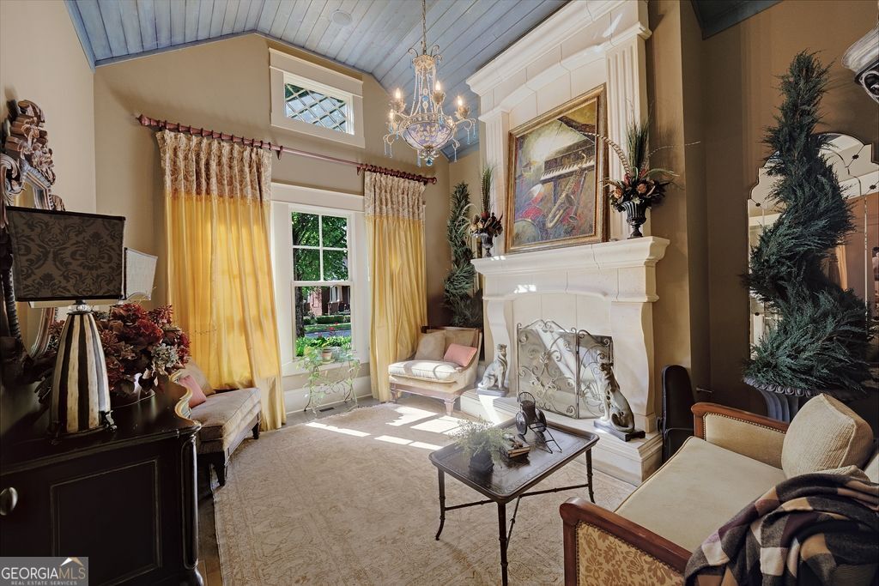
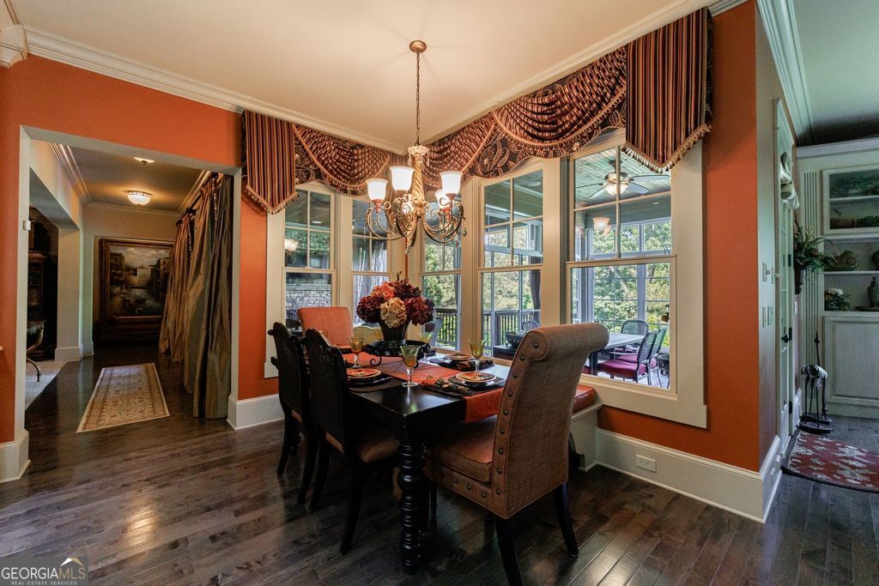
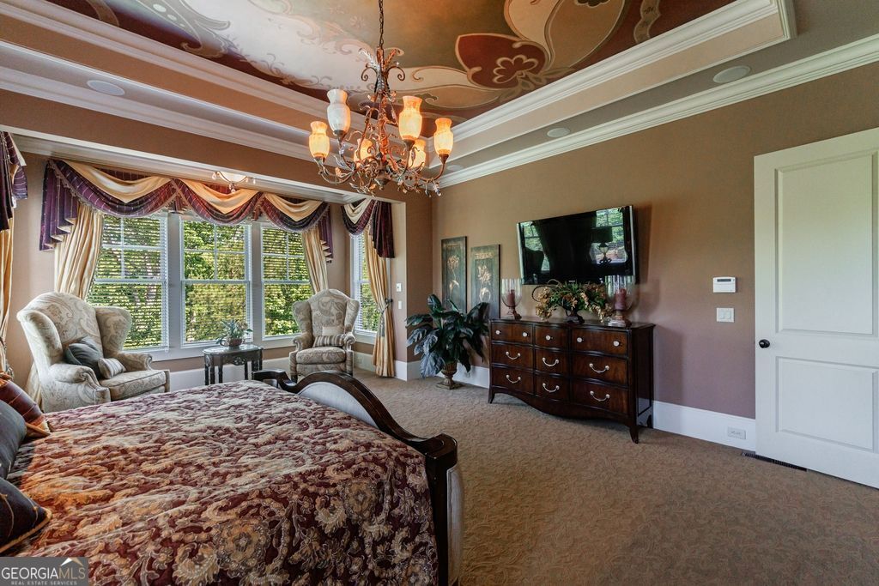
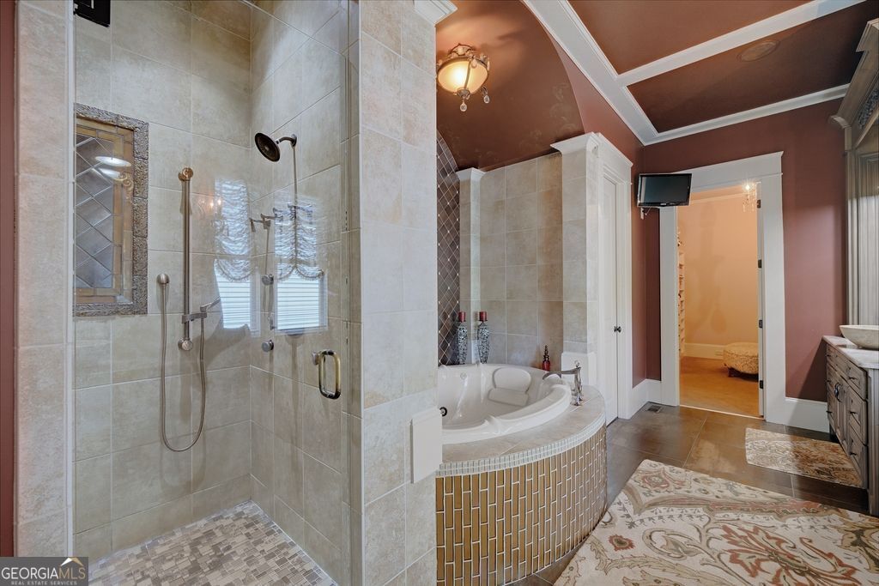
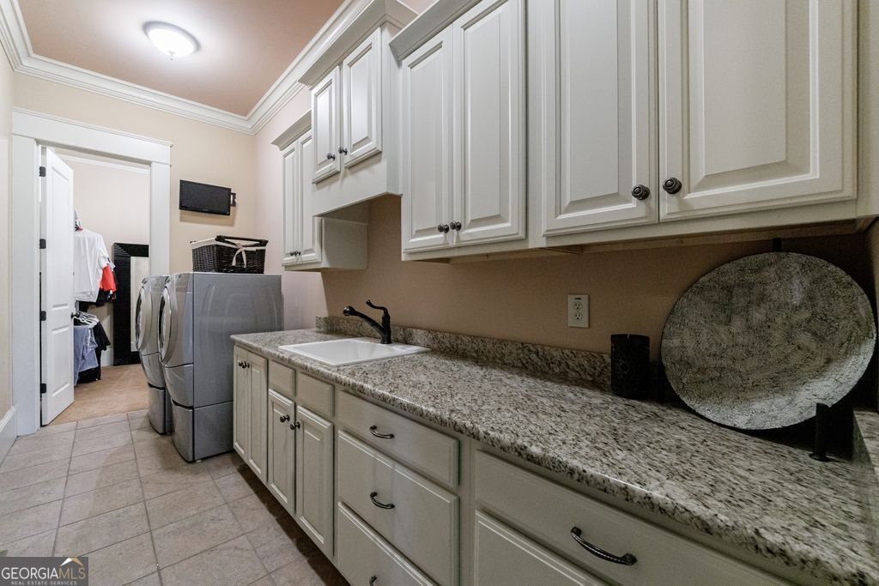
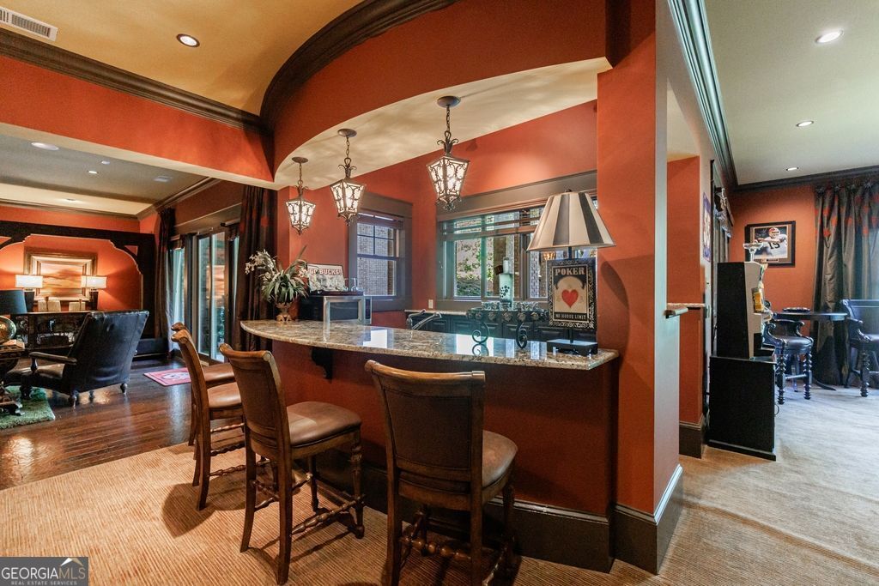
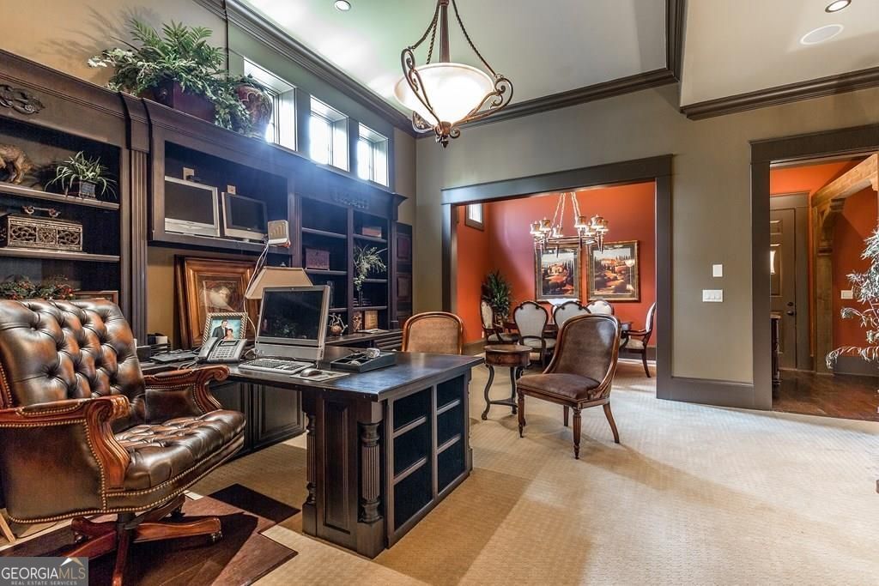
Stunning Award Winning STREET OF DREAMS Showcase Home. This Pinnacle of Luxury is Being Sold FULLY FURNISHED Including Accessories. The Attention to Detail and Creative Ideas will Astound you! Features Include an ELEVATOR, CUSTOM ARTWORK on Ceilings & Walls, Maple & HAND SCRAPED CHERRY HARDWOOD Floors, 2 Laundry Rooms, 6 FIREPLACES, Music Room, 4 Garage Bays. Chef's Kitchen with GRANITE Countertops, Copper Sink, Ornate Backsplash, High-End Stainless Steel Appliances, Double Wall Oven, 2 Dishwashers, Top of the Line Oversized Refrigerator, ENORMOUS HIDDEN PANTRY, Pot Filler, Large Island, Butler's Pantry with Wine Fridge. MASTER ON MAIN with Sitting Room, Coffee/Wine Bar, Huge Walk-In Closet with Custom Closet System and Oversized Laundry Room. Upstairs You'll Find 3 Bedrooms, 2 Full Bathrooms, Children's Den, 2ND LAUNDRY ROOM, Reading Nook and Arts and Crafts Room. One of the Upstairs Bedrooms has a Hand Painted Mural and Built-in Treehouse/Jungle Gym. Beautifully FINISHED TERRACE LEVEL Complete with a SECOND KITCHEN, an Office with a Conference Room, Spa Room Behind a Hidden Wall with a DRY SAUNA, Gym, DOG WASHING STATION, Recreation Room, Wine Cellar. INCREDIBLE OUTDOOR SPACES Including a Covered Deck with Fireplace, SCREENED PORCH, Covered Patio with Fireplace, HOT TUB and Firepit all Overlooking the Fenced Backyard and Woods Beyond for Privacy. Sought After Community, Tributary, has a Clubhouse, Fitness Center, 3 Swimming Pools, a Tennis Center and Multiple Parks. Easy Commute to Downtown Atlanta and Hartsfield-Jackson International Airport.
/u.realgeeks.media/georgiacoastal/Realtor_Jim_Hawkins,_GA_Coastal_Homes.png)
Additional Information
- Interior Features
- Walk-In Closet(s), Bookcases, Sauna, Vaulted Ceiling(s), Wet Bar, High Ceilings, Master On Main Level, Separate Shower, Tile Bath, Entrance Foyer, Wine Cellar
- HOA Fee
- $3,240
- Property Description
- Craftsman
- Flooring
- Tile, Hardwood, Carpet
- Appliances
- Dishwasher, Disposal, Double Oven, Microwave, Refrigerator, Oven, Stainless Steel Appliance(s), Cooktop, Tankless Water Heater
- Heating
- Forced Air, Natural Gas
- Air Conditioning
- Central Air, Electric
- Stories
- 2 Stories
- Levels
- Two
- Pool
- Yes
- Parking
- Garage, Attached, Kitchen Level, Garage Door Opener
- Elementary School
- New Manchester
- High School
- New Manchester
Mortgage Calculator
Listing courtesy of Keller Williams Realty Atl. Partners.
 © 2026 Georgia MLS. All rights reserved. Information Deemed Reliable But Not Guaranteed.