1268 GA Highway 208, Hamilton, GA 31811
- $1,399,900
- 4
- BD
- 4
- BA
- 4,350
- SqFt








- List Price
- $1,399,900
- Status
- ACTIVE
- Days on Market
- 174
- Price Change
- ▼ $40,100 1784248775
- MLS#
- 10719162
- Subtype
- Residential
- Style
- Contemporary, Rustic
- Year Built
- 2021
- Bedrooms
- 4
- Bathrooms
- 4
- Full Baths
- 3
- Half Baths
- 1
- Living Area
- 4,350
- Lot Size
- 1,219,680
- Acres
- 28
Property Description
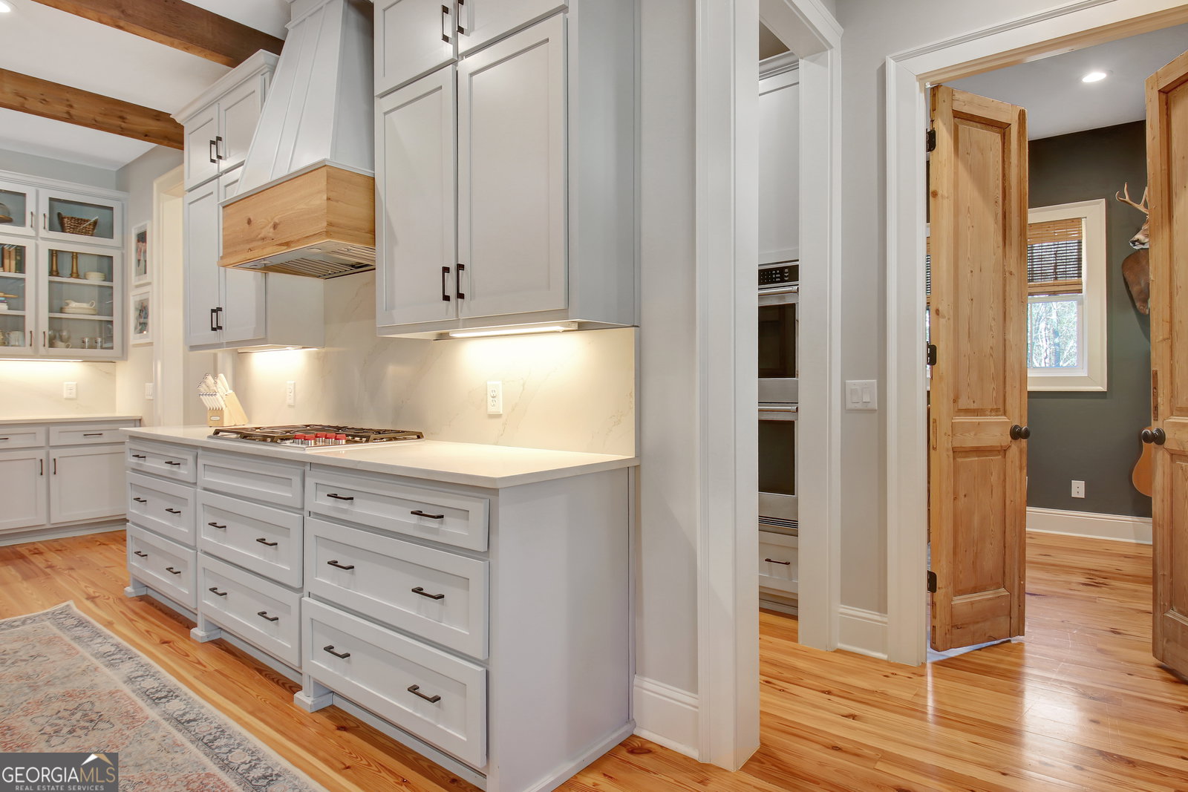
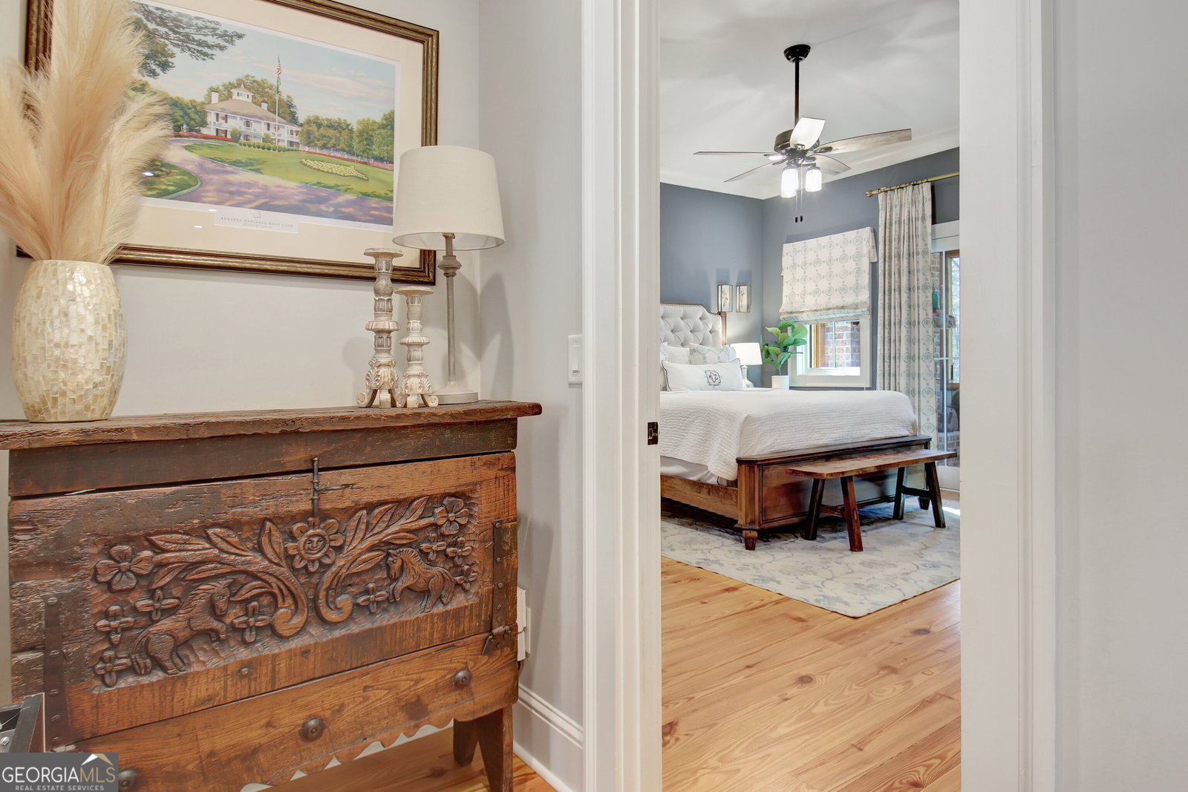
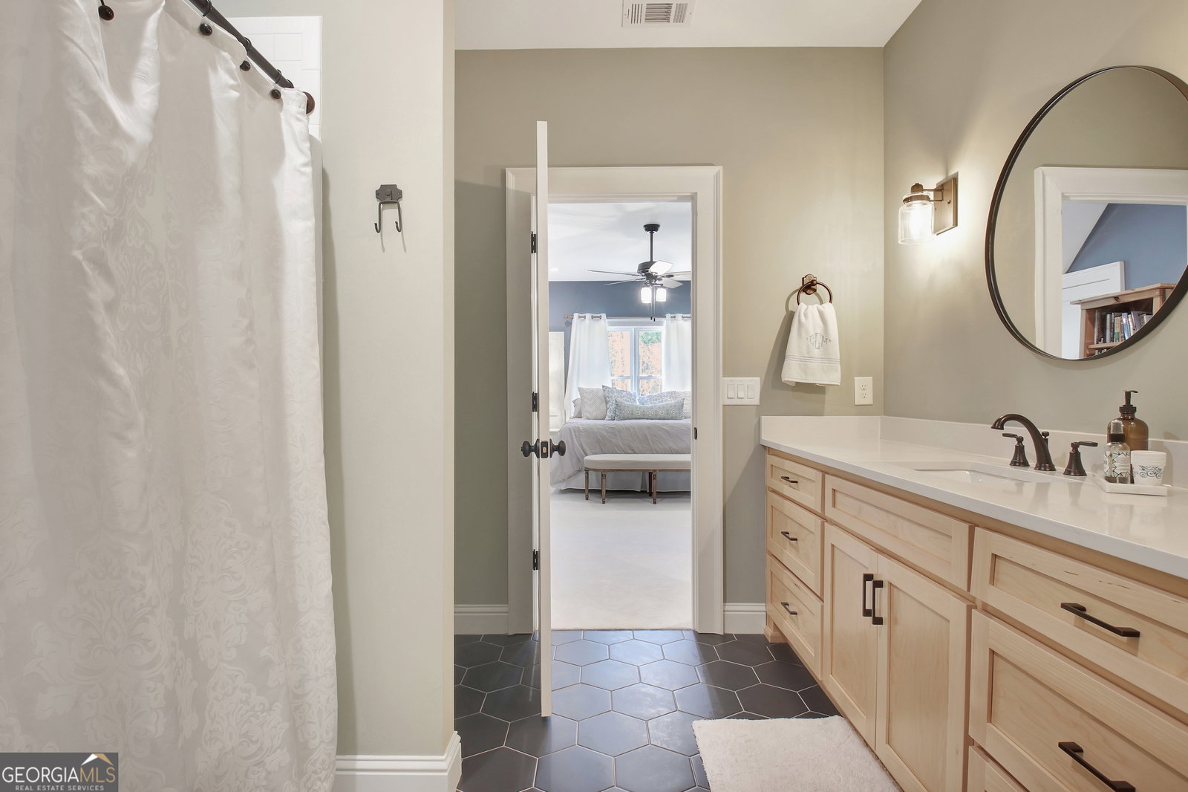
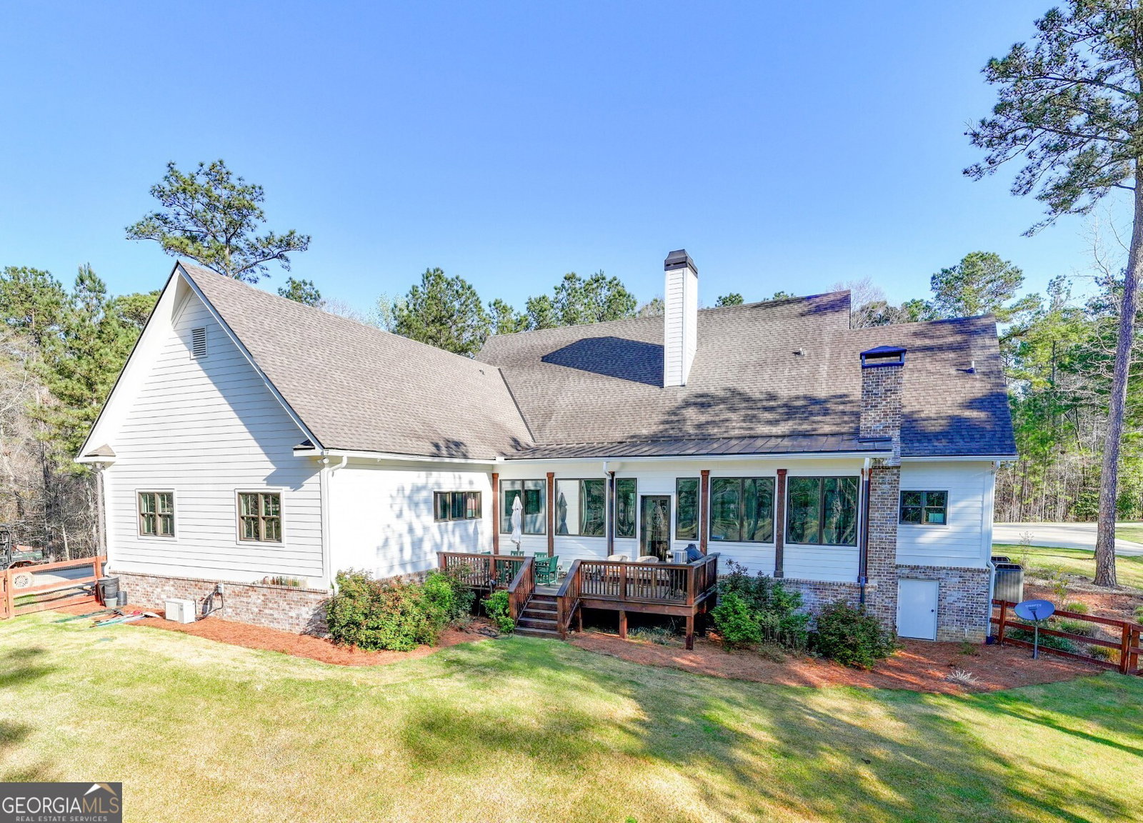
Price Improvement! Welcome to this stunning Southern Farmhouse Revival situated on 28+/- acres with a 3.5-acre stocked pond at 1268 GA Hwy 208 in Hamilton, Harris County, Georgia. Completed in 2021, this custom-built residence offers approximately 4,350 square feet with 4 bedrooms and 3.5 baths, just minutes from downtown Hamilton and less than 30 minutes to downtown Columbus. No detail was overlooked and no expense was spared in the construction of this exceptional home. A gated entrance opens to a serene, meandering, tree-lined drive with irrigation, leading past a fenced chicken and garden area to the main residence with a circular drive. This modern farmhouse blends timeless sophistication with contemporary luxury, showcasing a striking white board-and-batten exterior, architectural shingles, and an inviting rocking chair front porch that delivers exceptional curb appeal. Inside, double doors welcome you into a light-filled parlor, complemented by cedar beams, pecky cypress tongue-and-groove ceilings, reclaimed heart pine hardwood floors, 8-foot interior doors, and extensive custom millwork throughout the open-concept layout. The gourmet kitchen is thoughtfully appointed with solid surface countertops, ample cabinetry, an oversized breakfast bar, custom built-ins, stainless steel appliances, a gas chef's range with hood, farmhouse sink, and walk-in pantry. A large butler's pantry just behind the kitchen includes double ovens, a beverage refrigerator, second farmhouse sink, and microwave. The hallway leads to a spacious mudroom with abundant storage and a laundry area. The hearth room features a 20-foot vaulted ceiling and a wood-burning fireplace as its focal point, seamlessly flowing into an oversized, climate-controlled enclosed porch with a second wood-burning fireplace and access to the 10' x 24' outdoor deck-ideal for game day cookouts. The main level also includes a private home office and a conveniently located half bath. The primary suite on the main floor offers a spacious retreat with an oversized walk-in closet featuring custom built-ins, along with a spa-inspired bath complete with a soaking tub and a separate porcelain tile walk-in shower with dual shower heads. Upstairs includes three additional bedrooms, a sitting area with pine floors, and flexible space. One bedroom features a private bath and the other two guest rooms share ensuite bath. Outdoors, enjoy peaceful mornings or evening walks around the private 3.5-acre stocked pond with dock, or take advantage of the massive 40'x72' pole barn. The expansive fenced rear yard provides ample space for recreation or pets. Additional features include an oversized two-car garage with a freestanding tornado shelter, poured foundation with a sealed and conditioned crawl space, 2x6 exterior wall construction with spray foam insulation, whole-house dehumidification system, high-efficiency Trane HVAC systems (16 SEER), instant propane gas water heater, Sierra Pacific aluminum-clad windows, and high-end stonework on the rear enclosed porch. Also included a second, older home with 2 bedrooms and 1 bath, along with a barn. Conveniently located near top-rated schools, shopping, dining, and major highways, this property offers an ideal balance of privacy and accessibility. Whether seeking a primary residence or a refined country retreat, this exceptional property delivers a rare combination of land, luxury, amenities and lifestyle. No restrictions or HOA. Residence located outside of the city limits. Additional Acreage Available - Up to 116 Acres. Travel Times: Columbus ~30 min~ LaGrange 40 min.~ Newnan ~50 min~ Atlanta ~ 90 minutes. Quaint towns of Pine Mountain- Waverly Hall and Warm Springs less than 20 minutes. Callaway Gardens Resort Golf and Spa & largest State Park in GA- FDR Park less than 20 minutes.
/u.realgeeks.media/georgiacoastal/Realtor_Jim_Hawkins,_GA_Coastal_Homes.png)
Additional Information
- Interior Features
- Beamed Ceilings, Bookcases, Double Vanity, High Ceilings, Master On Main Level, Separate Shower, Soaking Tub, Tile Bath, Tray Ceiling(s), Entrance Foyer, Vaulted Ceiling(s), Walk-In Closet(s)
- Exterior Features
- Dock, Garden, Sprinkler System, Water Feature
- Property Description
- Contemporary, Rustic
- Flooring
- Carpet, Hardwood, Wood, Tile
- Appliances
- Convection Oven, Dishwasher, Double Oven, Dryer, Gas Water Heater, Microwave, Oven, Refrigerator, Stainless Steel Appliance(s), Tankless Water Heater, Washer
- Heating
- Central, Electric, Zoned
- Air Conditioning
- Ceiling Fan(s), Central Air, Zoned
- Stories
- 2 Stories
- Levels
- Two
- Parking
- Garage, Attached, Parking Pad, Garage Door Opener, Side/Rear Entrance
- Elementary School
- Mulberry Creek
- High School
- Harris
- View
- Lake, Seasonal View
Mortgage Calculator
Listing courtesy of Meadows Hale Realty Inc.
 © 2026 Georgia MLS. All rights reserved. Information Deemed Reliable But Not Guaranteed.