20 Logans Run, Covington, GA 30016
- $575,000
- 4
- BD
- 4
- BA
- 4,232
- SqFt








- List Price
- $575,000
- Status
- ACTIVE
- Days on Market
- 34
- MLS#
- 10794966
- Subtype
- Residential
- Style
- Brick 3 Side
- Year Built
- 2006
- Bedrooms
- 4
- Bathrooms
- 4
- Full Baths
- 3
- Half Baths
- 1
- Living Area
- 4,232
- Lot Size
- 32,670
- Acres
- 0.75
- Subdivision
- Forest Glen
Property Description
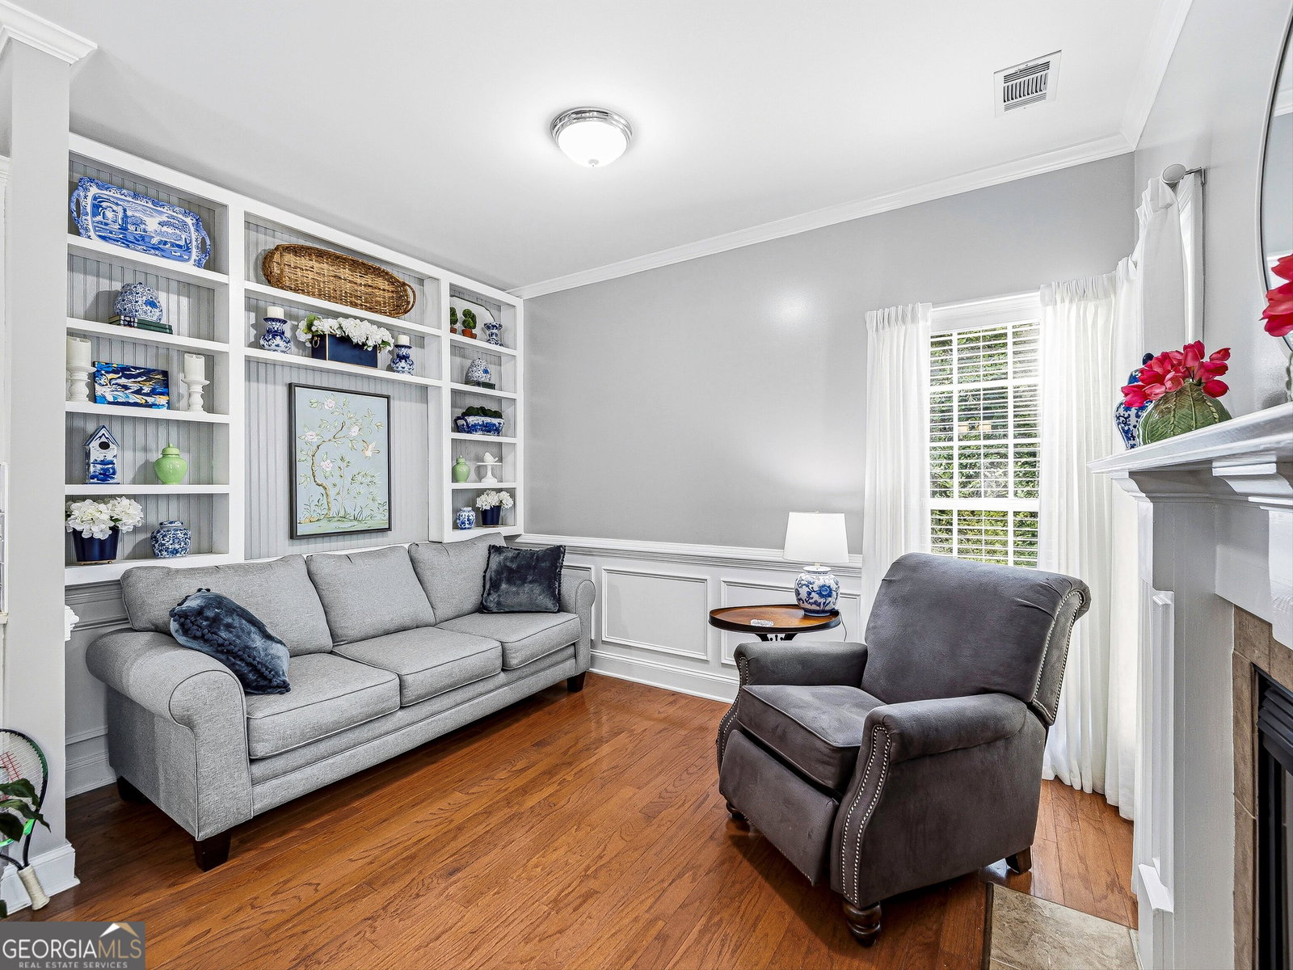
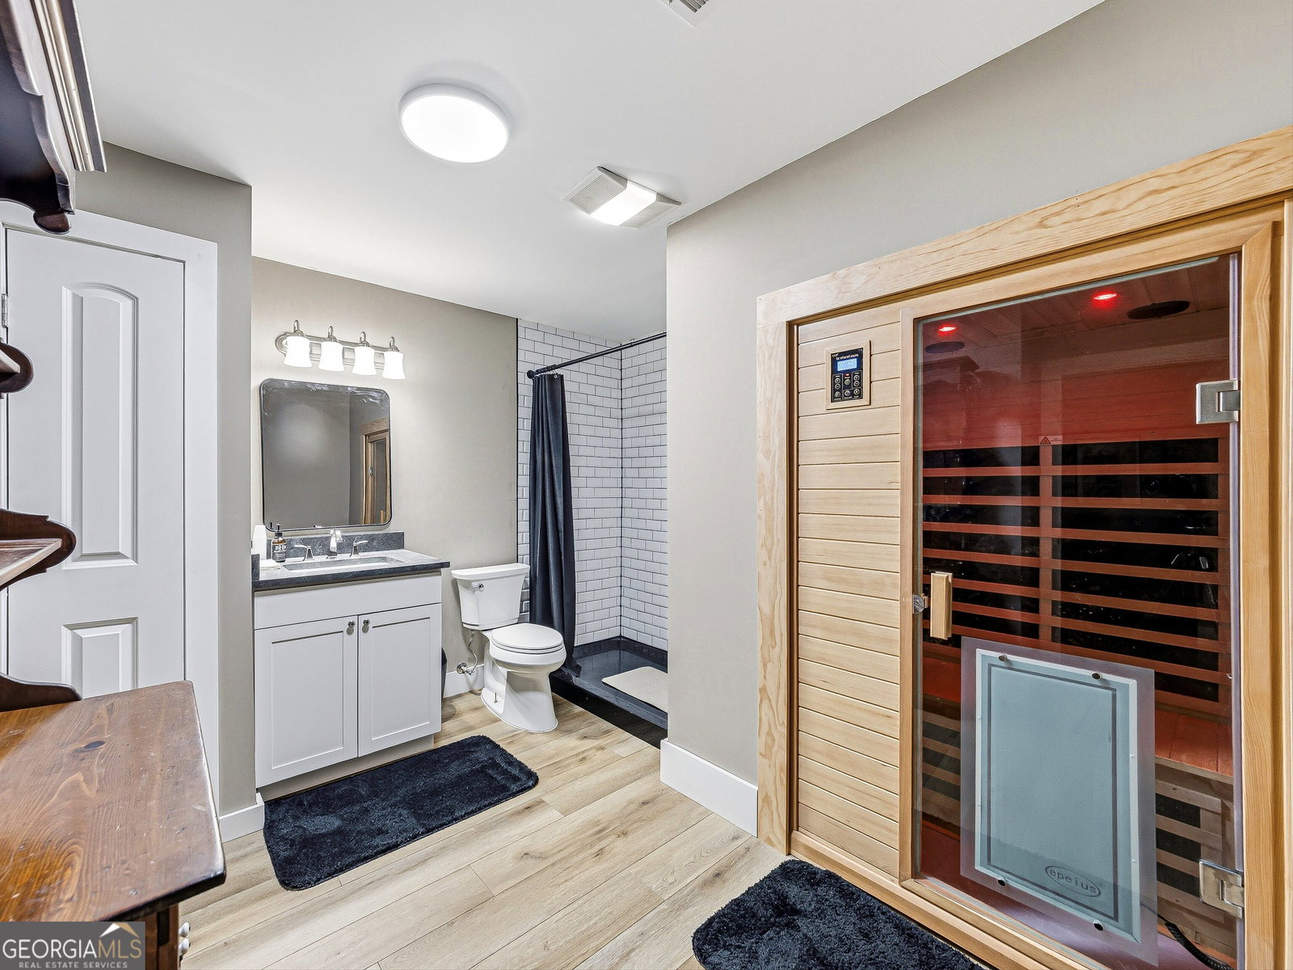
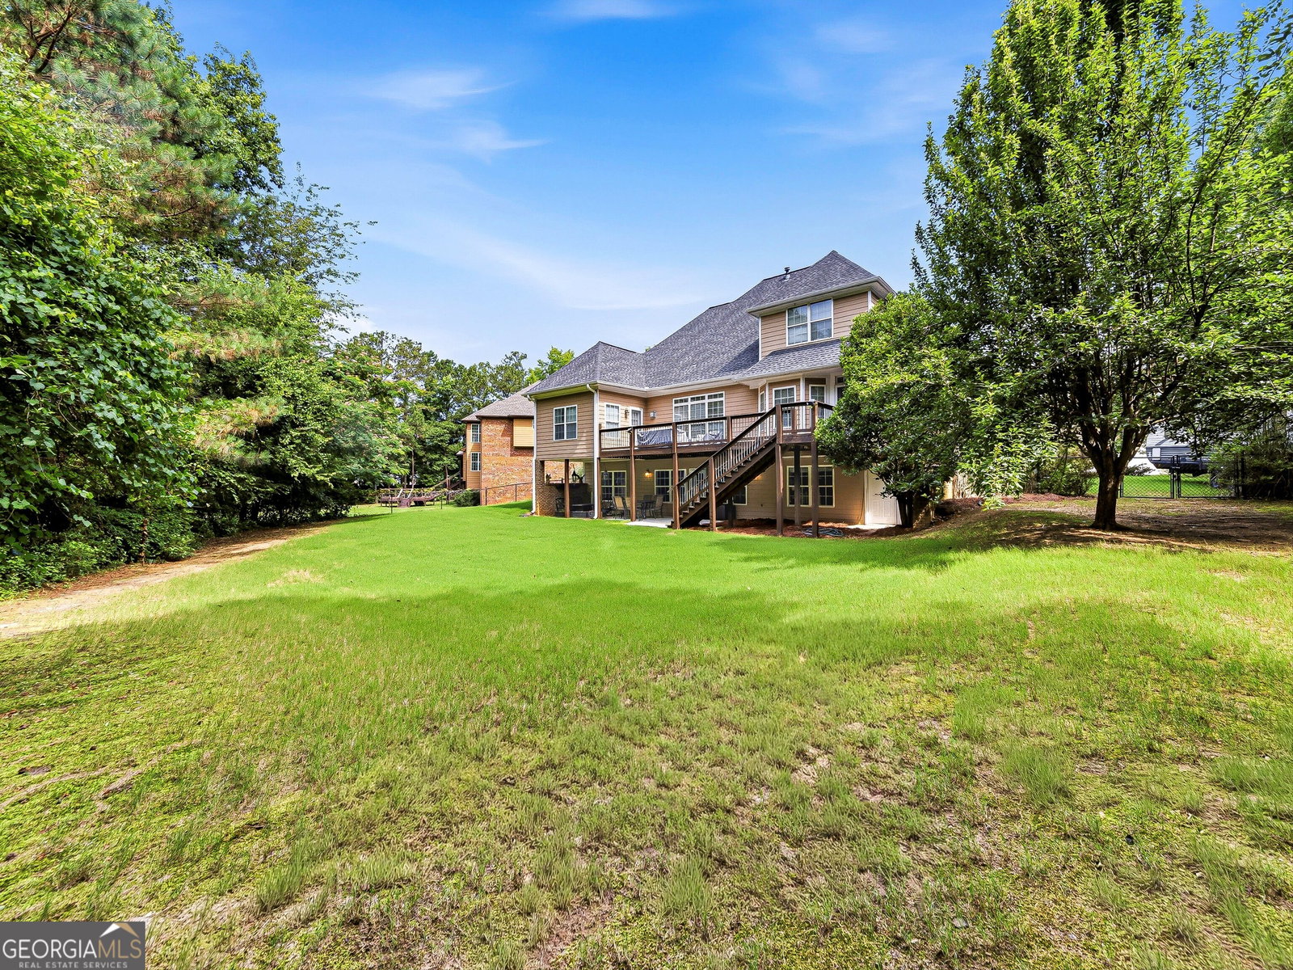
Covington's desirable Forest Glen Community! Nestled on a private cul-de-sac lot in a small established neighborhood where many original owners still reside, this beautifully maintained 1.5-story home offers luxury, comfort, and exceptional custom features. A grand two-story foyer welcomes you with hardwood floors throughout the main level, wrought iron staircase, extensive trim work, formal dining room, and renovated powder room. The main-level owner's suite is a private retreat featuring a sitting room with decorative columns, a custom California Closet, and a spa-inspired bath with dual vanities, a frameless glass tile shower, jetted soaking tub, dome ceiling, and chandelier. The renovated kitchen is designed for gathering and entertaining with quartz countertops, updated cabinetry, stainless steel appliances, white subway tile and glass backsplash, breakfast bar, and an adjoining keeping room with fireplace. The impressive two-story family room showcases a double mantel fireplace and abundant natural light. Upstairs offers three spacious bedrooms and a full bath with granite countertops and decorative trim. The third bedroom serves as an oversized bonus room complete with built-in shelving and a closet, providing flexibility for guests, a media room, playroom, or home office. The newly finished terrace level is a destination of its own, featuring brand-new luxury vinyl plank flooring throughout, a new full bath with tiled shower and vanity, a spacious family room, game room, kitchenette with granite countertops, backsplash, and stainless steel refrigerator, built-in bar area, and a third fireplace. Relax in your private infrared sauna and discover one of the home's most unique features-a custom hidden bookshelf door that discreetly opens to a workshop, blending charm, craftsmanship, and functionality. Additional highlights include a newer deck, extended patio, fenced private backyard, sprinkler system, spacious laundry room with ceramic tile and cabinetry, garage storage system, three HVAC units (two gas and one electric), electric range, septic system, brick on three sides, and Hardie Plank siding on the rear elevation. This exceptional Forest Glen residence offers the perfect blend of luxury, wellness, entertaining space, and thoughtful design. Seller is offering $10k incentive for buyer with full price offer.
/u.realgeeks.media/georgiacoastal/Realtor_Jim_Hawkins,_GA_Coastal_Homes.png)
Additional Information
- Interior Features
- Double Vanity, High Ceilings, Master On Main Level, Separate Shower, Tile Bath, Entrance Foyer, Vaulted Ceiling(s), Walk-In Closet(s)
- HOA Fee
- $150
- Property Description
- Brick 3 Side
- Flooring
- Carpet, Hardwood, Tile, Vinyl
- Appliances
- Dishwasher, Microwave, Range
- Heating
- Central
- Air Conditioning
- Central Air
- Stories
- 1.5 Stories
- Levels
- One and One Half
- Parking
- Garage, Attached, Kitchen Level, Garage Door Opener
- Elementary School
- South Salem
- High School
- Alcovy
Mortgage Calculator
Listing courtesy of HomeSmart.
 © 2026 Georgia MLS. All rights reserved. Information Deemed Reliable But Not Guaranteed.