Share this with your friends


912-289-7355
Georgiacoastal.com
2261 Paradise Valley Road, Cleveland, GA 30528
- $274,999
- 2
- BD
- 2
- BA
- 1,134
- SqFt






- List Price
- $274,999
- Status
- ACTIVE
- Days on Market
- 77
- Price Change
- ▼ $13,001 1790580599
- MLS#
- 10812502
- Subtype
- Residential
- Style
- Contemporary
- Year Built
- 1985
- Bedrooms
- 2
- Bathrooms
- 2
- Full Baths
- 1
- Half Baths
- 1
- Living Area
- 1,134
- Lot Size
- 44,866
- Acres
- 1.03
- Subdivision
- Paradise Acres Subdivision
Property Description
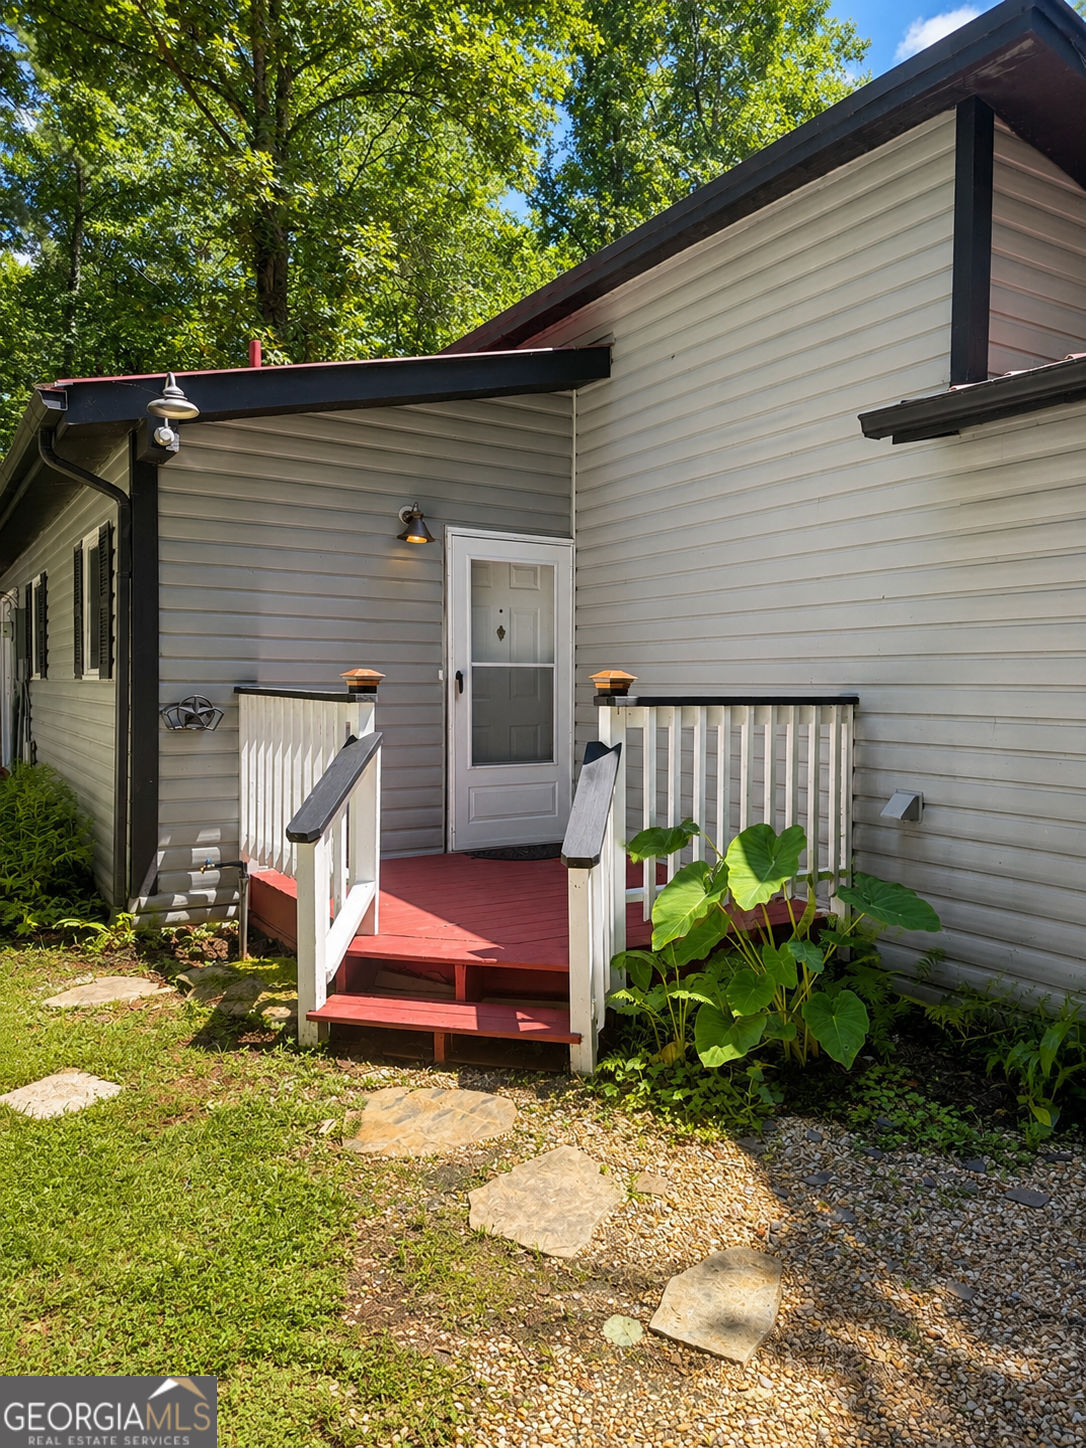
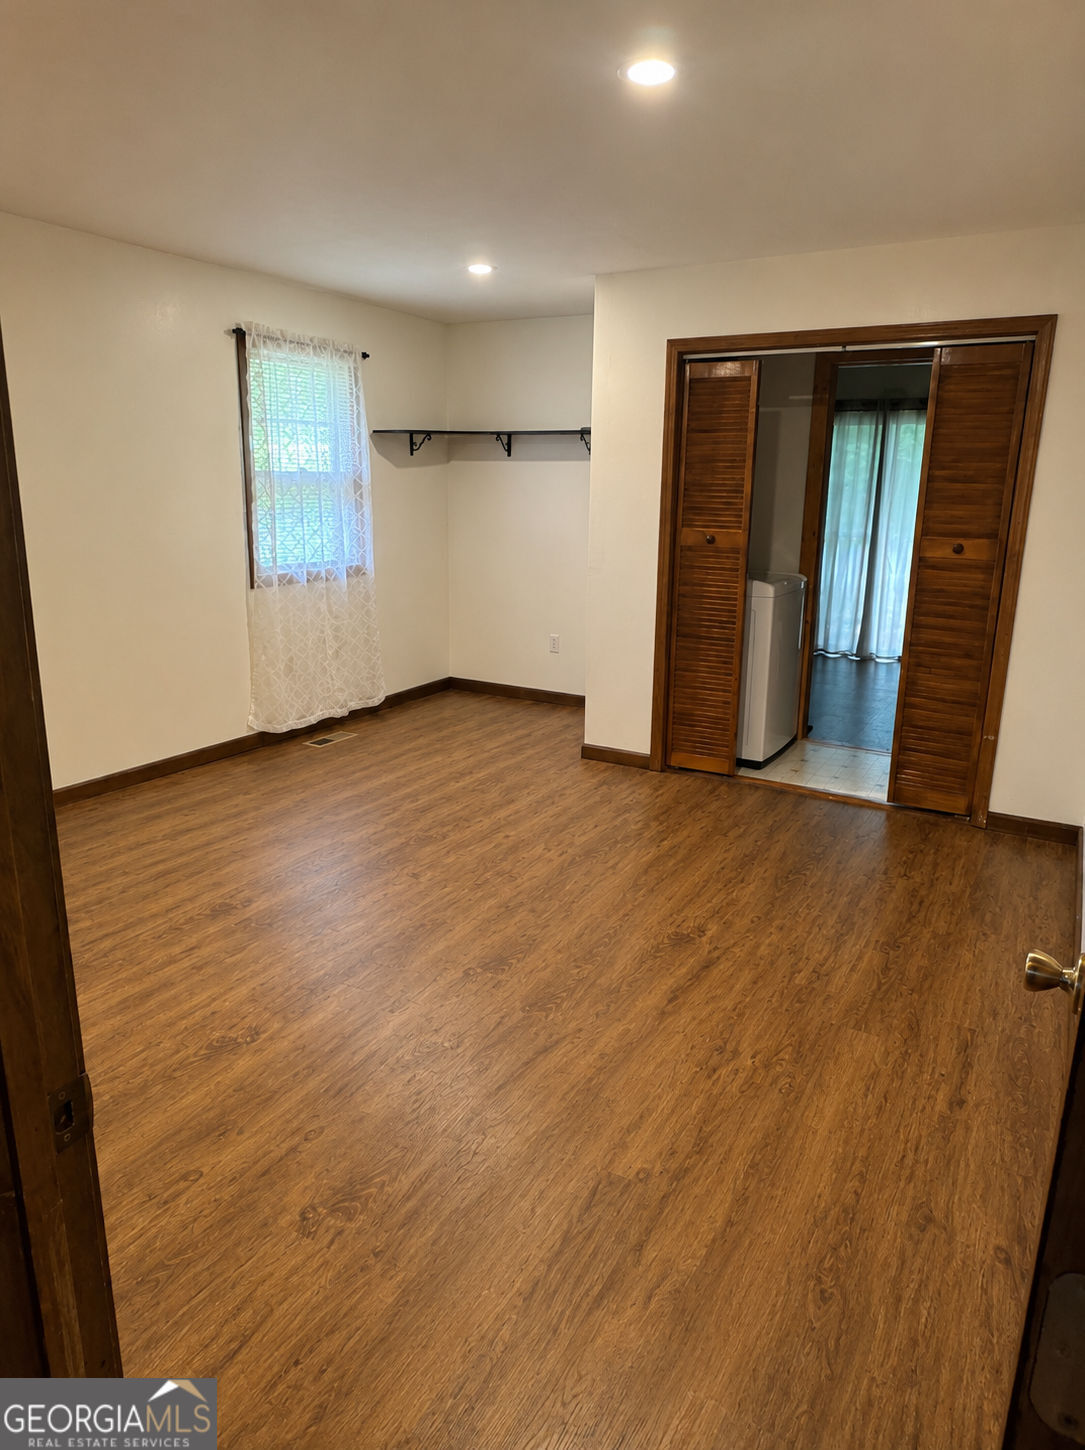
Turn-Key Mountain Escape & Spring-Side Retreat in Cleveland - Perfect Short-Term Rental Potential! Escape to the peaceful side of North Georgia! Tucked away on just over a full acre of private, mature woodlands, this beautifully crafted 2-bedroom cabin-style home delivers the ultimate mountain lifestyle. Whether you are searching for a serene full-time residence, a weekend getaway, or a high-potential investment property near the area's top tourism hubs, this home checked every single box. Inside, you are greeted by striking vaulted ceilings and expansive windows that flood the home with natural light and frame the peaceful forest outside. The heart of the home is the stunning, floor-to-ceiling stone fireplace, perfect for cozy mountain evenings. The open floor plan flows seamlessly, offering cozy comfort without sacrificing modern utility. Step outside to your ultimate outdoor living space: a fully screened-in porch overlooking a gentle, babbling spring. Sip your morning coffee to the sound of flowing water, or host weekend barbecues in complete privacy. The rare 1.03-acre lot gives you plenty of breathing room from neighbors while remaining just a short drive from downtown Cleveland, Alpine Helen, local wineries, and mountain trailheads. No HOA restrictions mean total freedom to customize or explore rental strategies. Don't wait-schedule your private tour today and claim your piece of the North Georgia mountains!
Additional Information
- Interior Features
- Bookcases, Master On Main Level
- Exterior Features
- Balcony
- Property Description
- Contemporary
- Flooring
- Laminate, Vinyl, Hardwood
- Appliances
- Cooktop, Electric Water Heater, Microwave, Oven
- Heating
- Central, Electric
- Air Conditioning
- Ceiling Fan(s), Central Air, Electric
- Stories
- 1 Story
- Levels
- One
- Parking
- Garage, Detached, Kitchen Level, Garage Door Opener
- Elementary School
- Jack P Nix
- High School
- White
Mortgage Calculator
Listing courtesy of Dream Homes Realty, Inc..
 © 2026 Georgia MLS. All rights reserved. Information Deemed Reliable But Not Guaranteed.