246 Black Hawke Lane, Kathleen, GA 31047
- $352,000
- 4
- BD
- 3
- BA
- 2,366
- SqFt






- List Price
- $352,000
- Status
- ACTIVE UNDER CONTRACT
- Days on Market
- 64
- Closing Date
- Aug 10, 2026
- MLS#
- 10780794
- Subtype
- Residential
- Style
- Brick 4 Side
- Year Built
- 2016
- Bedrooms
- 4
- Bathrooms
- 3
- Full Baths
- 2
- Half Baths
- 1
- Living Area
- 2,366
- Lot Size
- 10,890
- Acres
- 0.25
- Subdivision
- Black Hawke @ Grand Reserve
Property Description
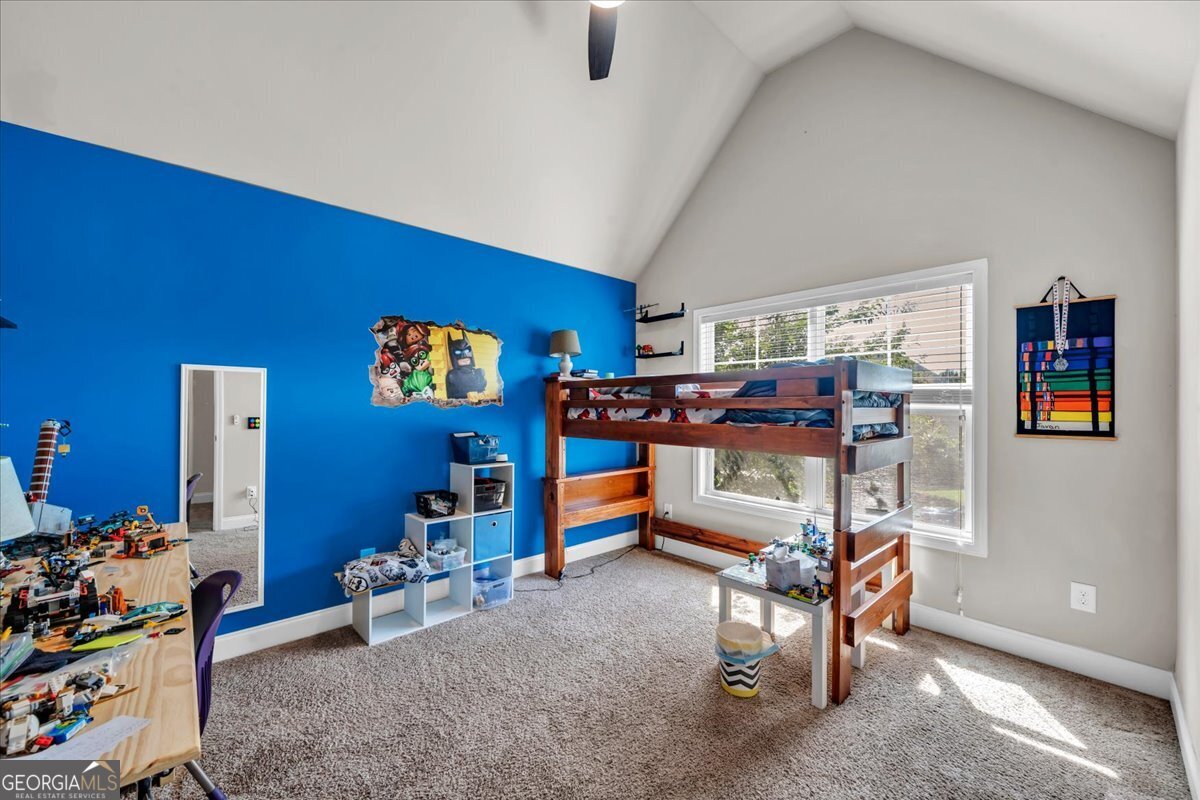
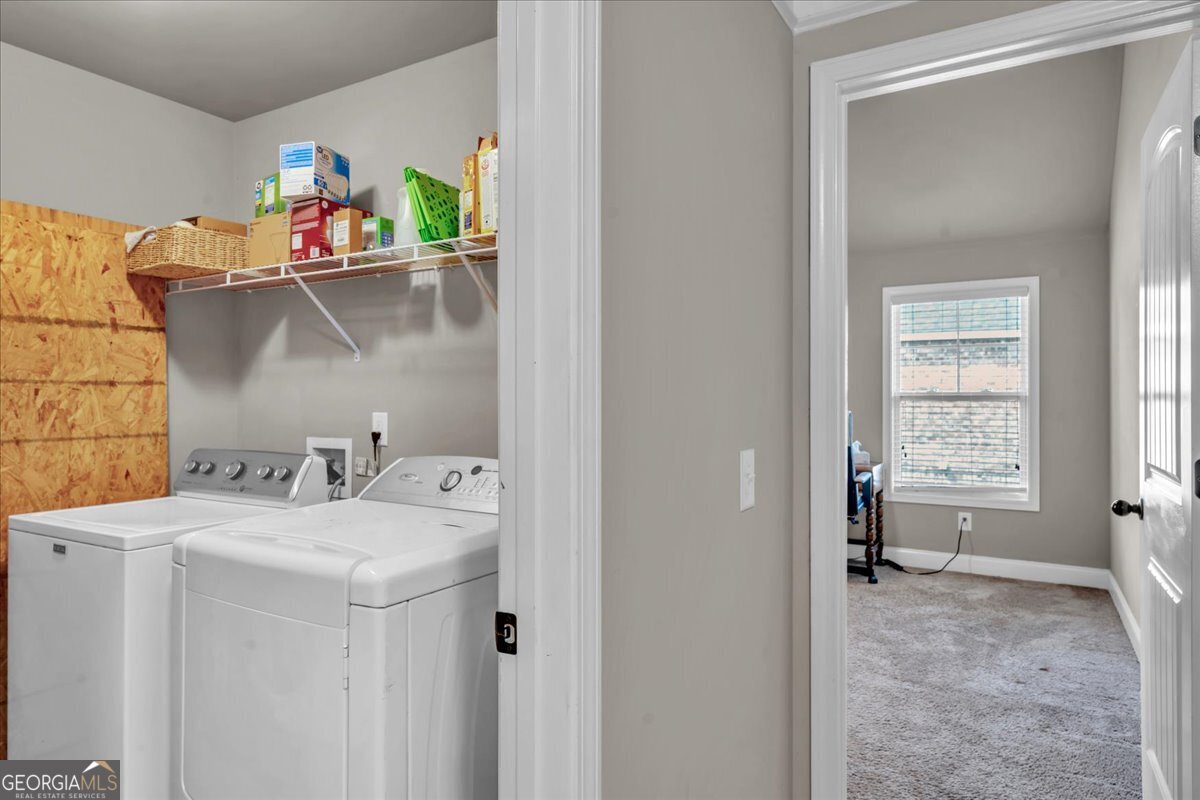
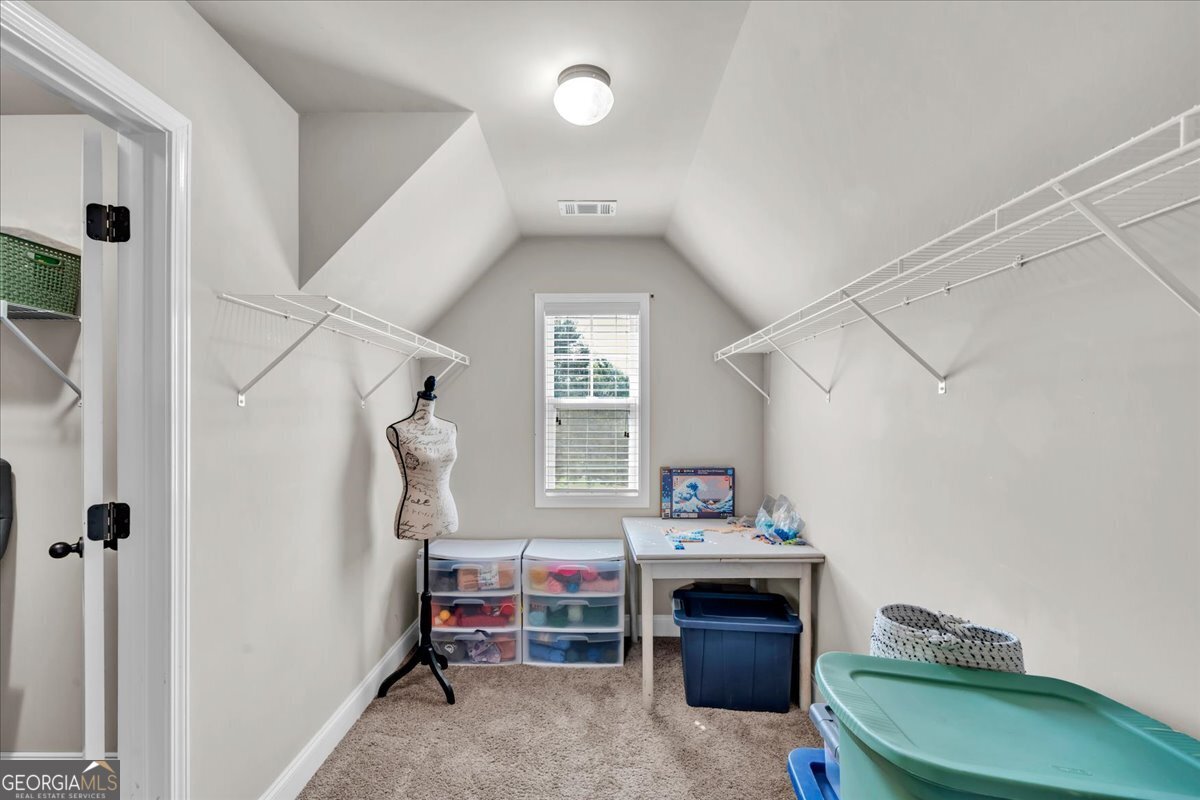
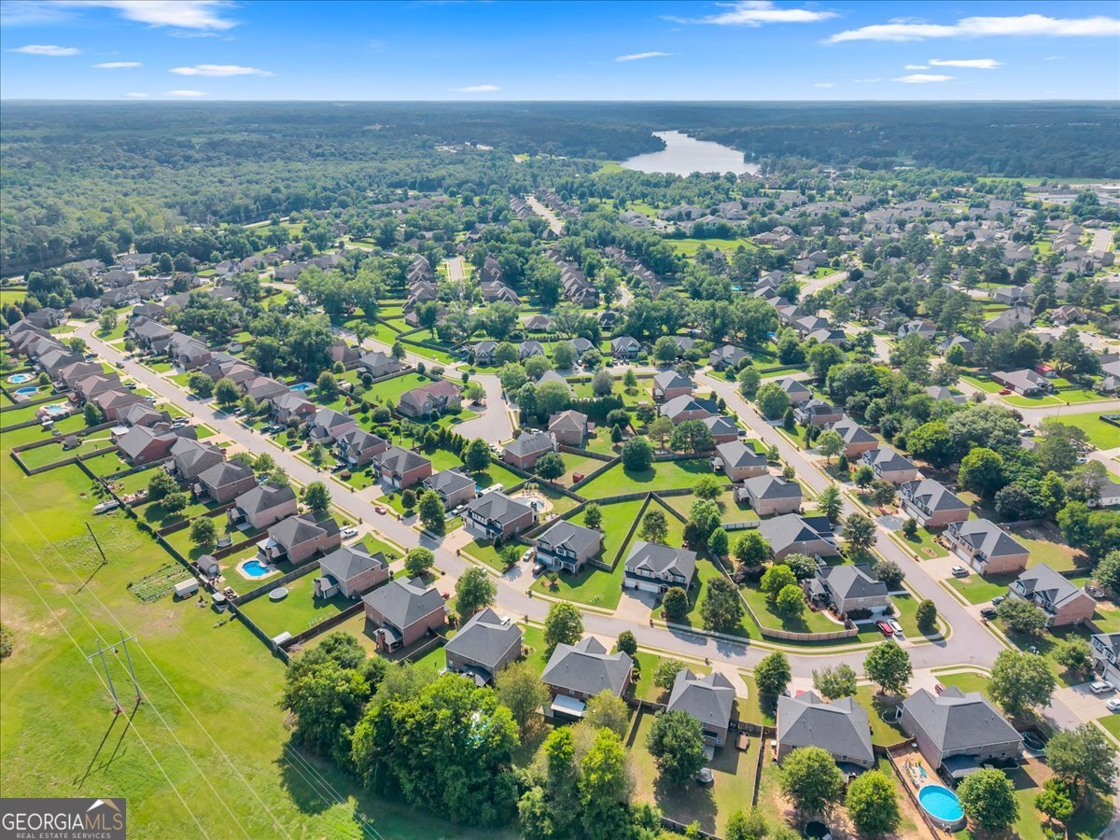
Welcome home to this beautiful 4-bedroom, 2.5-bath all-brick home located in the highly sought-after Black Hawke at Grand Reserve subdivision! From the moment you step inside, you'll appreciate the thoughtful design, custom details, and inviting atmosphere. Just off the foyer, the formal dining room features stunning coffered ceilings and custom wood wall accents, creating a space full of charm and character. Whether used as a dining room, home office, or flex space, this room easily adapts to your lifestyle. The spacious living room also showcases coffered ceilings and flows seamlessly into the kitchen and breakfast area, making it ideal for entertaining and everyday living. The kitchen is equipped with granite countertops, a center island, tile backsplash, stainless steel appliances, and abundant cabinetry. A convenient hallway connecting the kitchen and dining room offers additional counter space, cabinets, and a half bath-perfect for a coffee bar, serving area, or extra storage. Upstairs, the primary suite provides a relaxing retreat with tall ceilings, a spacious walk-in closet, and an ensuite bath featuring a tiled soaking tub, separate tiled shower, and dual vanities. Two secondary bedrooms include large walk-in closets, while the fourth bedroom offers flexibility as a home office, playroom, or bonus space. The upstairs laundry room adds everyday convenience. Step outside to enjoy the covered back porch overlooking the fenced backyard, complete with a dedicated grilling pad and cozy firepit area-perfect for relaxing evenings and entertaining guests. This move-in ready home combines style, comfort, and functionality in one of the area's most desirable communities.
/u.realgeeks.media/georgiacoastal/Realtor_Jim_Hawkins,_GA_Coastal_Homes.png)
Additional Information
- Interior Features
- Double Vanity, High Ceilings, Separate Shower, Soaking Tub, Tile Bath, Vaulted Ceiling(s), Walk-In Closet(s)
- Exterior Features
- Sprinkler System
- Property Description
- Brick 4 Side
- Flooring
- Carpet, Hardwood, Tile
- Appliances
- Dishwasher, Microwave, Range, Stainless Steel Appliance(s)
- Heating
- Central, Electric, Heat Pump
- Air Conditioning
- Central Air, Electric
- Stories
- 2 Stories
- Levels
- Two
- Parking
- Garage, Attached
- Elementary School
- Matt Arthur
- High School
- Veterans
Mortgage Calculator
Listing courtesy of Landmark Realty.
 © 2026 Georgia MLS. All rights reserved. Information Deemed Reliable But Not Guaranteed.