24 Walnut Lane NE, Cartersville, GA 30121
- $399,000
- 3
- BD
- 2
- BA
- 2,536
- SqFt




- List Price
- $399,000
- Status
- ACTIVE UNDER CONTRACT
- Days on Market
- 127
- Price Change
- ▼ $10,000 1784152102
- Closing Date
- Oct 16, 2026
- MLS#
- 10782520
- Subtype
- Residential
- Style
- Ranch
- Year Built
- 2001
- Bedrooms
- 3
- Bathrooms
- 2
- Full Baths
- 2
- Living Area
- 2,536
- Lot Size
- 27,442
- Acres
- 0.63
- Subdivision
- Woodberry Place Ph 02
Property Description
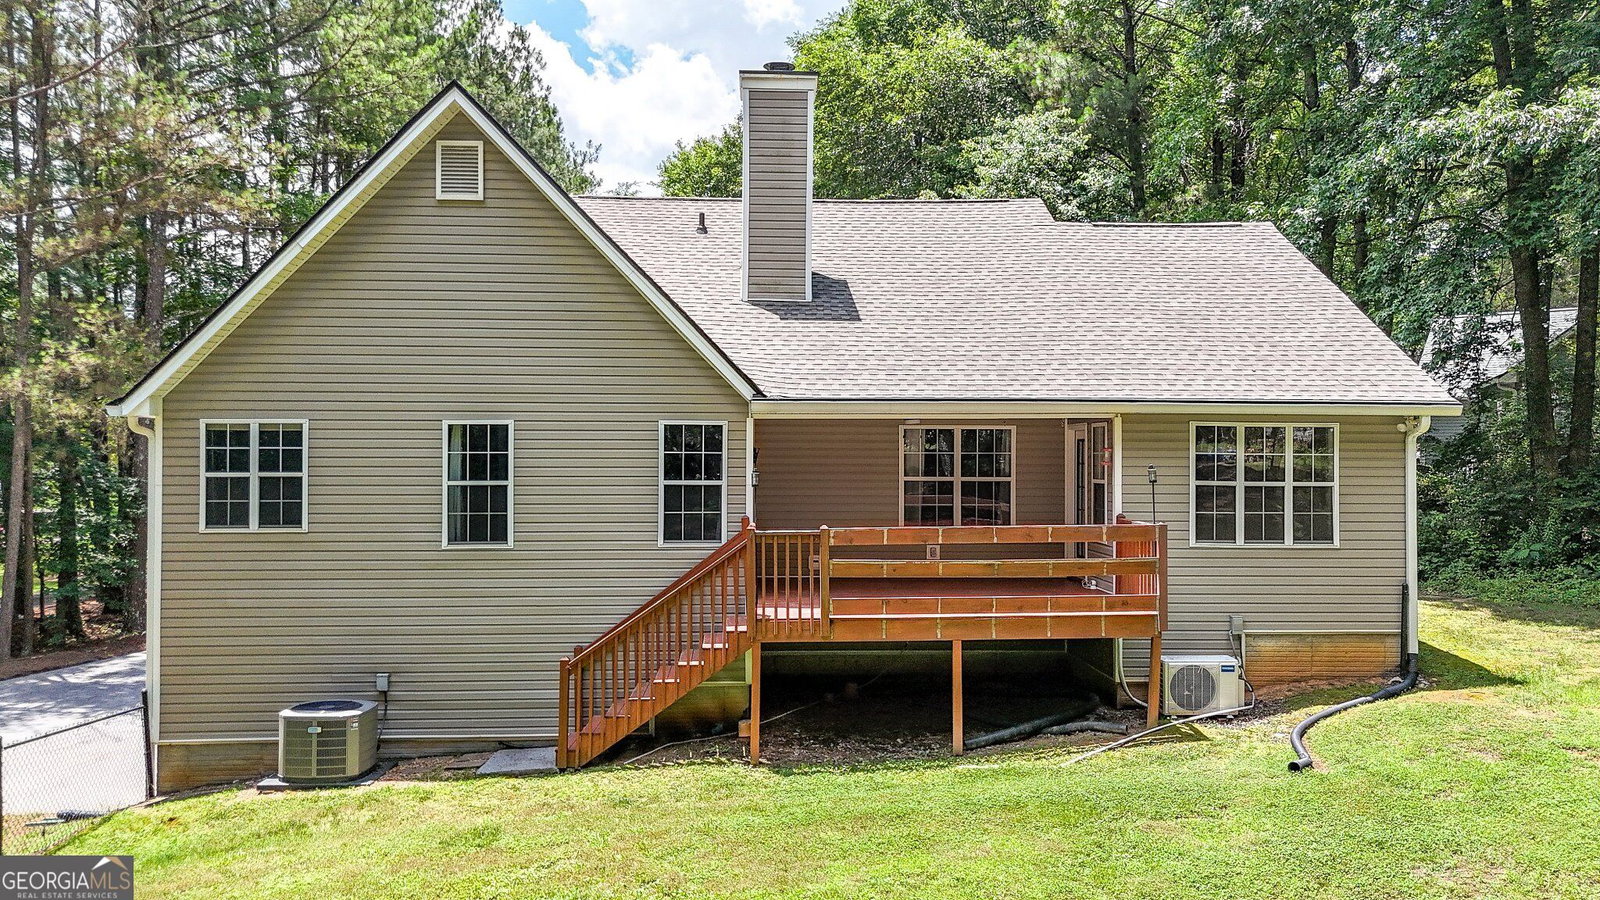
Welcome home to this spacious 3-bedroom, 2-bath home featuring a 3-car garage, a .63-acre cul-de-sac lot, a finished basement, and all three bedrooms conveniently located on the main level in the desirable Woodberry Subdivision of Cartersville. With a low HOA, generous indoor and outdoor space, and thoughtful updates throughout, this home offers comfort, flexibility, and value. The updated kitchen features modern finishes, a breakfast bar, a breakfast area, and an open view into the family room, creating an inviting layout for everyday living and entertaining. The oversized primary suite provides a private retreat with plenty of room to relax. The vaulted en suite bath includes a double vanity, separate soaking tub, and shower. Two additional bedrooms are also located on the main level, offering convenient space for family, guests, or a home office. Downstairs, the finished basement offers valuable flex space with endless possibilities. Create a media room, playroom, home gym, hobby space, additional living area, or entertainment space to fit your lifestyle. Outside, enjoy the privacy and extra room offered by the .63-acre cul-de-sac lot, along with the convenience of a 3-car garage for vehicles, storage, or workshop space. Located just minutes from downtown Cartersville, this Woodberry home combines a peaceful neighborhood setting with easy access to shopping, dining, and everyday conveniences. Don't miss the opportunity to make this spacious and versatile home your own!
/u.realgeeks.media/georgiacoastal/Realtor_Jim_Hawkins,_GA_Coastal_Homes.png)
Additional Information
- Interior Features
- Bookcases, Double Vanity, Master On Main Level, Rear Stairs, Tray Ceiling(s), Walk-In Closet(s)
- HOA Fee
- $150
- Property Description
- Ranch
- Flooring
- Carpet, Hardwood, Tile
- Appliances
- Dishwasher, Dryer, Electric Water Heater, Microwave, Refrigerator, Washer
- Heating
- Central, Heat Pump
- Air Conditioning
- Central Air
- Stories
- 2 Stories
- Levels
- Two
- Parking
- Garage, Basement, Garage Door Opener
- Elementary School
- White
- High School
- Cass
Mortgage Calculator
Listing courtesy of Keller Williams Northwest.
 © 2026 Georgia MLS. All rights reserved. Information Deemed Reliable But Not Guaranteed.