49 Majestic Oak Circle, Dallas, GA 30132
- $390,000
- 4
- BD
- 2
- BA
- 1,862
- SqFt




- List Price
- $390,000
- Status
- ACTIVE
- Days on Market
- 152
- Price Change
- ▼ $3,000 1790120041
- MLS#
- 10754997
- Subtype
- Residential
- Style
- Ranch
- Year Built
- 2024
- Bedrooms
- 4
- Bathrooms
- 2
- Full Baths
- 2
- Living Area
- 1,862
- Lot Size
- 10,890
- Acres
- 0.25
- Subdivision
- LOST CREEK PHS 2
Property Description
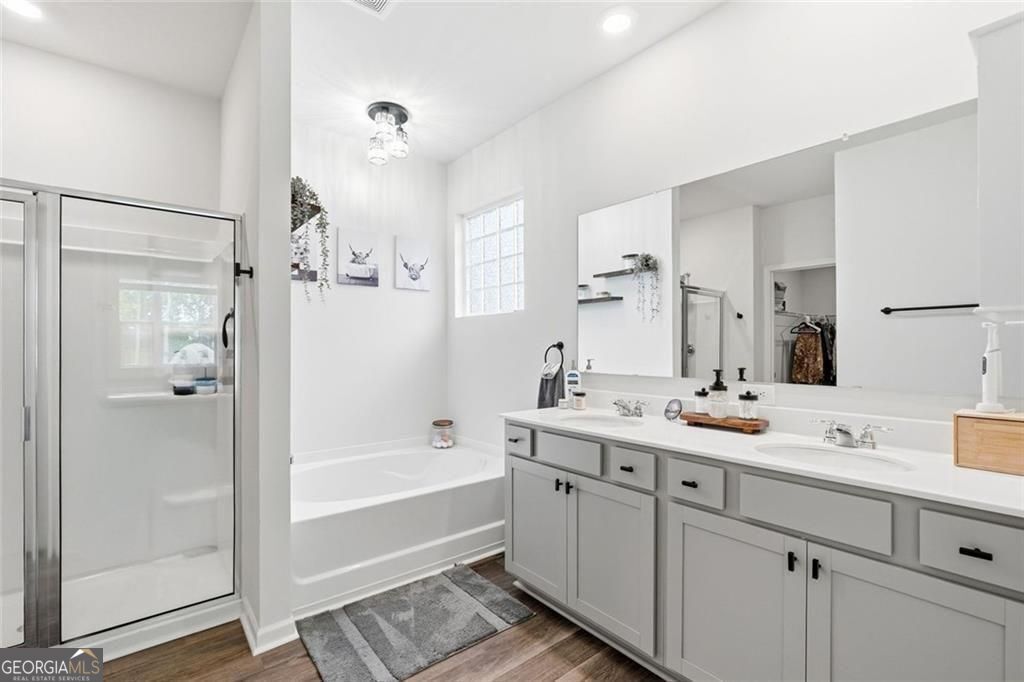
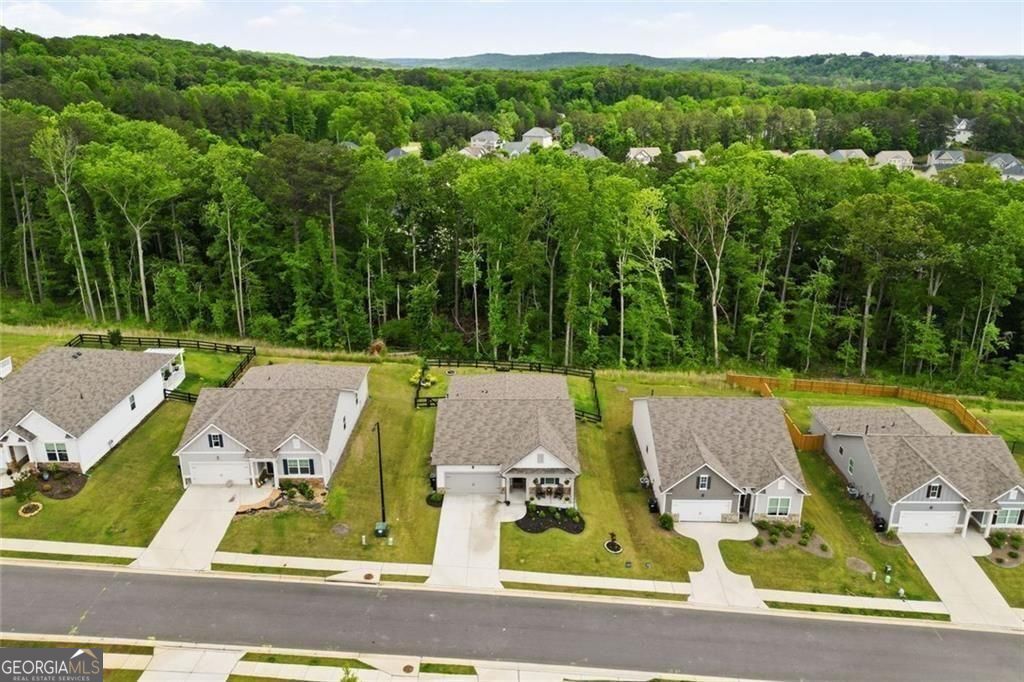
**PRICE IMPROVEMENT! Assumable FHA loan at 4.5%! Seller is also willing to contribute toward buyer closing costs, giving you flexibility to use the funds toward a rate buydown or other allowable closing expenses.** Located in the established section of Lost Creek, this ranch-style home offers finishes and details beyond typical builder grade, with easy one-level living and an open-concept layout designed for both everyday living and entertaining. Tucked into the rolling countryside, the home features a level driveway and a landscaped, fenced backyard backing to open greenspace. The spacious kitchen is the heart of the home, featuring a large island and oversized pantry with an open flow into the main living area. Throughout the home, you'll find upgraded lighting, stylish barn doors, and thoughtful details that set this home apart. The primary suite on the main level features double vanities, a walk-in shower, separate soaking tub, and walk-in closet. Three additional rooms at the front of the home offer flexibility for bedrooms, guests, or a home office, along with a full-size laundry room for added convenience. Conveniently located between Acworth, Cartersville, and Dallas, this home offers easy access to shopping, dining, and everyday conveniences while maintaining a quiet countryside feel. **With a new price, an assumable FHA loan at 4.5%, and seller-paid closing cost assistance available, this home offers buyers multiple opportunities to make the purchase work for them. Schedule your showing today!**
Additional Information
- Interior Features
- High Ceilings, Walk-In Closet(s), Double Vanity, Master On Main Level
- Exterior Features
- Other
- HOA Fee
- $762
- Property Description
- Ranch
- Flooring
- Carpet, Vinyl
- Appliances
- Dishwasher, Disposal, Gas Water Heater, Microwave, Refrigerator, Range, Stainless Steel Appliance(s)
- Heating
- Forced Air
- Air Conditioning
- Central Air
- Stories
- 1 Story
- Levels
- One
- Parking
- Attached
- Elementary School
- Burnt Hickory
- High School
- North Paulding
- View
- Seasonal View
Mortgage Calculator
Listing courtesy of BHHS Georgia Properties.
 © 2026 Georgia MLS. All rights reserved. Information Deemed Reliable But Not Guaranteed.